This is a carousel with tiles that activate property listing cards. Use the previous and next buttons to navigate.
1/39
$1,450,000
This is a carousel with tiles that activate property listing cards. Use the previous and next buttons to navigate.
1/39
Property Description
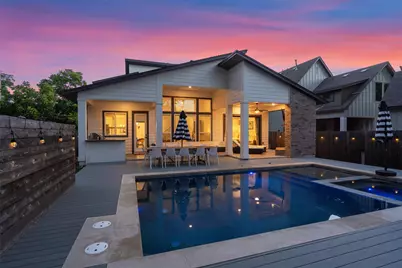
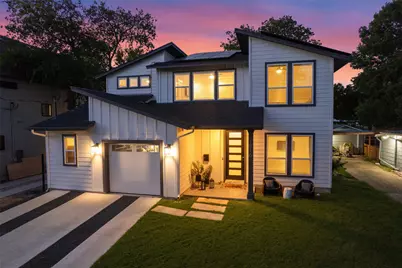
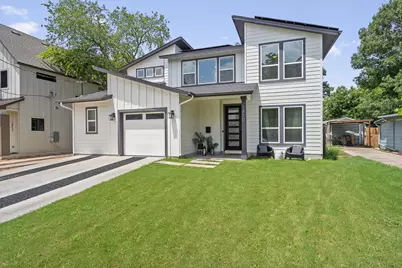
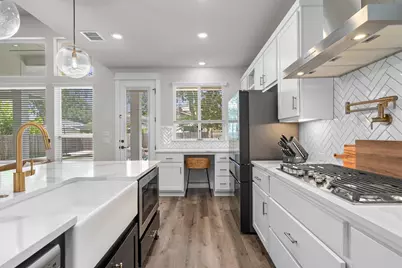
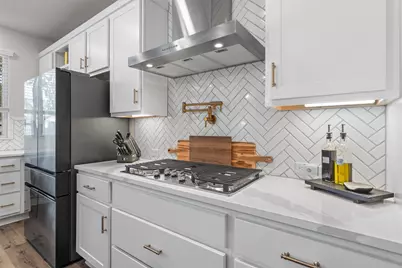
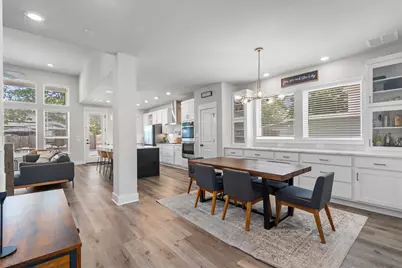
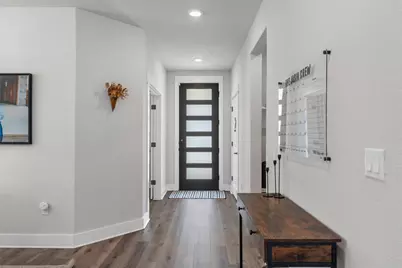
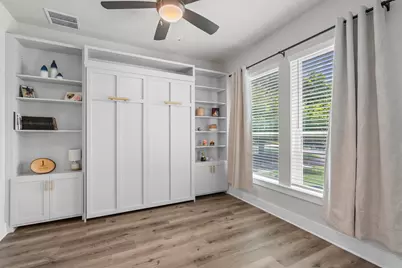
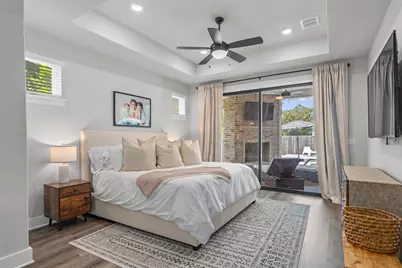
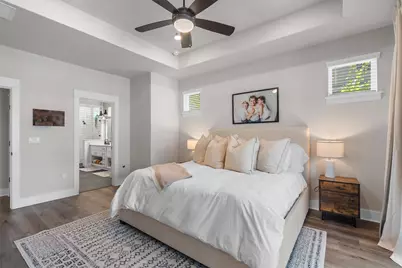
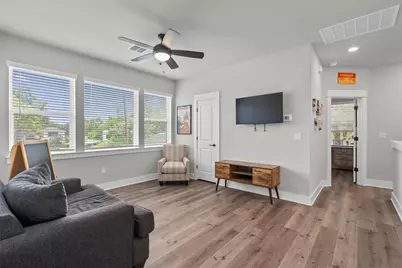
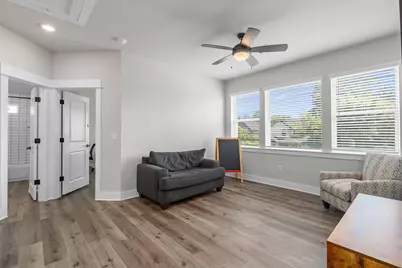
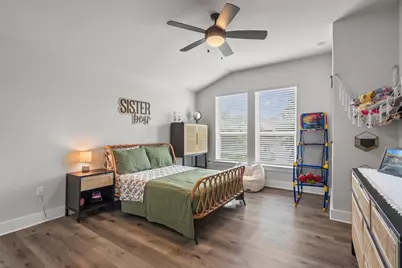
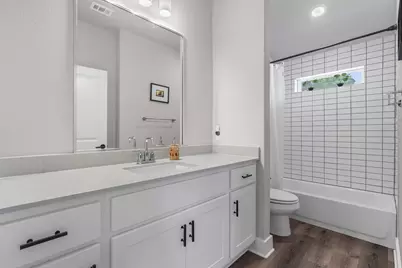
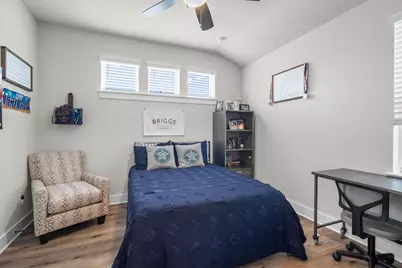
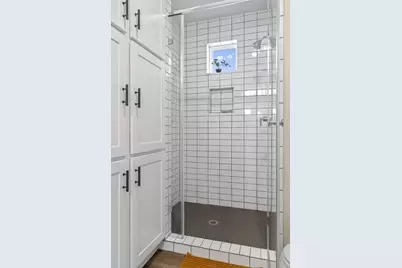
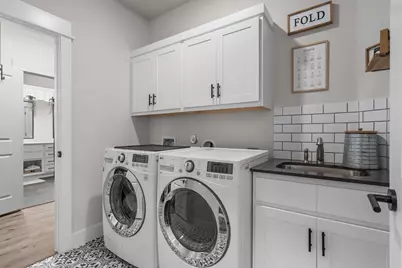
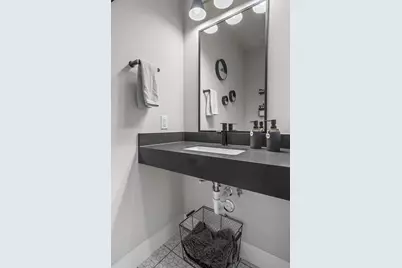
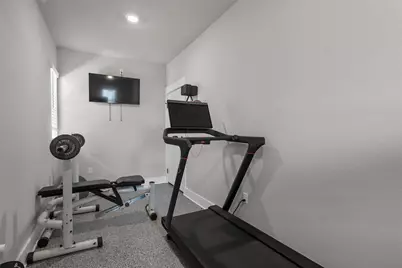
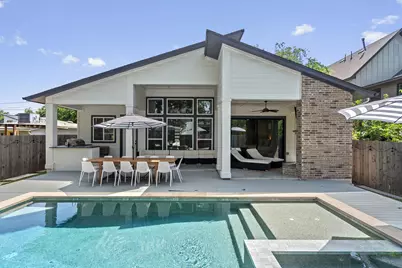
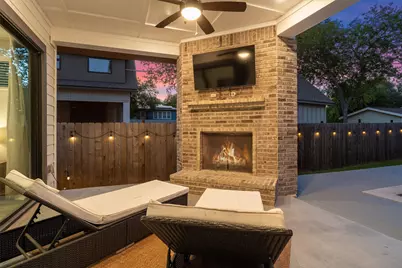
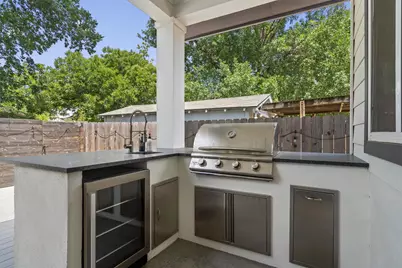
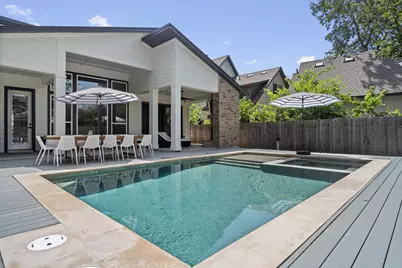
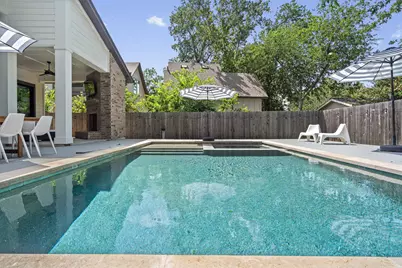
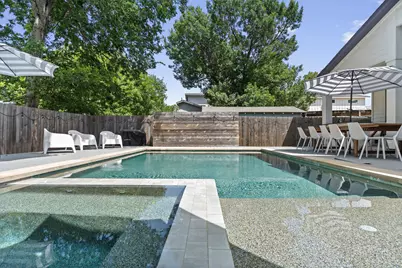
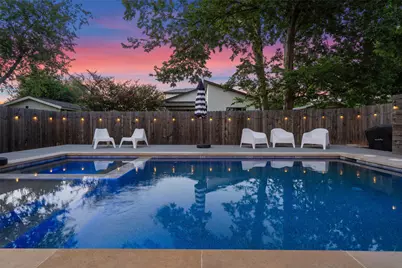
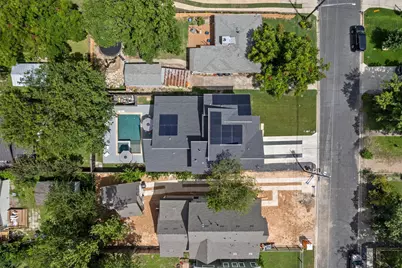
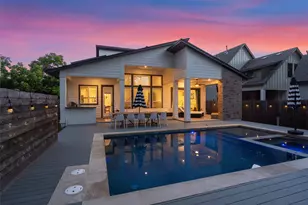
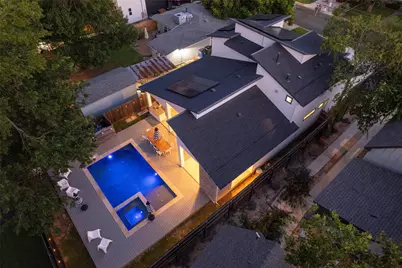
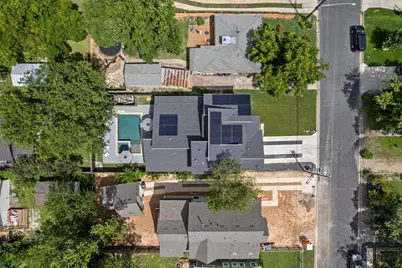
Welcome to your own private retreat in the heart of Crestview! This stunning custom home, built in 2022, features 3 bedrooms, 3.5 bathrooms, a dedicated office with a Murphy bed, incredible curb appeal, thoughtful upgrades, and a backyard paradise designed for relaxing and entertaining. Enjoy your sparkling in-ground heated pool with a built-in spa, expansive covered patio, Hardie board deck, an outdoor brick fireplace, and an outdoor kitchen that includes a grill, sink, refrigerator, and generous counter space, creating an incredible outdoor ambiance perfect for relaxing year-round. Enjoy lower monthly utility costs with a fully paid-off solar panel system! Inside, you'll love the open-concept layout, beautiful finishes, and thoughtfully designed living spaces. The gourmet kitchen features gorgeous stone countertops, a large center island, white cabinetry, beautiful backsplash, stainless steel appliances including a double oven, and a convenient pot filler above the built-in gas cooktop. The spacious living room features high ceilings and abundant windows that fill the space with lots of natural light. The dining room includes built-in cabinetry and additional counter space, offering extra storage and functionality. The owner's suite features a tray ceiling, a large sliding glass door leading to the incredible backyard, a gorgeous walk-in shower with dual showerheads, double vanity, and a walk-in closet with direct access to the laundry room. Upstairs you'll find two guest rooms, two full baths, and a large loft ideal for a second living area, game room, or playroom. Additional highlights include luxury vinyl plank flooring, recessed and pendant lighting, built-in shelving, a pantry, abundant storage, a front-yard sprinkler system, gutters, a tankless gas water heater, and a bonus room off the garage currently used as a weight room. Conveniently located with easy access to Downtown Austin, The Domain, Q2 Stadium, local restaurants, coffee shops, breweries and more!
Full Property Details
Full Property Details for 1810 Piedmont Ave
General
- Price: $1,450,000
- Taxes: $19,751 (2026)
- Status: Active
- Type: Single Family
- Source: Austin_MLS
- MLS ID: 7480807
- Updated: 8/7/2026
- Added to Site: 80 day(s) ago
Interior
- Interior Features: Breakfast Bar, Built-in Features, Tray Ceiling(s), Ceiling Fan(s), Double Vanity, High Ceilings, Kitchen Island, Multiple Living Areas, Main Level Primary, Murphy Bed, Open Floorplan, Pantry, Quartz Counters, Stone Counters, Recessed Lighting, Study, Walk-In Closet(s)
- Fireplace: Yes
- Number of Fireplaces: 1
- Fireplace(s): Gas, Outside
- Appliances: Built-In Oven, Double Oven, Dishwasher, Exhaust Fan, Gas Cooktop, Gas Water Heater, Microwave, Stainless Steel Appliance(s), Tankless Water Heater
- Flooring: Carpet Free, Tile, Vinyl
Rooms
Bathrooms
- Total Bathrooms: 4
- Full Bathrooms: 3
- Half Bathrooms: 1
Bedrooms
- Total Bedrooms: 3
- Bedrooms Main: 1
Other Rooms
- Laundry: Laundry Room, Washer Hookup, Electric Dryer Hookup
Additional Information
- Shared Amenities: Park, Street Lights, Curbs
- Pool: Yes
- Private Pool: Yes
- Pool Description: Heated, In Ground, Pool/Spa Combo
- Spa: Yes
- Spa Description: Heated, In Ground
- Security/Safety: Smoke Detector(s)
Exterior
- Exterior Features: Outdoor Grill, Rain Gutters
- Porch/Patio/Deck: Covered, Patio
Parking
- Garage: Yes
- Garage Spaces: 1
- Covered Spaces: 1
- Total Spaces: 3
- Parking Features: Attached, Garage
Location
- Area: 2
- County: Travis
- Subdivision: Crestview Add Sec 03
- Driving Directions: Heading North on Burnet Rd, Right on Justin Ln, Left on Yates Ave, Left on Piedmont Ave, House is on the Right.
- Direction Faces: South
School Information
- Elem School District: Austin ISD
- Midd School District: Austin ISD
- High School District: Austin ISD
- Elementary School: Brentwood
- Middle School: Lamar (Austin ISD)
- High School: McCallum
Heating & Cooling
- Central air: Yes
- Air Conditioning: Yes
- Cooling Type: Central Air
- Heating Type: Central
Utilities
- Sewer: Public Sewer
- Water: Public
- Utility Description: Electricity Connected, Natural Gas Connected, Sewer Connected, Water Connected
Structural Information
- Detached/Attached: Detached
- Construction: Brick Veneer, HardiPlank Type
- Roof: Shingle
- Windows: Insulated Windows, Window Treatments
- Stories/Levels: 2
- Square Feet: 2,589
- Sq. Ft. Source: Public Records
- Living Area: 2,589 Sq. Ft.
- Year Built: 2022
- Year Built Source: Public Records
- Property Condition: Resale
Additional Structures
- Other Structures: None
Lot Features
- Lot Size (Acres): 0.1561
- Lot Size (Sq. Ft.): 6,799.72
- Street Lights: Yes
- Fence: Yes
- Lot Features: Back Yard, Front Yard, Sprinklers In Front, Level, Sprinklers Automatic
- Fencing (Description): Privacy
Financial Considerations
- Assessment Amount: $1,173,820
- Tax Amount: $19,751
- Tax Year: 2026
- Terms: Cash, Conventional, FHA, VA Loan
Disclosures and Reports
- Special Conditions: Standard
- Documents Avail.: See Remarks
- Legal Description: LOT 30 BLK H CRESTVIEW ADDN SEC 3
- Disclosures/Reports: Seller Disclosure
- Property ID: 2340602260000
- Block: H
- Lot Number: 30
Listed by Boozer Team Realty

Get Pre-Approved Today
Schools
Schools serving 1810 Piedmont Ave
School District:Austin Independent School District
| Name | Grades | Distance |
|---|---|---|
Brentwood Elementary School 6703 Yates Avenue, Austin, TX 78757 | PK-5 | 0.4 mi |
Lamar Middle School, Austin, TX 6201 Wynona Avenue, Austin, TX 78757 | 6-8 | 0.9 mi |
Mccallum High School 5600 Sunshine Drive, Austin, TX 78756 | 9-12 | 1.3 mi |
Disclaimer:
School attendance boundaries provided by ATTOM Data Solutions and are for reference only. Contact the school directly to verify enrollment eligibility.
Price & Sales History for 1810 Piedmont Ave
Date
Details
Price
Change
Source
8/07/2026
Price Reduced
$1,450,000
-3.01%
MLS
8/01/2026
Price Reduced
$1,495,000
-3.49%
MLS
7/30/2026
Price Reduced
$1,549,000
-2.88%
MLS
7/22/2026
Listed
$1,595,000
—
MLS
Disclaimer: Historical sales information is derived from public records provided by the county offices. Information is not guaranteed and should be independently verified.
Tax History
Tax History for 1810 Piedmont Ave
Year
Property Taxes
Change
Tax Assessment
Change
2025
$19,752
-17%
$1,173,820
-17%
2024
$23,939
211%
$1,420,377
5%
2022
$7,692
—
$1,347,871
200%
2022
$7,692
-4%
$450,000
8%
2021
$7,989
-6%
$418,303
9%
2020
$8,543
4%
$383,673
—
2020
$8,229
6%
$383,673
8%
2018
$7,794
5%
$354,818
8%
2016
$7,449
1%
$329,589
-1%
2017
$7,350
12%
$334,035
17%
2015
$6,535
4%
$284,607
7%
2014
$6,304
-3%
$264,890
37%
2014
$6,525
—
$193,925
—
Disclaimer: Historical tax information is derived from public records provided by the county offices. Information is not guaranteed and should be independently verified.
Estimate the Cost
Estimate the Cost for 1810 Piedmont Ave
1810 Piedmont Avenue, Austin, TX 78757 (MLS# 7480807) is a Single Family property with 3 bedrooms, 3 full bathrooms and 1 partial bathroom. 1810 Piedmont Avenue is currently listed for $1,450,000 and was received on July 22, 2026. Want to learn more about 1810 Piedmont Avenue? Do you have questions about finding other Single Family real estate for sale in Austin? You can browse all Austin real estate or contact a Coldwell Banker agent to request more information.