This is a carousel with tiles that activate property listing cards. Use the previous and next buttons to navigate.
1/37
$629,000
This is a carousel with tiles that activate property listing cards. Use the previous and next buttons to navigate.
1/37
Property Description
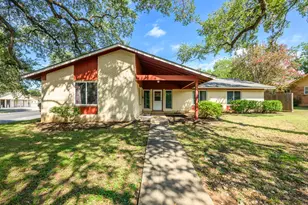
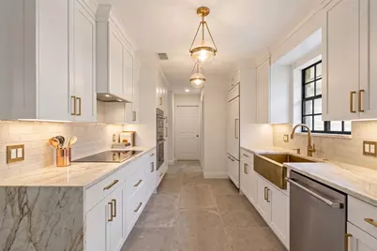
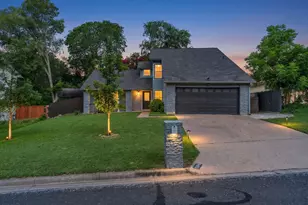
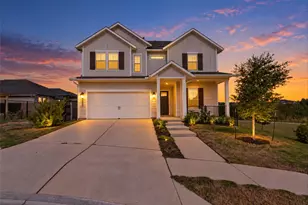
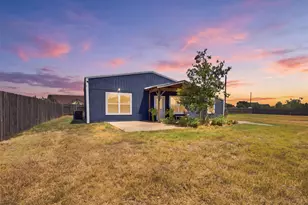
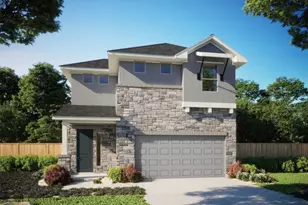
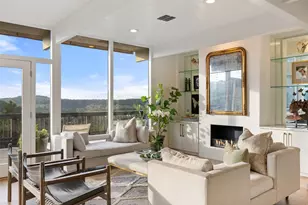
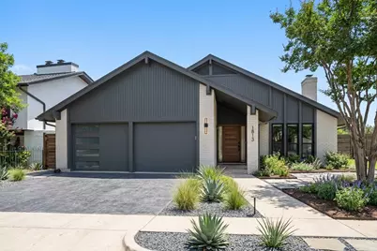
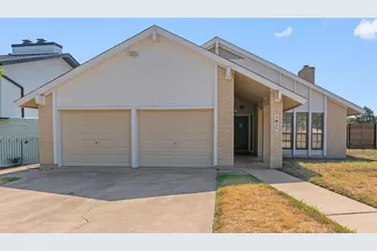
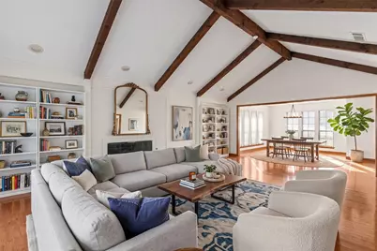
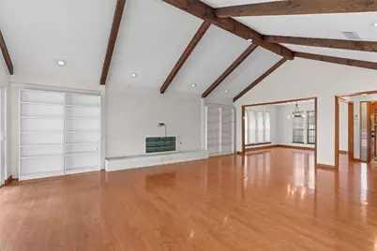
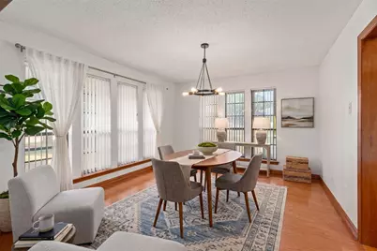
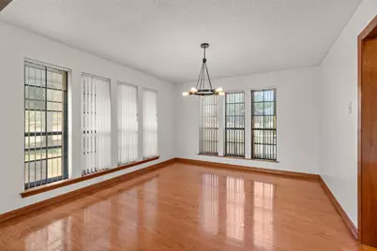
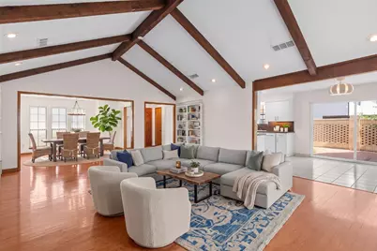
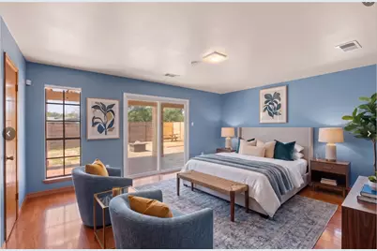
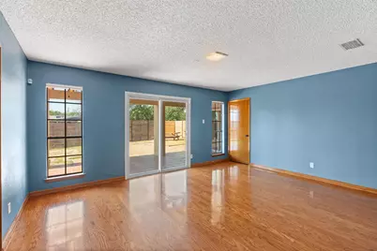
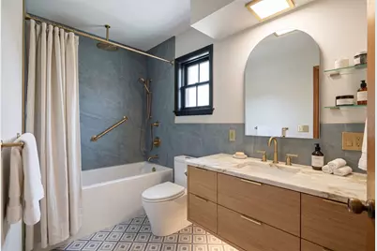
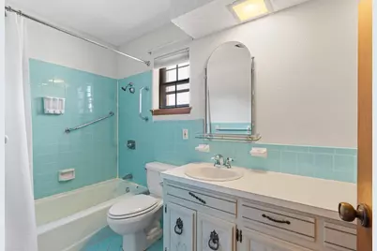
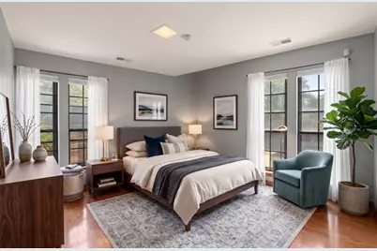
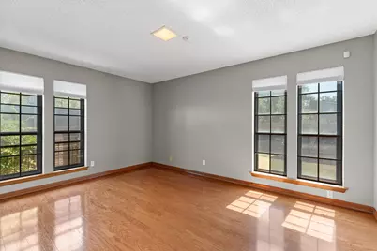
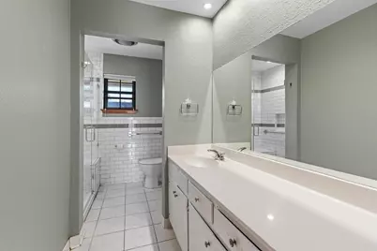
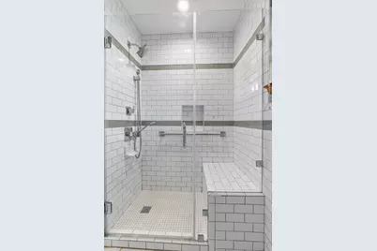
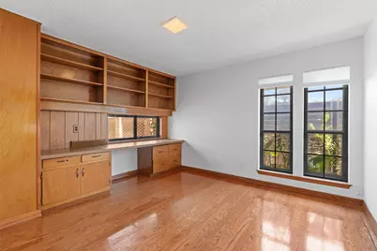
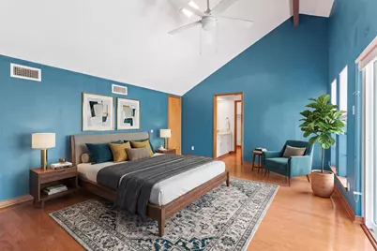
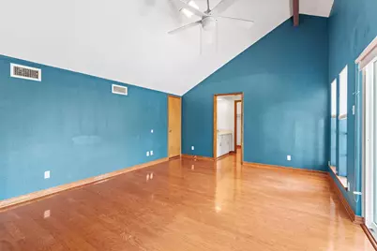
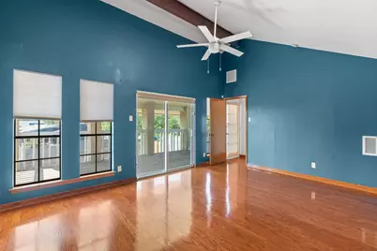
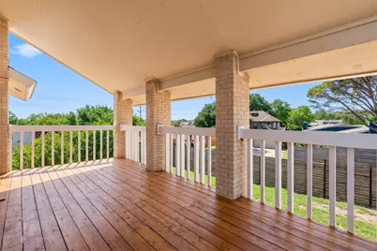
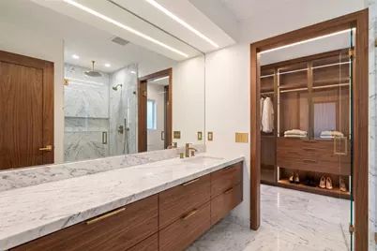
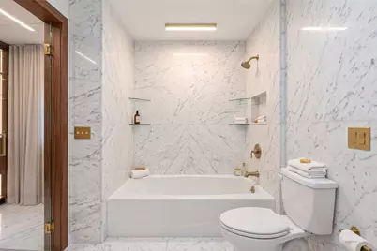
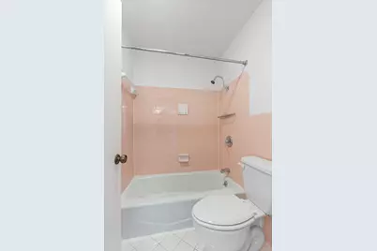
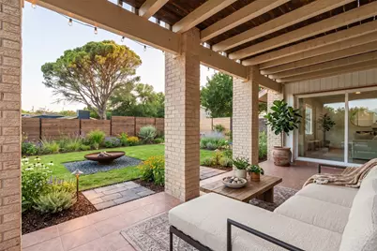
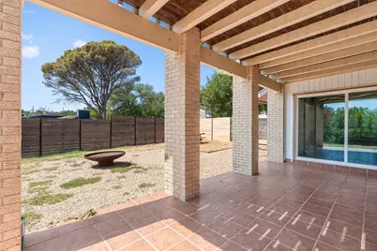
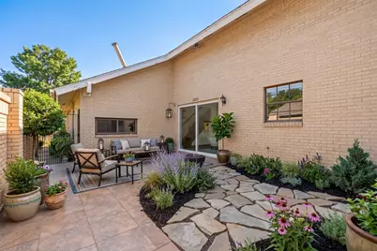
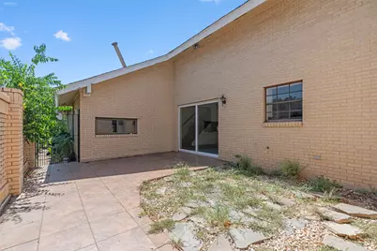
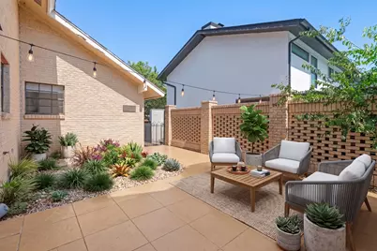
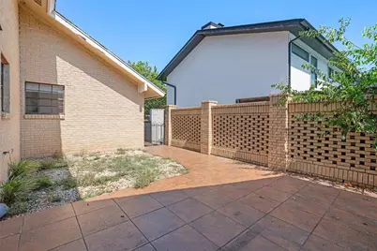
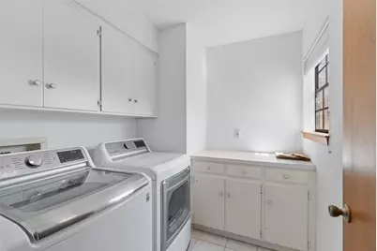
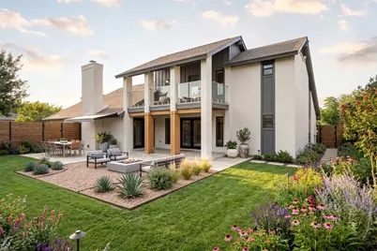
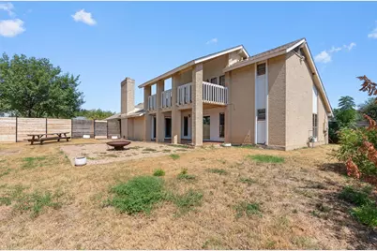
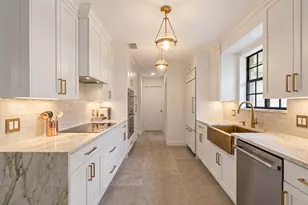
Listing includes virtual remodel/landscaping concepts intended solely to showcase potential design ideas for the property. Remarkable opportunity in the highly sought-after Colorado Hills Estates neighborhood of Austin (78741). Nestled on a generous 0.262-acre corner lot, this 1975-built, two-story residence spans 2,519 square feet and offers solid architectural footprint and outstanding location make it an ideal project with immense upside. Featuring four bedrooms and three full bathrooms, including a primary suite on the main level for added convenience, the spacious home has two distinct living areas, a formal dining space, a home office, and two primary suites. Classic structural elements like beamed cathedral ceilings, built-in bookcases, and a cozy living room fireplace provide rich architectural character that can easily be highlighted with modern updates. Exterior features include all-side masonry construction, 2-car attached garage and fenced rear yard with plenty of space for kids, pets and entertaining. Highly prized for its prime location, this property offers incredible proximity to downtown Austin, vibrant South Congress, Lady Bird Lake, and major commuting routes. Bring your vision, design ideas, and contractor to unlock the full potential of this spacious home in one of 78741's most appealing pockets. Sold strictly as-is, this prime piece of real estate represents a rare chance to personalize a substantial home in a thriving central neighborhood. Pre-inspection available upon request.
Full Property Details
Full Property Details for 1813 Cedar Ridge Dr
General
- Price: $629,000
- Taxes: $16,856 (2026)
- Status: Active
- Type: Single Family
- Source: Austin_MLS
- MLS ID: 8332582
- Updated: 9/16/2026
- Added to Site: 7 day(s) ago
Interior
- Interior Features: Bookcases, Separate/Formal Dining Room, Granite Counters, High Ceilings, Interior Steps, Multiple Dining Areas, Main Level Primary, Pantry, Recessed Lighting, Walk-In Closet(s)
- Fireplace: Yes
- Number of Fireplaces: 1
- Fireplace(s): Living Room
- Appliances: Built-In Oven, Dishwasher, Electric Cooktop, Electric Range, Electric Water Heater, Disposal, Oven, Refrigerator
- Flooring: Carpet Free, Tile, Wood
Rooms
Bathrooms
- Total Bathrooms: 3
- Full Bathrooms: 3
Bedrooms
- Total Bedrooms: 4
- Bedrooms Main: 3
Other Rooms
- Laundry: Inside
Additional Information
- Shared Amenities: Curbs, Park, Sidewalks
- Security/Safety: None
Exterior
- Exterior Features: Balcony, Exterior Steps
- Porch/Patio/Deck: Patio, Porch, Balcony
Parking
- Garage: Yes
- Garage Spaces: 2
- Covered Spaces: 2
- Total Spaces: 4
- Parking Features: Attached, Garage
Location
- Area: 9
- County: Travis
- Subdivision: Colorado Hills Estates Sec 02
- Driving Directions: no special direction
- Direction Faces: West
School Information
- Elem School District: Austin ISD
- Midd School District: Austin ISD
- High School District: Austin ISD
- Elementary School: Travis Hts
- Middle School: Lively
- High School: Travis
Heating & Cooling
- Central air: Yes
- Air Conditioning: Yes
- Cooling Type: Central Air
- Heating Type: Central
Utilities
- Sewer: Public Sewer
- Water: Public
- Utility Description: Electricity Available, Other, Phone Available, Water Available
Structural Information
- Detached/Attached: Detached
- Roof: None
- Windows: Shutters
- Stories/Levels: 2
- Square Feet: 2,519
- Sq. Ft. Source: Public Records
- Living Area: 2,519 Sq. Ft.
- Year Built: 1975
- Year Built Source: Public Records
- Property Condition: Resale
Additional Structures
- Other Structures: None
Lot Features
- Property View: Neighborhood, Trees/Woods
- Lot Size (Acres): 0.2618
- Lot Size (Sq. Ft.): 11,404.01
- Sidewalks: Yes
- Fence: Yes
- Lot Features: Trees Medium Size, Trees Small Size
- Fencing (Description): Fenced, Wood
Financial Considerations
- Assessment Amount: $724,689
- Tax Amount: $16,856.84
- Tax Year: 2026
- Terms: Cash, Conventional, 1031 Exchange, FHA, Fannie Mae, Texas Vet, VA Loan
Disclosures and Reports
- Special Conditions: Standard
- Legal Description: LOT 20 BLK C COLORADO HILLS ESTATES SEC 2
- Disclosures/Reports: Seller Disclosure
- Property ID: 3050604200000
- Block: C
- Lot Number: 20
Listed by eXp Realty LLC
Get Pre-Approved Today
Schools
Schools serving 1813 Cedar Ridge Dr
School District:Austin Independent School District
| Name | Grades | Distance |
|---|---|---|
Travis Heights Elementary School 2010 Alameda Drive, Austin, TX 78704 | K-5 | 0.9 mi |
Fulmore Middle School 201 East Mary Street, Austin, TX 78704 | 6-8 | 1.2 mi |
Travis High School 1211 East Oltorf Street, Austin, TX 78704 | 9-12 | 0.8 mi |
Disclaimer:
School attendance boundaries provided by ATTOM Data Solutions and are for reference only. Contact the school directly to verify enrollment eligibility.
Price & Sales History for 1813 Cedar Ridge Dr
Date
Details
Price
Change
Source
9/11/2026
Listed
$629,000
—
MLS
Disclaimer: Historical sales information is derived from public records provided by the county offices. Information is not guaranteed and should be independently verified.

Tax History
Tax History for 1813 Cedar Ridge Dr
Year
Property Taxes
Change
Tax Assessment
Change
2025
$12,978
11%
$774,952
10%
2024
$11,694
-7%
$704,502
-26%
2022
$12,557
—
$952,147
-17%
2022
$12,557
-1%
$1,145,594
75%
2021
$12,663
-5%
$655,057
10%
2020
$13,260
4%
$595,506
5%
2020
$12,773
13%
$567,276
10%
2018
$11,328
-19%
$515,705
-3%
2016
$13,916
18%
$530,196
-15%
2017
$11,824
34%
$623,999
63%
2015
$8,810
6%
$383,683
10%
2014
$8,301
3%
$348,803
6%
2013
$8,076
—
$327,878
—
Disclaimer: Historical tax information is derived from public records provided by the county offices. Information is not guaranteed and should be independently verified.
Estimate the Cost
Estimate the Cost for 1813 Cedar Ridge Dr
1813 Cedar Ridge Drive, Austin, TX 78741 (MLS# 8332582) is a Single Family property with 4 bedrooms and 3 full bathrooms. 1813 Cedar Ridge Drive is currently listed for $629,000 and was received on September 11, 2026. Want to learn more about 1813 Cedar Ridge Drive? Do you have questions about finding other Single Family real estate for sale in Austin? You can browse all Austin real estate or contact a Coldwell Banker agent to request more information.