This is a carousel with tiles that activate property listing cards. Use the previous and next buttons to navigate.
1/35
$639,000
This is a carousel with tiles that activate property listing cards. Use the previous and next buttons to navigate.
1/35
Property Description
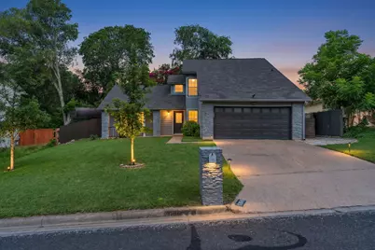
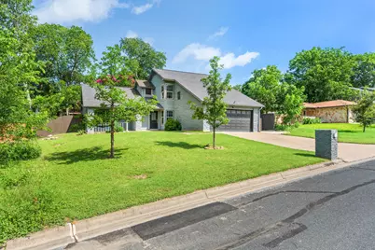
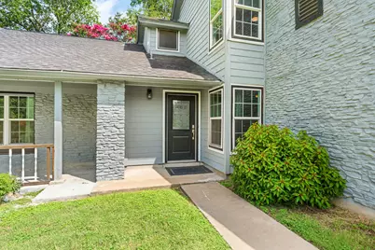
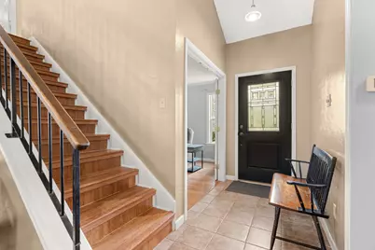
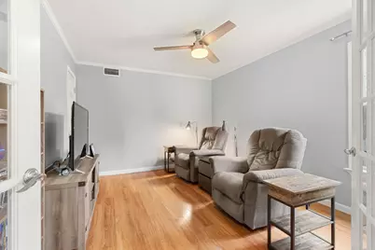
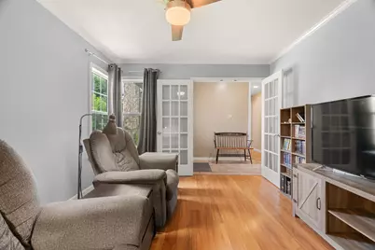
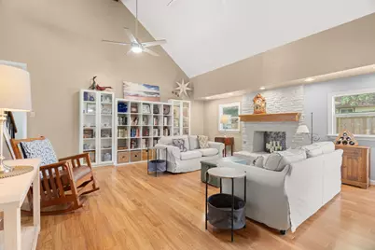
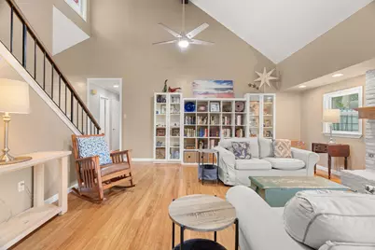
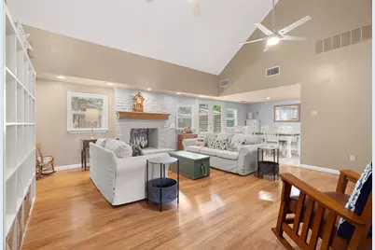
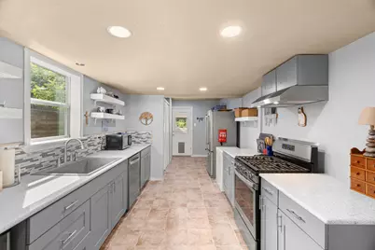
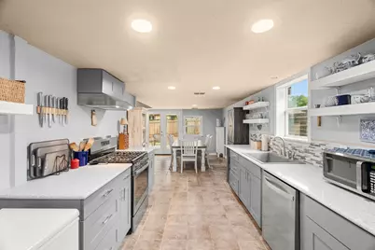
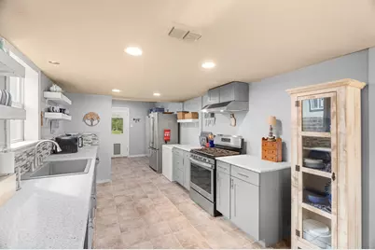
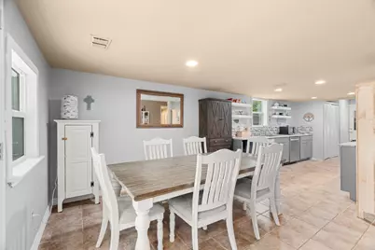
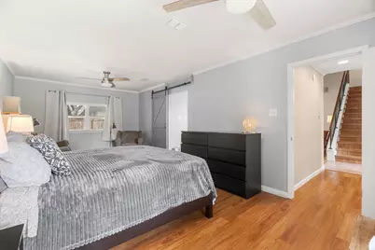
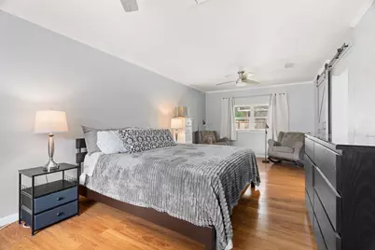
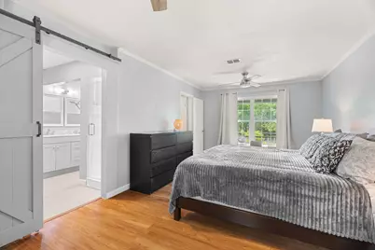
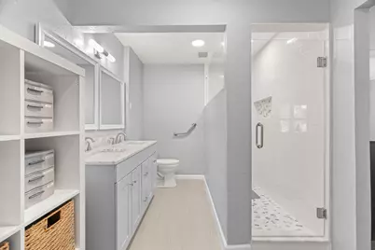
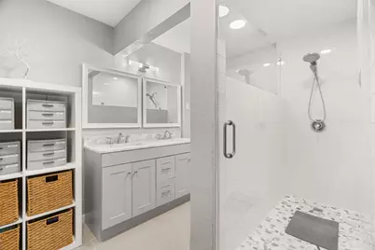
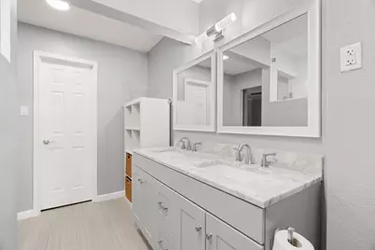
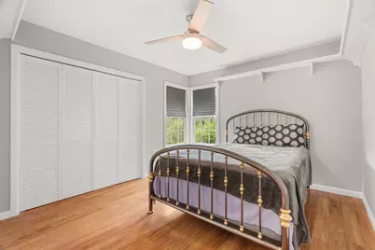
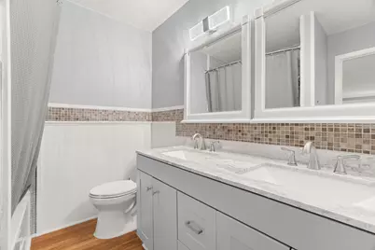
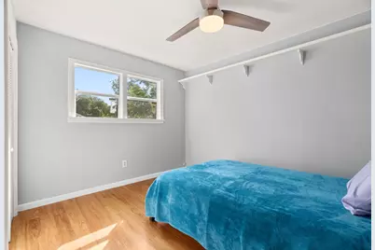
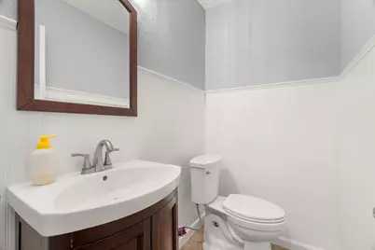
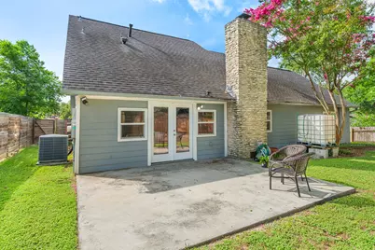
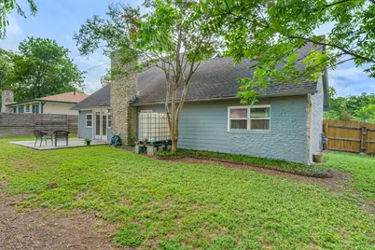
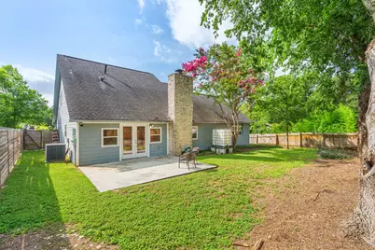
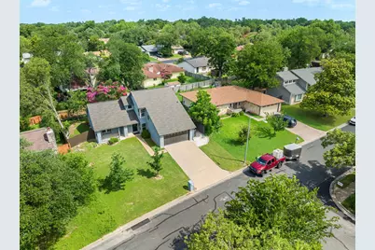
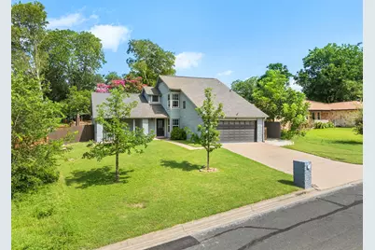
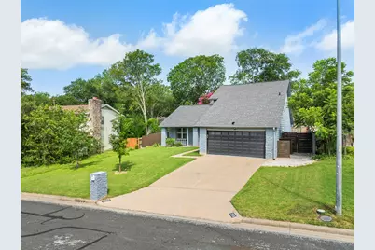
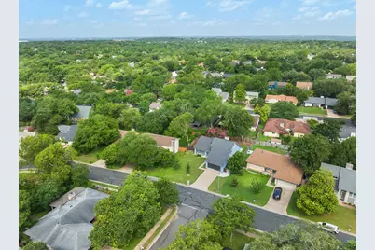
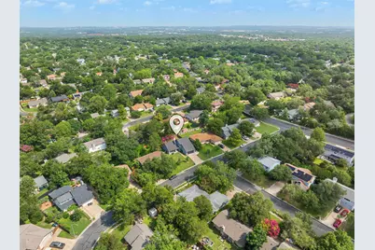
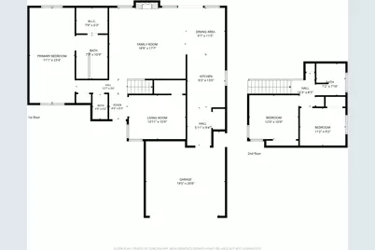
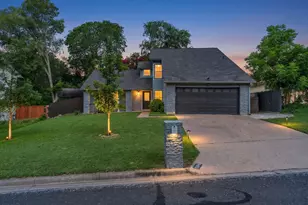
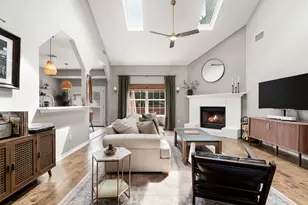
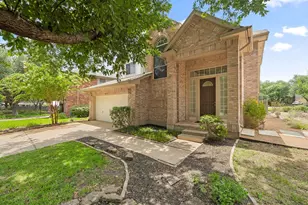
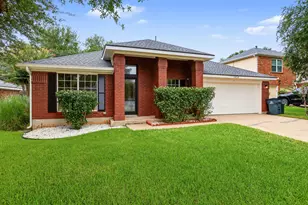
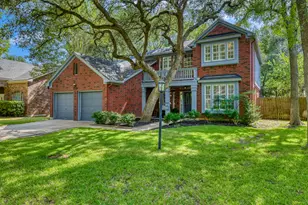
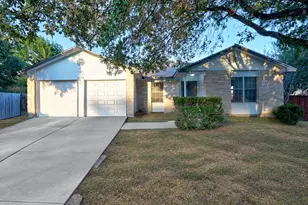
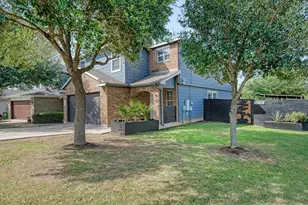
Beautifully renovated two-story home nestled in a quiet South Austin neighborhood, offering stylish updates, flexible living spaces, and a spacious backyard perfect for entertaining. The stunning kitchen has been completely remodeled with new cabinetry, quartz countertops, and stainless-steel appliances, creating a modern and functional heart of the home. The inviting living room features soaring vaulted ceilings and a cozy fireplace, while new laminate flooring installed throughout the foyer, living room, stairs, and upstairs bedrooms in 2024 means there is no carpet anywhere in the home. A versatile flex room on the main level can easily serve as a fourth bedroom, home office, game room, or second living area. The primary suite has been extensively updated with a beautifully renovated bathroom featuring a large walk-in shower (2026), new tile flooring, double vanity, and stylish barn doors (2024). Additional improvements include interior and exterior paint (2025), Hardie Board siding and energy-efficient windows (2022), electrical panel replacement (2024), and water heater replacement (2024). Step outside to enjoy the spacious backyard and patio, offering plenty of room for outdoor gatherings, gardening, or simply relaxing. Best of all, the property is NOT located within an HOA, giving homeowners greater flexibility and freedom without monthly HOA dues or restrictive neighborhood regulations. Conveniently located near shopping, dining, parks, and major Austin employers, this move-in-ready home combines modern upgrades with an established South Austin setting.
Full Property Details
Full Property Details for 7906 Keneshaw Dr
General
- Price: $639,000
- Taxes: $9,115 (2026)
- Status: Active
- Type: Single Family
- Source: Austin_MLS
- MLS ID: 3852423
- Updated: 7/25/2026
- Added to Site: 50 day(s) ago
Interior
- Interior Features: Double Vanity, Entrance Foyer, French Door(s)/Atrium Door(s), Multiple Living Areas, Main Level Primary, Pantry, Quartz Counters, Storage, Vaulted Ceiling(s), Walk-In Closet(s)
- Fireplace: Yes
- Number of Fireplaces: 1
- Fireplace(s): Family Room, Gas
- Appliances: Dishwasher, Free-Standing Range, Disposal
- Flooring: Carpet Free, Laminate, Tile, Wood
Rooms
Bathrooms
- Total Bathrooms: 3
- Full Bathrooms: 2
- Half Bathrooms: 1
Bedrooms
- Total Bedrooms: 4
- Bedrooms Main: 2
Other Rooms
- Laundry: Laundry Closet, Main Level, Washer Hookup
Additional Information
- Shared Amenities: None
- Spa Description: None
- Security/Safety: None
Exterior
- Exterior Features: None
- Porch/Patio/Deck: Patio
Parking
- Garage: Yes
- Garage Spaces: 2
- Covered Spaces: 2
- Total Spaces: 4
- Parking Features: Attached, Door-Single, Garage Faces Front, Garage
Location
- Area: 10S
- County: Travis
- Subdivision: SOUTHWEST OAKS SEC 1
- Driving Directions: From William Cannon Dr/Menchaca Rd, head south on Menchaca Rd, turn right on Malvern Hill Dr, turn right on Manassas Dr, Left on Keneshaw Dr.
- Direction Faces: East
School Information
- Elem School District: Austin ISD
- Midd School District: Austin ISD
- High School District: Austin ISD
- Elementary School: Cunningham
- Middle School: Covington
- High School: Crockett
Community
- Assoc. Name: NONE
Heating & Cooling
- Central air: Yes
- Air Conditioning: Yes
- Cooling Type: Central Air
- Heating Type: Central, Natural Gas
Utilities
- Sewer: Public Sewer
- Water: Public
- Utility Description: Electricity Available, Natural Gas Available
Structural Information
- Detached/Attached: Detached
- Construction: Frame, Stone, Stone Veneer
- Roof: Composition
- Windows: None
- Stories/Levels: 2
- Square Feet: 1,816
- Sq. Ft. Source: Public Records
- Living Area: 1,816 Sq. Ft.
- Year Built: 1978
- Year Built Source: Public Records
- Property Condition: Updated/Remodeled
Additional Structures
- Other Structures: None
Lot Features
- Lot Size (Acres): 0.1898
- Lot Size (Sq. Ft.): 8,267.69
- Fence: Yes
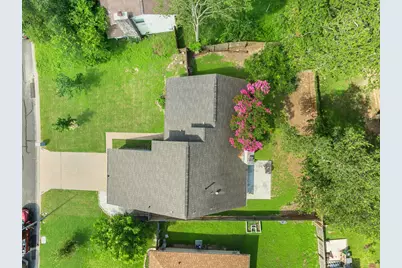
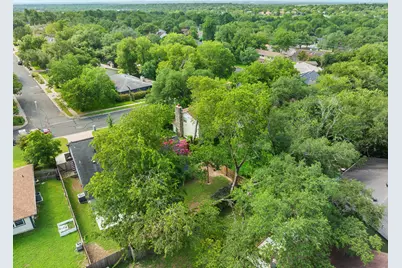
- Lot Features: Back Yard, Front Yard, Interior Lot, Level, Trees Large Size
- Fencing (Description): Privacy, Wood
Financial Considerations
- Assessment Amount: $445,379
- Tax Amount: $9,115
- Tax Year: 2026
- Terms: Cash, Conventional, VA Loan
Disclosures and Reports
- Special Conditions: Standard
- Documents Avail.: Survey
- Legal Description: LOT 69 SOUTHWEST OAKS SEC 1
- Disclosures/Reports: Seller Disclosure
- Property ID: 4191904040000
- Lot Number: 69
Listed by Laday Realty Group, LLC

Get Pre-Approved Today
Schools
Schools serving 7906 Keneshaw Dr
School District:Austin Independent School District
| Name | Grades | Distance |
|---|---|---|
Cunningham Elementary School, Austin, TX 2200 Berkeley Avenue, Austin, TX 78745 | K-5 | 1.2 mi |
Covington Middle School 3700 Convict Hill Road, Austin, TX 78749 | 6-8 | 1.7 mi |
Crockett High School, Austin, TX 5601 Menchaca Road, Austin, TX 78745 | 9-12 | 1.7 mi |
Disclaimer:
School attendance boundaries provided by ATTOM Data Solutions and are for reference only. Contact the school directly to verify enrollment eligibility.
Price & Sales History for 7906 Keneshaw Dr
Date
Details
Price
Change
Source
6/26/2026
Listed
$639,000
—
MLS
Disclaimer: Historical sales information is derived from public records provided by the county offices. Information is not guaranteed and should be independently verified.
Tax History
Tax History for 7906 Keneshaw Dr
Year
Property Taxes
Change
Tax Assessment
Change
2025
$2,046
-22%
$445,379
-7%
2024
$2,634
-32%
$477,299
-14%
2022
$3,900
—
$552,719
-10%
2022
$3,900
-1%
$615,147
72%
2021
$3,923
-46%
$358,602
10%
2020
$7,259
4%
$326,002
2%
2020
$6,992
9%
$320,492
10%
2018
$6,400
19%
$291,356
9%
2016
$5,398
-9%
$266,235
10%
2017
$5,937
18%
$242,032
10%
2015
$5,052
6%
$220,029
10%
2014
$4,760
-3%
$200,026
10%
2014
$4,927
—
$181,842
—
Disclaimer: Historical tax information is derived from public records provided by the county offices. Information is not guaranteed and should be independently verified.
Estimate the Cost
Estimate the Cost for 7906 Keneshaw Dr
7906 Keneshaw Drive, Austin, TX 78745 (MLS# 3852423) is a Single Family property with 4 bedrooms, 2 full bathrooms and 1 partial bathroom. 7906 Keneshaw Drive is currently listed for $639,000 and was received on June 26, 2026. Want to learn more about 7906 Keneshaw Drive? Do you have questions about finding other Single Family real estate for sale in Austin? You can browse all Austin real estate or contact a Coldwell Banker agent to request more information.