This is a carousel with tiles that activate property listing cards. Use the previous and next buttons to navigate.
1/28
$3,700 Just Listed
This is a carousel with tiles that activate property listing cards. Use the previous and next buttons to navigate.
1/28
Property Description
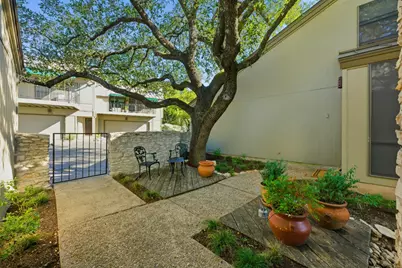
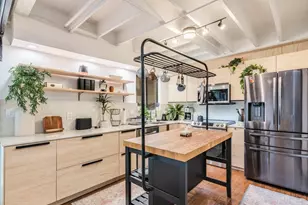
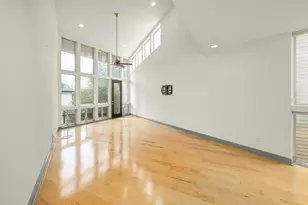
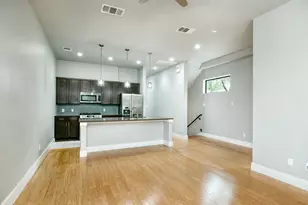
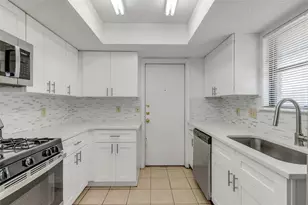
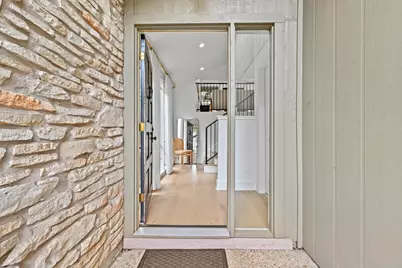
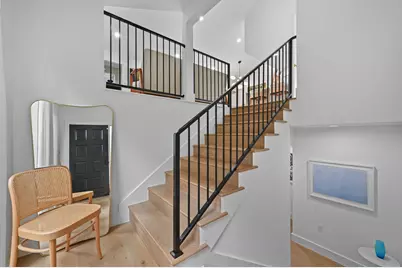
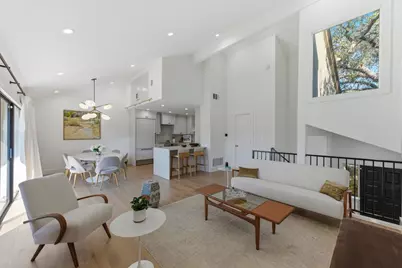
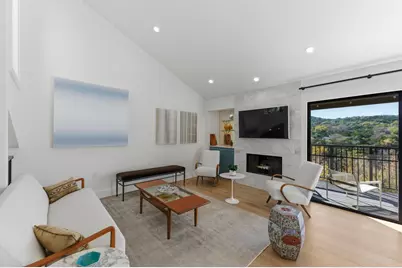
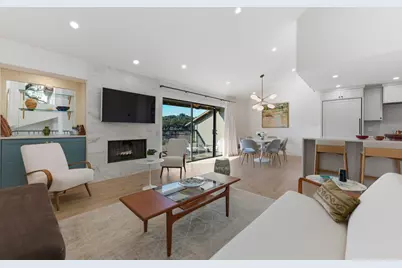
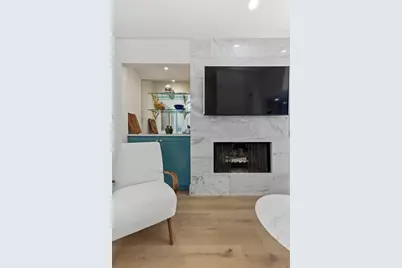
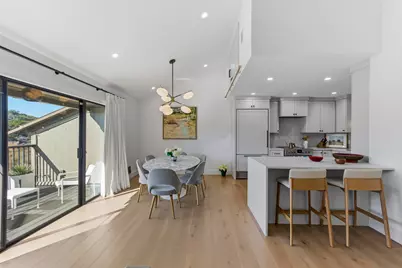
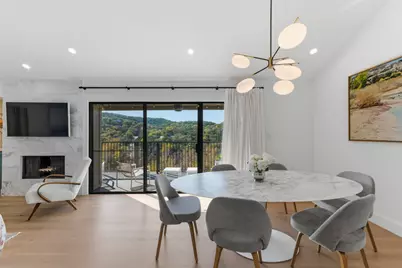
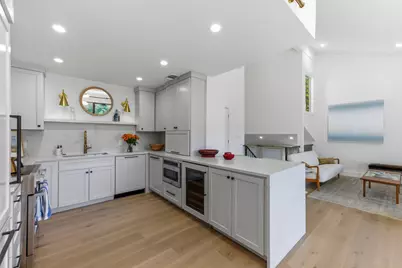
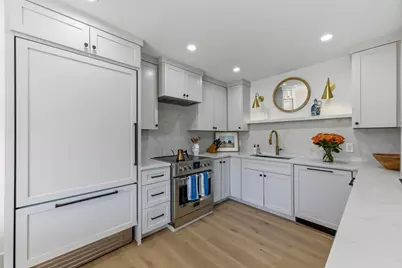
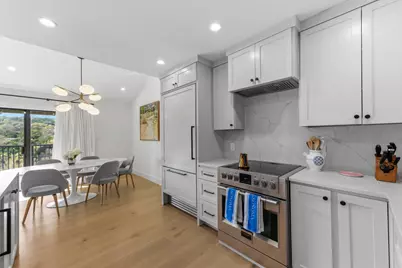
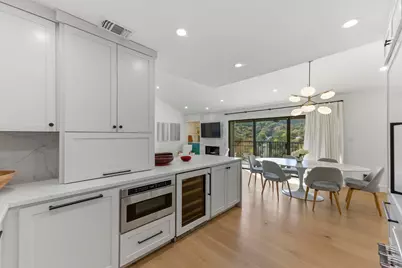
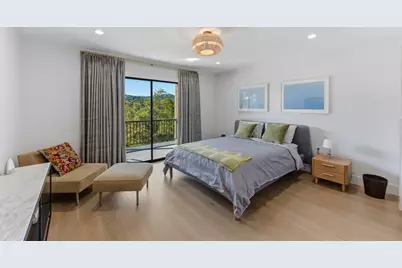
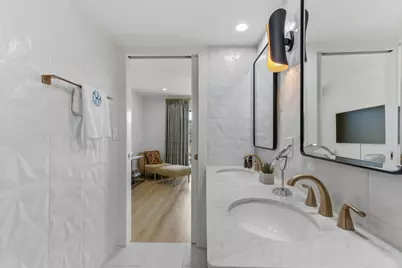
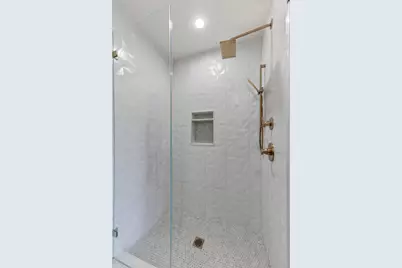
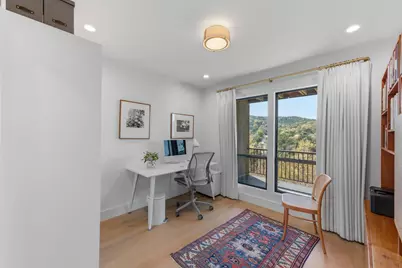
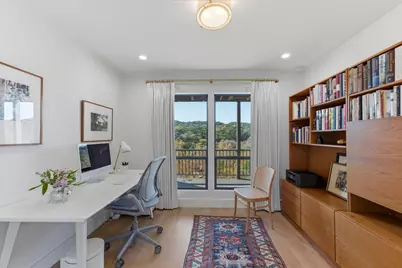
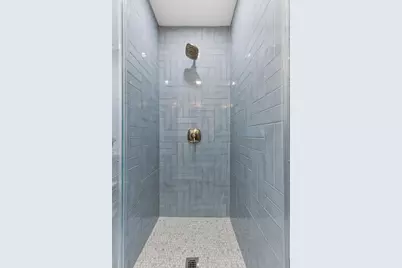
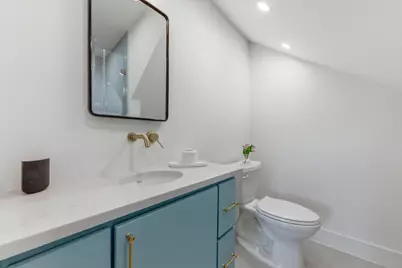
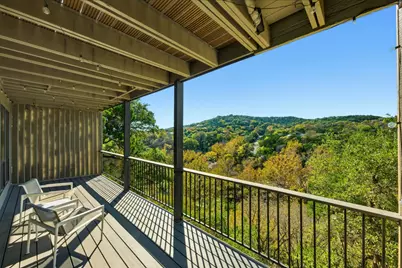
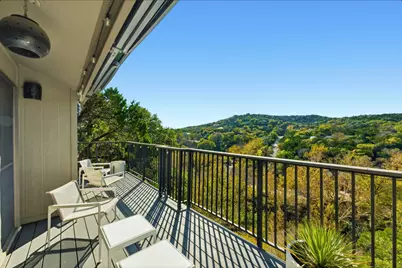
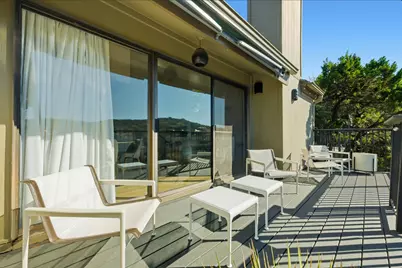
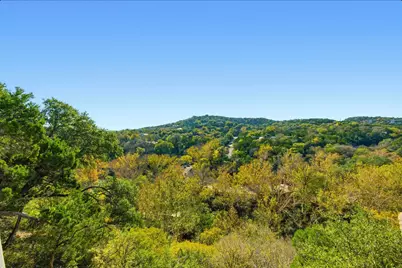
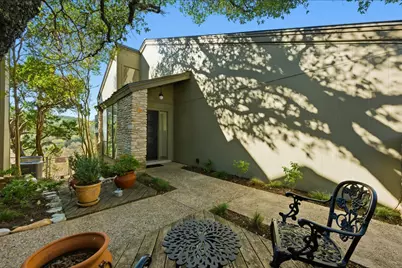
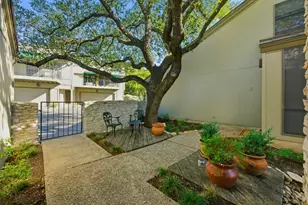
Beautifully updated condo located on coveted Westlake Drive with a community pool and tennis court! This residence offers sweeping views from two private balconies that bring the outdoors in, creating a serene retreat just minutes from downtown. European white oak flooring, quartz kitchen countertops with a waterfall-edged island, custom cabinetry and Fulgor stainless appliances are just a few of the many beautiful and thoughtful updates completed in 2023. Clean architectural lines and timeless finishes define the space, while large windows frame the scenery and flood the home with natural light. The open living area flows effortlessly, making it ideal for both everyday living and entertaining. Modern upgrades throughout reflect a careful renovation that honors the home's mid-century roots while delivering today's conveniences. A unique bonus storage area above the kitchen provides valuable extra space rarely found in condo living. Set along scenic Westlake Drive, this condo offers the rare combination of privacy, style, and proximity-close to Lady Bird Lake, Zilker Park, and Austin's best dining, culture, and nightlife.
Full Property Details
Full Property Details for 1821 Westlake Dr #105
General
- Rent: $3,700
- Status: Active
- Type: Condo
- Source: Austin_MLS
- MLS ID: 5961821
- Updated: 7/8/2026
- Added to Site: 3 day(s) ago
Rental Information
- Lease/Rent Term: 12 Months
Interior
- Interior Features: Entrance Foyer, Interior Steps, Open Floorplan, Recessed Lighting, Vaulted Ceiling(s), Walk-In Closet(s)
- Fireplace: Yes
- Number of Fireplaces: 1
- Fireplace(s): Living Room
- Appliances: Built-In Range, Built-In Gas Range, Dishwasher, Electric Range, Microwave, Range Hood, Stainless Steel Appliance(s), Wine Refrigerator
- Flooring: Tile, Wood
Rooms
Bathrooms
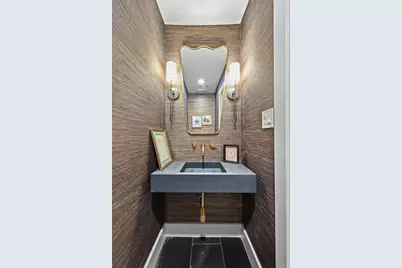
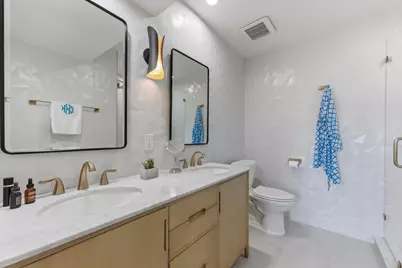
- Total Bathrooms: 3
- Full Bathrooms: 2
- Half Bathrooms: 1
Bedrooms
- Total Bedrooms: 2
Other Rooms
- Laundry: In Garage, Washer Hookup, Dryer Hookup, Stacked
Additional Information
- Shared Amenities: Common Grounds/Area, Clubhouse, Pool, Tennis Court(s), Trails/Paths
- Shared Pool: Yes
- Pool: Yes
- Pool Description: None, Community
- Tennis: Yes
- Security/Safety: Smoke Detector(s)
Exterior
- Exterior Features: Balcony
- Porch/Patio/Deck: Rear Porch, Deck, Patio, Porch, Terrace, Balcony
Parking
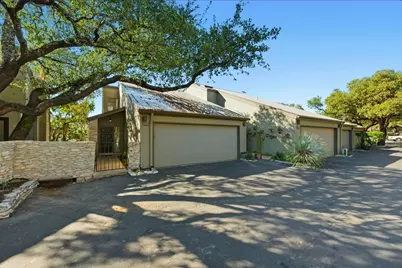
- Garage: Yes
- Garage Spaces: 2
- Covered Spaces: 2
- Total Spaces: 2
- Parking Features: Attached, Garage Faces Front, Garage
Location
- Area: 8E
- County: Travis
- Subdivision: Los Altos Village Condo Amd
- Driving Directions: Take Westlake Drive to Los Altos Village. Unit will be on the right.
- Direction Faces: Northeast
School Information
- Elem School District: Eanes ISD
- Midd School District: Eanes ISD
- High School District: Eanes ISD
- Elementary School: Bridge Point
- Middle School: Hill Country
- High School: Westlake
Community
- Association: Yes
Heating & Cooling
- Central air: Yes
- Air Conditioning: Yes
- Cooling Type: Central Air
- Heating Type: Central, Fireplace(s)
Utilities
- Sewer: Public Sewer
- Water: Public
- Utility Description: Electricity Connected, Sewer Connected, Water Connected
Structural Information
- Detached/Attached: Detached
- Construction: Brick, Frame, HardiPlank Type
- Roof: Metal
- Windows: Screens, Window Coverings
- Stories/Levels: 2
- Square Feet: 1,234
- Sq. Ft. Source: Plans
- Living Area: 1,234 Sq. Ft.
- Year Built: 1976
- Property Condition: Resale
Additional Structures
- Other Structures: None
Lot Features
- Property View: Hills, Trees/Woods
- Lot Size (Acres): 0.178
- Lot Size (Sq. Ft.): 7,753.68
- Lot Features: Trees Large Size, Views
- Fencing (Description): None
Financial Considerations
- For Sale/Rent/Lease: Lease
- Security Deposit: $3,700
- Owner Pays: Association Fees, Taxes, Trash Collection, Water
- Tenant Pays: Cable TV, Electricity, Gas, Internet, Sewer, Telephone
Disclosures and Reports
- Legal Description: UNT 4 BLD D LOS ALTOS VILLAGE CONDOMINIUMS AMENDED PLUS 2.439% INT IN COMMON AREA (AKA 105 D)
- Disclosures/Reports: Lead Based Paint Disclosure, Renters Insurance Required
- Property ID: 1191107210000
- Block: D
- Lot Number: 4
Listed by Levy Properties, LLC
Schools
Schools serving 1821 Westlake Dr #105
School District:Eanes Independent School District
| Name | Grades | Distance |
|---|---|---|
Bridge Point El 6401 Cedar Street, Austin, TX 78746 | K-5 | 2.5 mi |
Hill Country Middle School 1300 Walsh Tarlton Lane, Austin, TX 78746 | 6-8 | 2.3 mi |
Westlake High School 4100 Westbank Drive, Austin, TX 78746 | 9-12 | 2.2 mi |
Disclaimer:
School attendance boundaries provided by ATTOM Data Solutions and are for reference only. Contact the school directly to verify enrollment eligibility.
Price History for 1821 Westlake Dr #105
Date
Details
Price
Change
Source
7/08/2026
Listed
$3,700
—
MLS
Disclaimer: Historical sales information is derived from public records provided by the county offices. Information is not guaranteed and should be independently verified.

1821 Westlake Drive #105, Austin, TX 78746 (MLS# 5961821) is a Condo property with 2 bedrooms, 2 full bathrooms and 1 partial bathroom. 1821 Westlake Drive #105 is currently listed for rent at $3,700 and was received on July 08, 2026. Want to learn more about 1821 Westlake Drive #105? Do you have questions about finding other real estate for sale or rent in Austin? You can browse all Austin rentals or contact a Coldwell Banker agent to request more information.