This is a carousel with tiles that activate property listing cards. Use the previous and next buttons to navigate.
1/30
$17,000
This is a carousel with tiles that activate property listing cards. Use the previous and next buttons to navigate.
1/30
Property Description
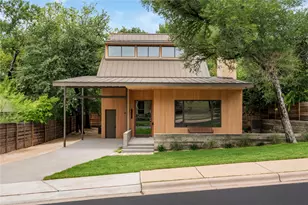
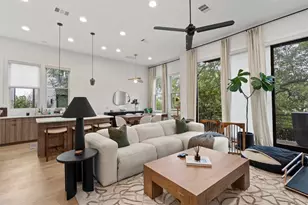
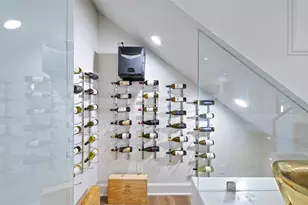
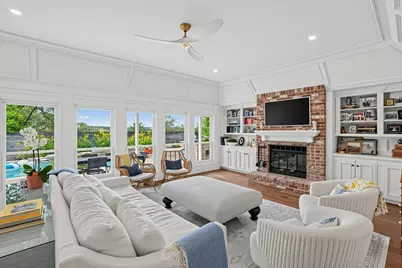
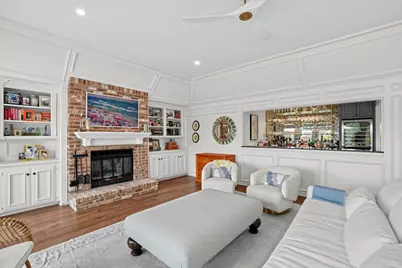
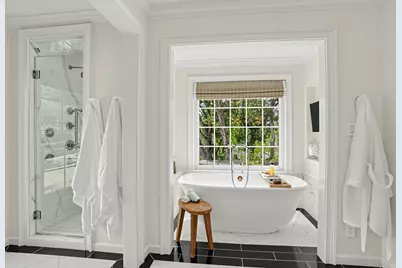
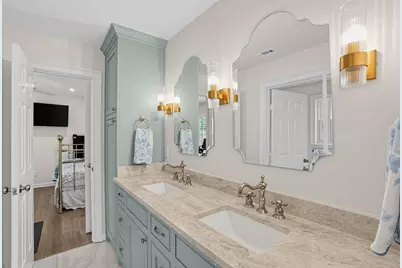
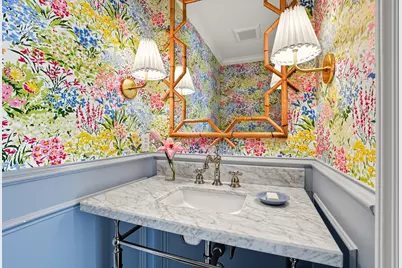
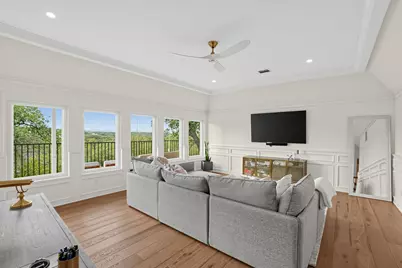
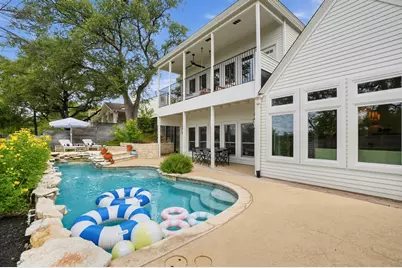
Fully renovated by a highly sought-after Austin contractor and an award-winning team of designers, 1908 Winter Park combines timeless Westlake character with the sophistication of a modern luxury home. Original wainscoting, paneling and detailed trim are complemented by new Andersen windows, natural stone countertops, custom cabinetry, designer lighting and hardware, and panel-ready appliances. Thoughtfully designed and completely turnkey, the home offers exceptional quality throughout. The private primary suite features separate custom closets and a spa-like bath with heated floors, steam shower, freestanding tub with a TV at the foot, double vanity and private water closet. Upstairs, a spacious second living area opens to a balcony with sweeping Hill Country views. The kitchen and living spaces flow to a custom wet bar with handcrafted brass shelving. The downstairs living room features a gas-fed wood-burning fireplace, creating a warm and inviting gathering space. Outdoors, an entertainer's dream includes a pool and waterfall, outdoor kitchen with dual grills and sink, and landscape lighting. Ideally located within walking distance of highly regarded schools and approximately seven minutes from downtown, 1908 Winter Park offers exceptional design, Hill Country views and the rare convenience of a fully renovated home with every detail already complete.
Full Property Details
Full Property Details for 1908 Winter Park Rd
General
- Rent: $17,000
- Status: Active
- Type: Single Family
- Source: Austin_MLS
- MLS ID: 5171800
- Updated: 9/30/2026
- Added to Site: 7 day(s) ago
Rental Information
- Lease/Rent Term: 12 Months
Interior
- Interior Features: Wet Bar, Bookcases, Ceiling Fan(s), High Ceilings, Kitchen Island, Multiple Living Areas, Pantry, Recessed Lighting, Soaking Tub, Smart Thermostat, Bar
- Fireplace: Yes
- Number of Fireplaces: 1
- Fireplace(s): Living Room
- Appliances: Built-In Gas Range, Bar Fridge, Dishwasher, Exhaust Fan, Gas Water Heater, Microwave, Oven, Wine Refrigerator
- Furnishings: Negotiable
- Flooring: Tile, Wood
Rooms
Bathrooms
- Total Bathrooms: 4
- Full Bathrooms: 3
- Half Bathrooms: 1
Bedrooms
- Total Bedrooms: 4
- Bedrooms Main: 1
Other Rooms
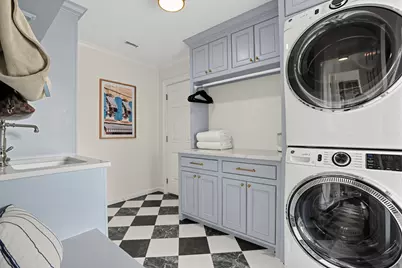
- Laundry: Inside, Main Level
Additional Information
- Shared Amenities: See Remarks
- Pool: Yes
- Private Pool: Yes
- Pool Description: Cabana, In Ground, Waterfall
- Security/Safety: Security System Owned, Closed Circuit Camera(s), Carbon Monoxide Detector(s), Fire Alarm
Exterior
- Exterior Features: Balcony, Private Yard
- Porch/Patio/Deck: Deck, Balcony
Parking
- Garage: Yes
- Garage Spaces: 2
- Covered Spaces: 2
- Total Spaces: 4
- Parking Features: Circular Driveway, Garage Faces Front
Location
- Area: 8E
- County: Travis
- Subdivision: Beecave Woods Sec 04
- Driving Directions: From S Mopac Frontage Rd: Take a right on Capital PKWY. A left on Holly Hill DR. A right on Winter Park Rd. First house on your left. Sign on property.
- Direction Faces: East
School Information
- Elem School District: Eanes ISD
- Midd School District: Eanes ISD
- High School District: Eanes ISD
- Elementary School: Cedar Creek (Eanes ISD)
- Middle School: Hill Country
- High School: Westlake
Heating & Cooling
- Central air: Yes
- Air Conditioning: Yes
- Cooling Type: Central Air, Ceiling Fan(s)
- Heating Type: Central
Utilities
- Sewer: Public Sewer
- Water: Public
- Utility Description: Sewer Connected, Water Connected
Structural Information
- Detached/Attached: Detached
- Construction: Brick, HardiPlank Type
- Roof: Composition
- Windows: Bay Window(s), Plantation Shutters
- Stories/Levels: 2
- Square Feet: 3,625
- Sq. Ft. Source: Public Records
- Living Area: 3,625 Sq. Ft.
- Year Built: 1983
- Property Condition: Updated/Remodeled
Additional Structures
- Other Structures: Outdoor Kitchen
Lot Features
- Property View: Neighborhood, Skyline, Trees/Woods
- Lot Size (Acres): 0.286
- Lot Size (Sq. Ft.): 12,458.16
- Fence: Yes
- Lot Features: Back Yard, Front Yard, Landscaped, Trees Medium Size
- Fencing (Description): Back Yard, Wood
Green Features
- Energy Efficient: See Remarks
Financial Considerations
- For Sale/Rent/Lease: Lease
- Security Deposit: $17,000
- Pet Deposit: $500
- Owner Pays: None
- Tenant Pays: All Utilities
Disclosures and Reports
- Legal Description: LOT 87 BEECAVE WOODS SEC 4
- Disclosures/Reports: None, Renters Insurance Required
- Property ID: 1051607060000
- Lot Number: 87
Listed by Compass RE Texas, LLC
Schools
Schools serving 1908 Winter Park Rd
School District:Eanes Independent School District
| Name | Grades | Distance |
|---|---|---|
Cedar Creek Elementary School, Austin, TX 3301 Pinnacle Road, Austin, TX 78746 | K-5 | 0.6 mi |
Hill Country Middle School 1300 Walsh Tarlton Lane, Austin, TX 78746 | 6-8 | 0.7 mi |
Westlake High School 4100 Westbank Drive, Austin, TX 78746 | 9-12 | 1.3 mi |
Disclaimer:
School attendance boundaries provided by ATTOM Data Solutions and are for reference only. Contact the school directly to verify enrollment eligibility.
Price History for 1908 Winter Park Rd
Date
Details
Price
Change
Source
9/30/2026
Listed
$17,000
—
MLS
Disclaimer: Historical sales information is derived from public records provided by the county offices. Information is not guaranteed and should be independently verified.

1908 Winter Park Road, Austin, TX 78746 (MLS# 5171800) is a Single Family property with 4 bedrooms, 3 full bathrooms and 1 partial bathroom. 1908 Winter Park Road is currently listed for rent at $17,000 and was received on September 30, 2026. Want to learn more about 1908 Winter Park Road? Do you have questions about finding other real estate for sale or rent in Austin? You can browse all Austin rentals or contact a Coldwell Banker agent to request more information.