This is a carousel with tiles that activate property listing cards. Use the previous and next buttons to navigate.
1/34
$18,000
This is a carousel with tiles that activate property listing cards. Use the previous and next buttons to navigate.
1/34
Property Description
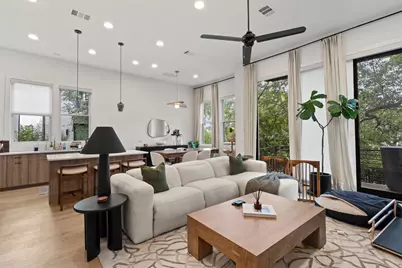
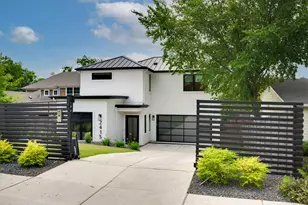
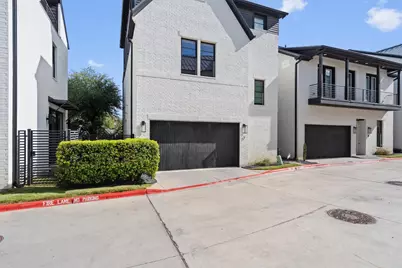
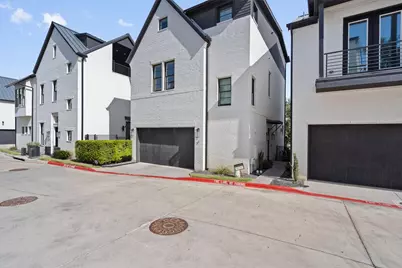
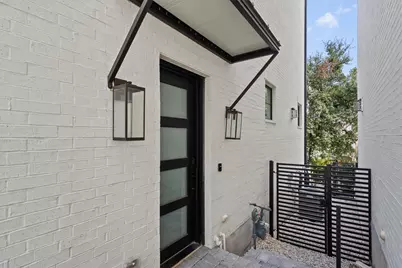
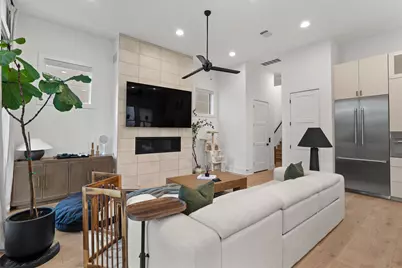
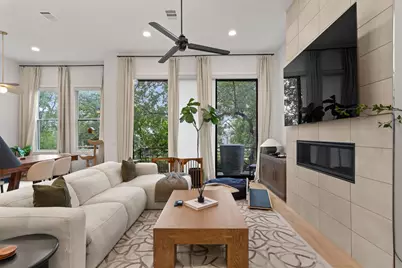
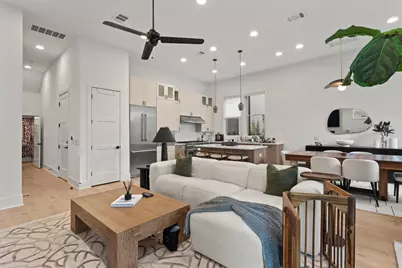
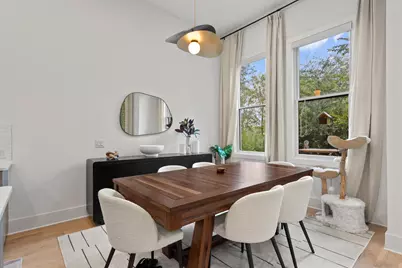
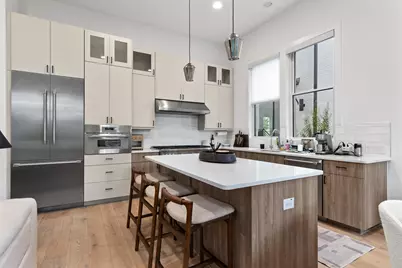
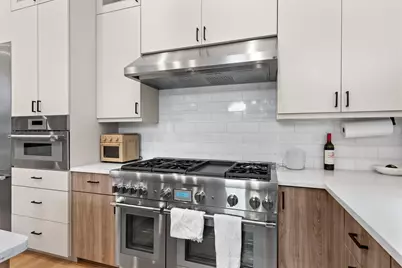
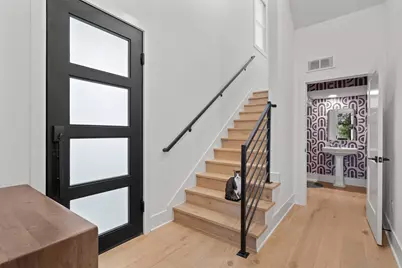
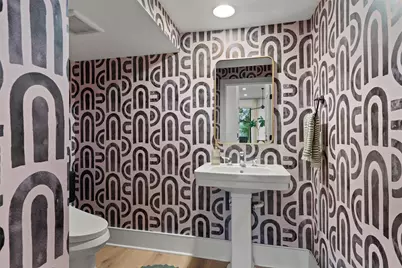
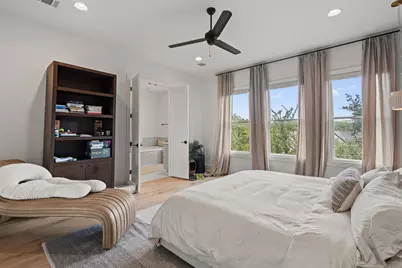
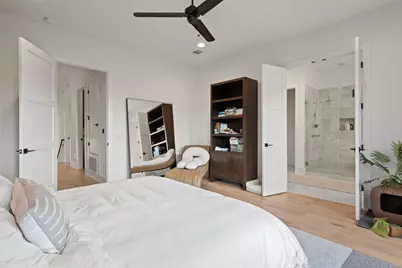
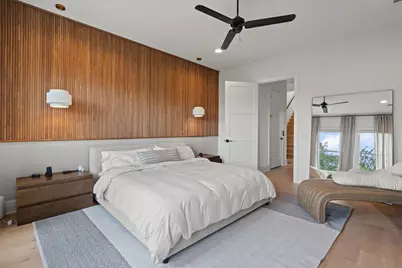
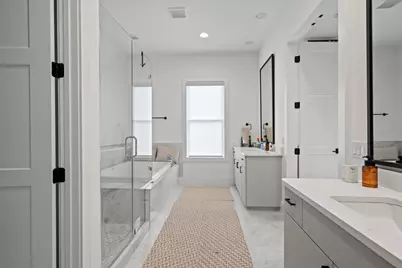
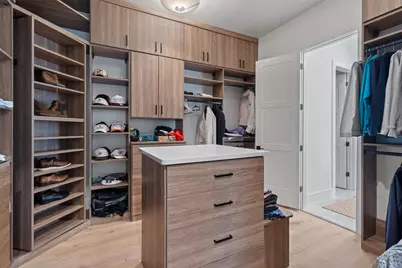
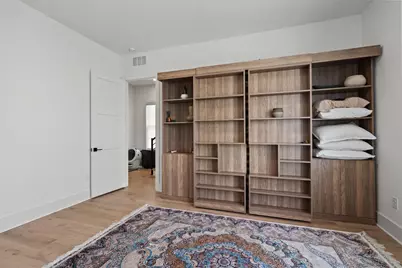
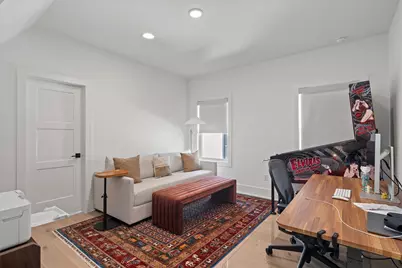
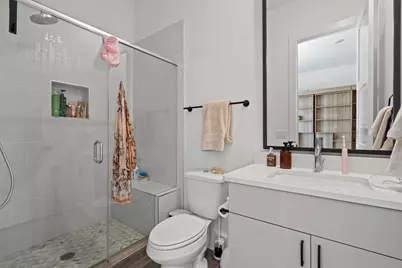
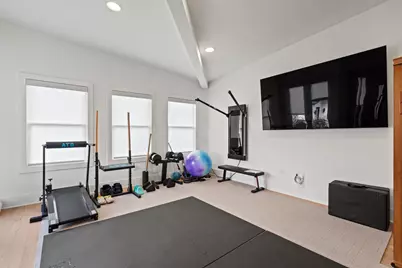
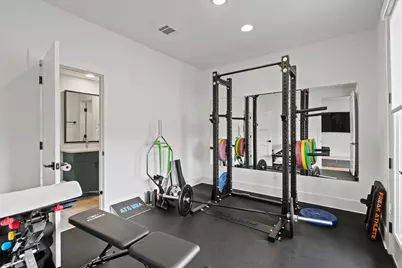
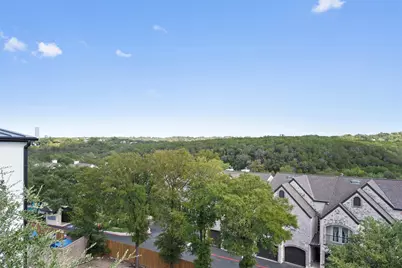
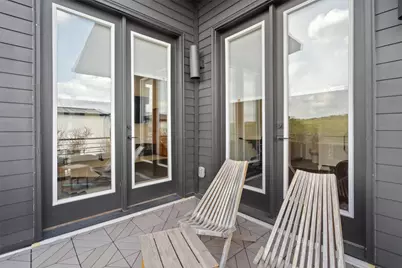
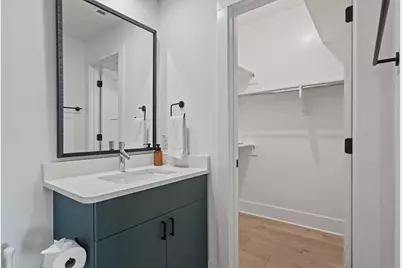
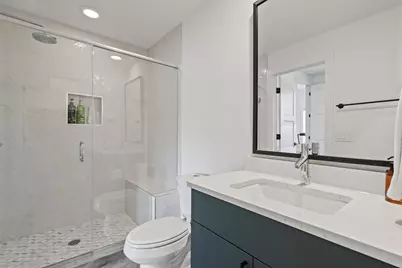
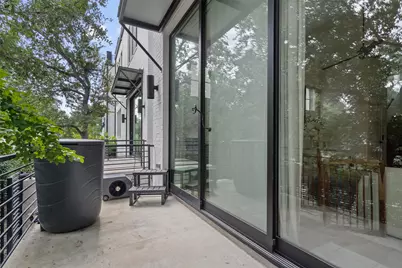
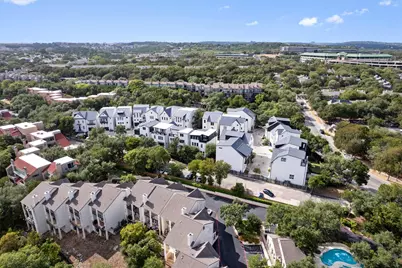
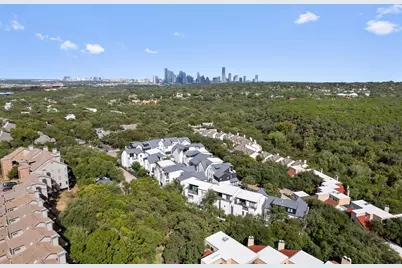
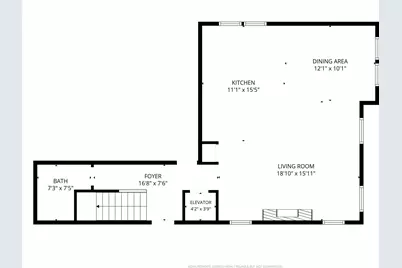
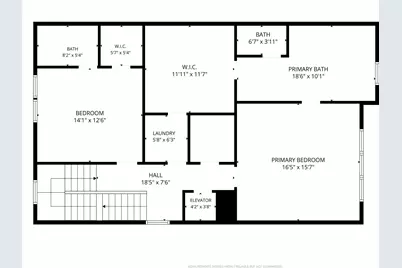
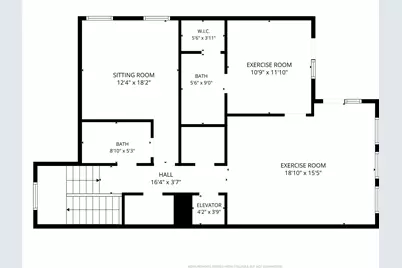
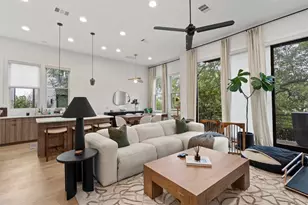
A rare fully furnished luxury villa in Eanes ISD, offering a private wellness experience unlike anything else on the Austin lease market. Throughout the home, dedicated spaces for training and recovery include a complete home gym, cold plunge, and indoor sauna with downtown views. Work out, recover, and recharge without leaving home, or walk to Barton Creek when you want to get outside. The light-filled main level features wood floors and an open layout designed for everyday living and entertaining. The kitchen is built for someone who actually cooks, with a full Thermador appliance package, striking 48-inch range, built-in refrigerator, and oversized island with generous seating. The primary suite is a peaceful retreat with a spa-inspired bath and custom California Closet. Three additional bedrooms each include a beautifully appointed private bath. Two are currently furnished as offices but convert easily back to bedrooms. A separate game room with wet bar provides another comfortable place to gather or unwind. A private elevator serves every level. The rooftop terrace delivers sweeping sunset and downtown views, equally suited for morning coffee, evening cocktails, or dinner under the stars. Leased fully furnished for true lock-and-leave ease. Tenants may substitute select personal furnishings, provided the owner's pieces are safely stored and returned in their original condition before move-out. Minutes from Barton Creek Preserve, Zilker Park, downtown Austin, and the airport, with convenient access to the city's best dining, shopping, and cultural destinations. Ideal for someone who values wellness, travels often, and wants a turnkey home that feels anything but temporary.
Full Property Details
Full Property Details for 1719 Spyglass Dr #7
General
- Rent: $18,000
- Status: Active
- Type: Single Family
- Source: Austin_MLS
- MLS ID: 3556521
- Updated: 9/20/2026
- Added to Site: 17 day(s) ago
Rental Information
- Lease/Rent Term: 12 Months
Interior
- Interior Features: Ceiling Fan(s), Elevator, Smart Thermostat, Vaulted Ceiling(s)
- Fireplace: Yes
- Number of Fireplaces: 1
- Fireplace(s): Den, Gas
- Appliances: Built-In Refrigerator, Dryer, Disposal, Gas Oven, Gas Range, Microwave, Range Hood, Tankless Water Heater, Washer
- Furnished: Yes
- Furnishings: Furnished
- Flooring: Tile, Wood
Rooms
Bathrooms
- Total Bathrooms: 5
- Full Bathrooms: 4
- Half Bathrooms: 1
Bedrooms
- Total Bedrooms: 4
Other Rooms
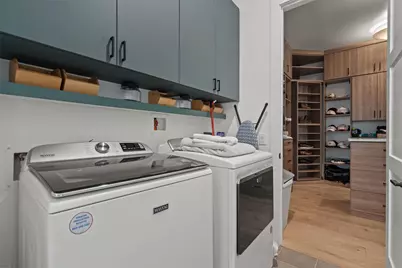
- Laundry: Upper Level
Additional Information
- Shared Amenities: See Remarks
- Security/Safety: Security System Owned, Fire Alarm, See Remarks
Exterior
- Exterior Features: Balcony
- Porch/Patio/Deck: Deck, Front Porch, Side Porch, Balcony
Parking
- Garage: Yes
- Garage Spaces: 2
- Covered Spaces: 2
- Total Spaces: 2
- Parking Features: Attached, Garage Faces Front, Garage
Location
- Area: 8E
- County: Travis
- Subdivision: Spyglass/Barton Crk Condos
- Driving Directions: Mopac to Spyglass (East). Gated Entry See Private remarks & showingtime for access instructions
- Direction Faces: Southwest
School Information
- Elem School District: Eanes ISD
- Midd School District: Eanes ISD
- High School District: Eanes ISD
- Elementary School: Cedar Creek (Eanes ISD)
- Middle School: Hill Country
- High School: Westlake
Community
- Association: Yes
Heating & Cooling
- Central air: Yes
- Air Conditioning: Yes
- Cooling Type: Central Air, Ceiling Fan(s), Zoned
- Heating Type: Fireplace(s), Natural Gas, Zoned
Utilities
- Sewer: Public Sewer
- Cable Available: Yes
- Utility Description: Cable Available, Electricity Connected, Fiber Optic Available, Natural Gas Connected, Phone Available, Sewer Connected, Water Connected
Structural Information
- Detached/Attached: Detached
- Builder: InTown
- Roof: Metal
- Square Feet: 3,159
- Sq. Ft. Source: Public Records
- Living Area: 3,159 Sq. Ft.
- Year Built: 2023
- Property Condition: Resale
Lot Features
- Lot Size (Acres): 0.1086
- Lot Size (Sq. Ft.): 4,730.62
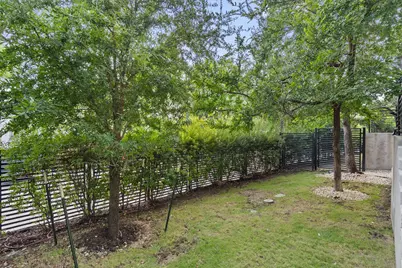
- Fence: Yes
- Lot Features: Views
- Fencing (Description): Back Yard
Financial Considerations
- For Sale/Rent/Lease: Lease
- Security Deposit: $18,000
- Pet Deposit: $500
- Owner Pays: Association Fees
- Tenant Pays: All Utilities
Disclosures and Reports
- Legal Description: SPYGLASS AT BARTON CREEK CONDOMINIUMS UNT 7 PLUS 5.00 % INT IN COM AREA
- Disclosures/Reports: Renters Insurance Required, See Remarks
- Property ID: 1031102080000
- Lot Number: 7
Listed by Vince Realty
Schools
Schools serving 1719 Spyglass Dr #7
School District:Eanes Independent School District
| Name | Grades | Distance |
|---|---|---|
Cedar Creek Elementary School, Austin, TX 3301 Pinnacle Road, Austin, TX 78746 | K-5 | 1.2 mi |
Hill Country Middle School 1300 Walsh Tarlton Lane, Austin, TX 78746 | 6-8 | 1.3 mi |
Westlake High School 4100 Westbank Drive, Austin, TX 78746 | 9-12 | 1.9 mi |
Disclaimer:
School attendance boundaries provided by ATTOM Data Solutions and are for reference only. Contact the school directly to verify enrollment eligibility.
Price History for 1719 Spyglass Dr #7
Date
Details
Price
Change
Source
9/20/2026
Listed
$18,000
—
MLS
Disclaimer: Historical sales information is derived from public records provided by the county offices. Information is not guaranteed and should be independently verified.

1719 Spyglass Drive #7, Austin, TX 78746 (MLS# 3556521) is a Single Family property with 4 bedrooms, 4 full bathrooms and 1 partial bathroom. 1719 Spyglass Drive #7 is currently listed for rent at $18,000 and was received on September 20, 2026. Want to learn more about 1719 Spyglass Drive #7? Do you have questions about finding other real estate for sale or rent in Austin? You can browse all Austin rentals or contact a Coldwell Banker agent to request more information.