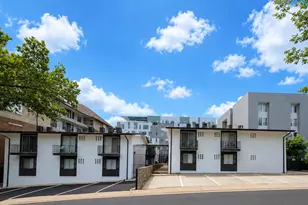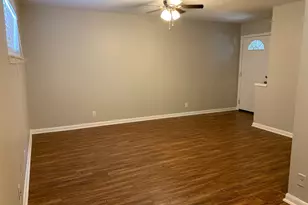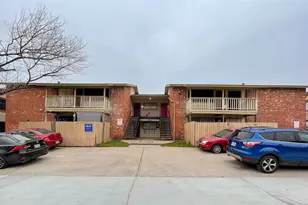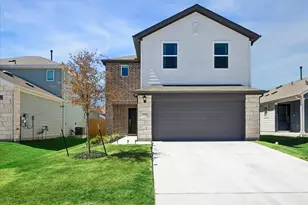
This is a carousel with tiles that activate property listing cards. Use the previous and next buttons to navigate.
1/6
$850 Just Listed
This is a carousel with tiles that activate property listing cards. Use the previous and next buttons to navigate.
1/6
Property Description
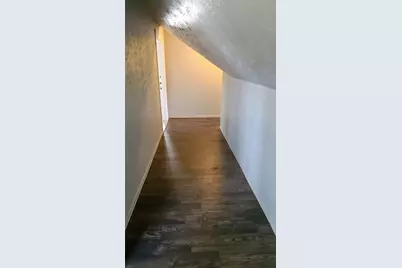
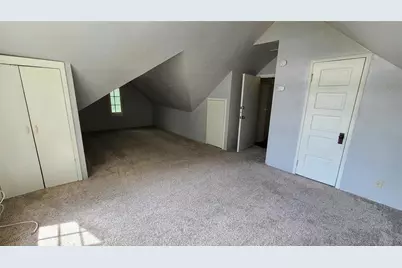
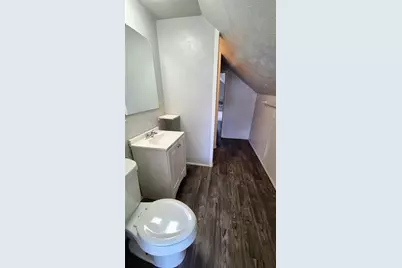
Cooperating broker offering this cute Attic apartment offers two very private bedrooms with the bathroom and living area in between. Located in far west campus, this unit offers ease to Pease park, lamar blvd and restaurants. This unit's utilities will remain on in owner's name and billed back to tenant under our tenant benefit package.
Full Property Details
Full Property Details for 1913 Robbins Pl #B
General
- Rent: $850
- Status: Active
- Type: Apartment
- Source: Austin_MLS
- MLS ID: 1110492
- Updated: 10/6/2026
- Added to Site: 6 day(s) ago
Rental Information
- Lease/Rent Term: 12 Months
Interior
- Interior Features: None
- Fireplace(s): None
- Appliances: Free-Standing Range, Gas Range, Refrigerator
- Furnishings: Unfurnished
- Flooring: Carpet, Laminate
Rooms
Bathrooms
- Total Bathrooms: 1
- Full Bathrooms: 1
Bedrooms
- Total Bedrooms: 2
- Bedrooms Main: 2
Additional Information
- Shared Amenities: None
- Spa Description: None
- Security/Safety: None
Exterior
- Exterior Features: Exterior Steps
Parking
- Total Spaces: 1
- Parking Features: Common
Location
- Area: UT
- County: Travis
- Subdivision: Carrington
- Driving Directions: From North Mopac Take TX-1 Loop S and Windsor Rd to Robbins Pl, Turn left onto Robbins Pl, house will be on the right.
- Direction Faces: West
School Information
- Elem School District: Austin ISD
- Midd School District: Austin ISD
- High School District: Austin ISD
- Elementary School: Bryker Woods
- Middle School: O Henry
- High School: Austin
Heating & Cooling
- Air Conditioning: Yes
- Cooling Type: Wall/Window Unit(s)
- Heating Type: Wall Furnace
Utilities
- Sewer: Public Sewer
- Water: Public
- Utility Description: Electricity Available
Structural Information
- Detached/Attached: Detached
- Construction: Masonry
- Roof: Composition
- Windows: Blinds
- Stories/Levels: 1
- Square Feet: 1,313
- Sq. Ft. Source: Public Records
- Living Area: 1,313 Sq. Ft.
- Year Built: 1935
Lot Features
- Lot Size (Acres): 0.172
- Lot Size (Sq. Ft.): 7,492.32
- Lot Features: Alley, Trees Medium Size
- Fencing (Description): None
Financial Considerations
- For Sale/Rent/Lease: Lease
- Security Deposit: $850
- Pet Deposit: $500
- Owner Pays: None
- Tenant Pays: All Utilities
Disclosures and Reports
- Legal Description: LOT 19 BLK 1 OLT 26-28 DIV D CARRINGTON SUBD
- Disclosures/Reports: None, Renters Insurance Required
- Property ID: 01130013230000-2
- Block: 1
- Lot Number: RESI
Listed by Jon Hubble, Broker
Schools
Schools serving 1913 Robbins Pl #B
School District:Austin Independent School District
| Name | Grades | Distance |
|---|---|---|
Bryker Woods Elementary School 3309 Kerbey Lane, Austin, TX 78703 | K-5 | 1.4 mi |
O Henry Middle School 2610 West 10th Street, Austin, TX 78703 | 6-8 | 1.5 mi |
Austin High School, Austin, TX 1715 West Cesar Chavez Street, Austin, TX 78703 | 9-12 | 1.3 mi |
Disclaimer:
School attendance boundaries provided by ATTOM Data Solutions and are for reference only. Contact the school directly to verify enrollment eligibility.
Price History for 1913 Robbins Pl #B
Date
Details
Price
Change
Source
10/06/2026
Listed
$850
—
MLS
Disclaimer: Historical sales information is derived from public records provided by the county offices. Information is not guaranteed and should be independently verified.

1913 Robbins Place #B, Austin, TX 78705 (MLS# 1110492) is a Apartment property with 2 bedrooms and 1 full bathroom. 1913 Robbins Place #B is currently listed for rent at $850 and was received on October 06, 2026. Want to learn more about 1913 Robbins Place #B? Do you have questions about finding other real estate for sale or rent in Central Austin? You can browse all Central Austin rentals or contact a Coldwell Banker agent to request more information.