This is a carousel with tiles that activate property listing cards. Use the previous and next buttons to navigate.
1/39
$1,025,000
This is a carousel with tiles that activate property listing cards. Use the previous and next buttons to navigate.
1/39
Property Description
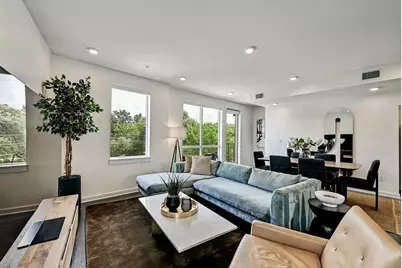
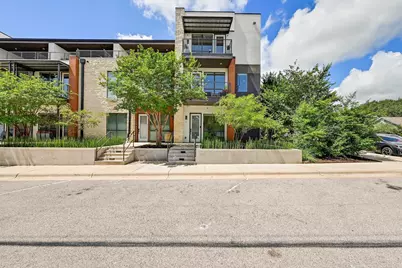
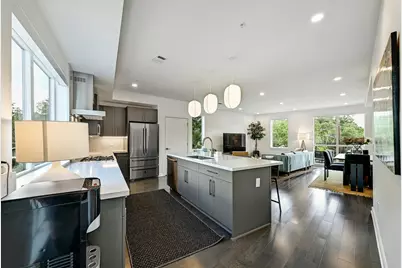
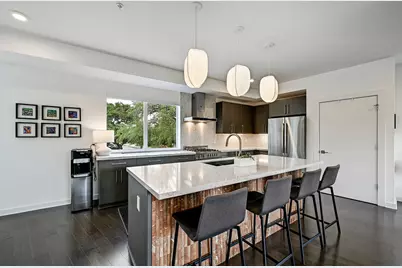
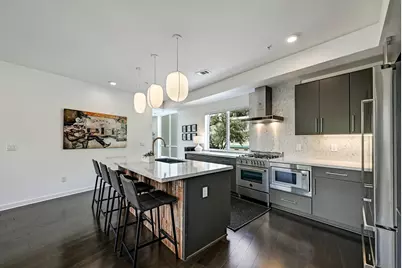
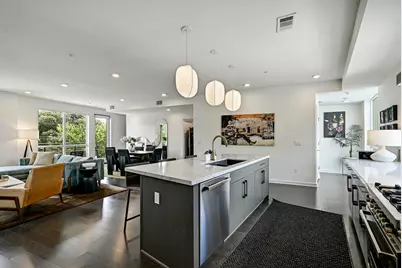
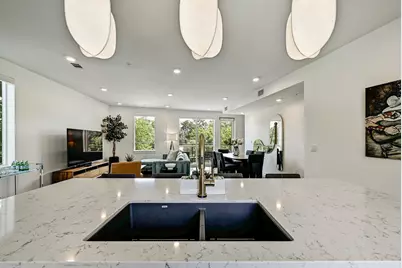
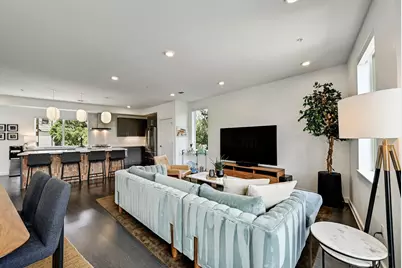
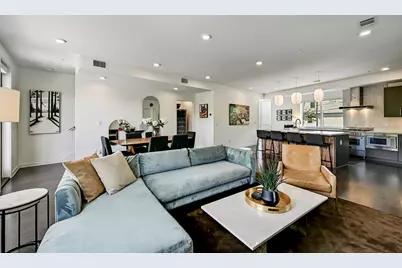
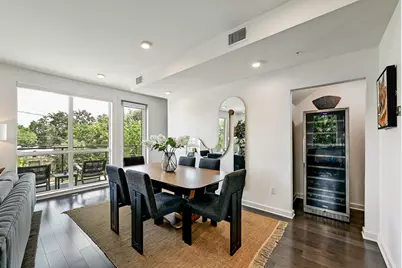
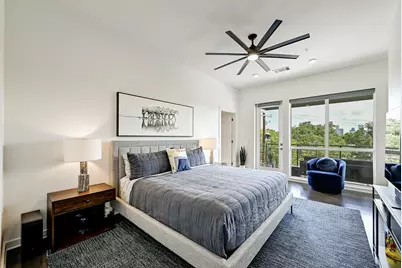
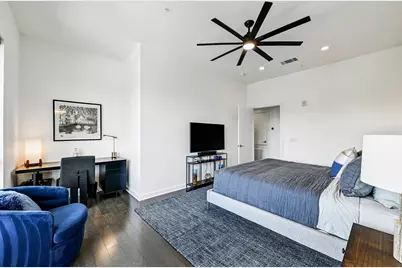
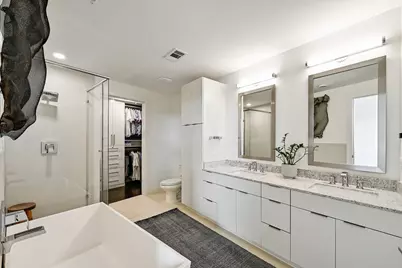
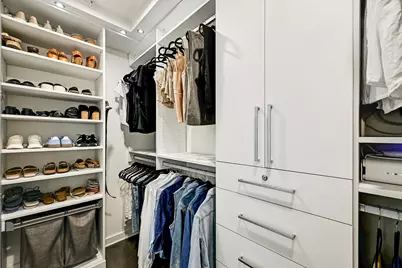
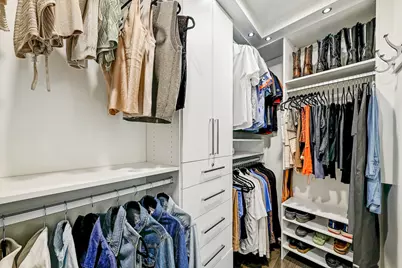
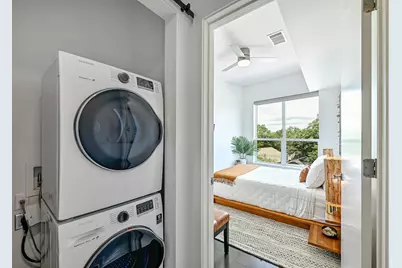
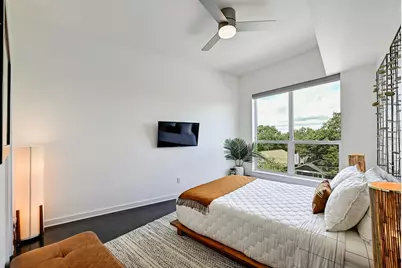
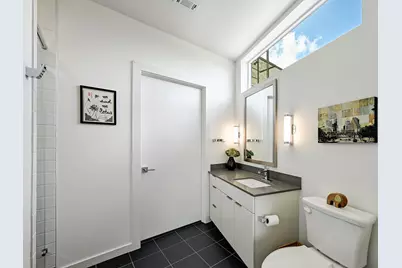
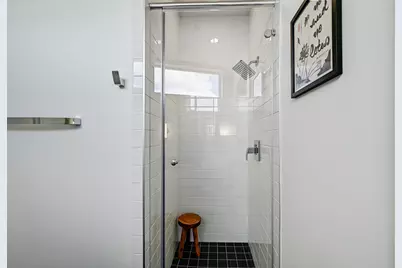
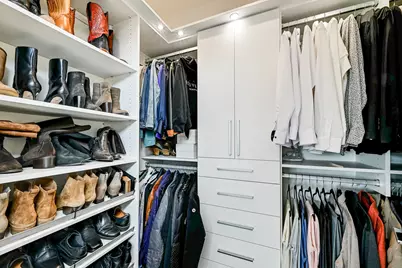
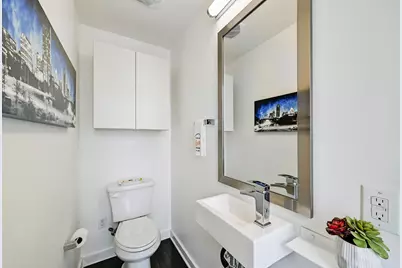
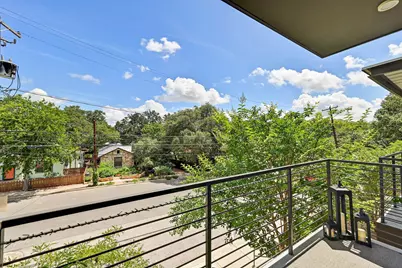
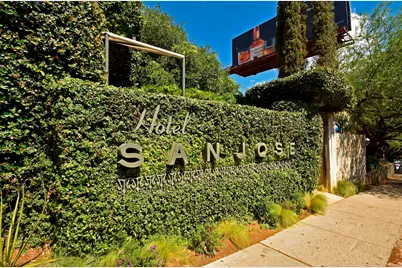
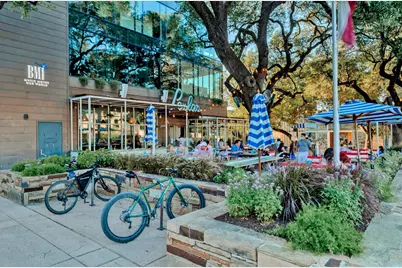
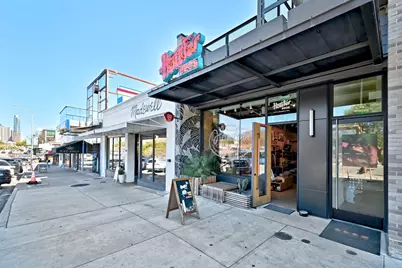
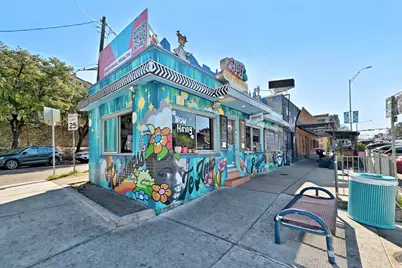
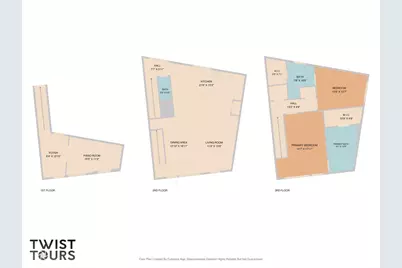
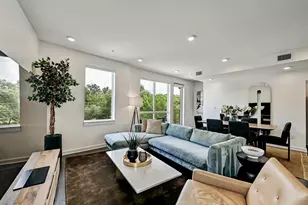
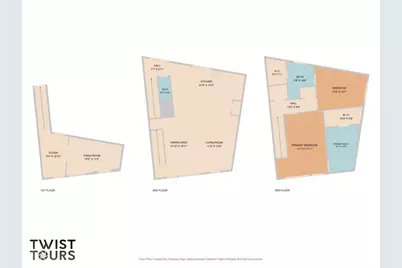
Experience South Congress living in this rare, move-in-ready gem. Located in the heart of the coveted 78704, this stunning 2-bedroom, 2.5-bath end-unit offers the perfect blend of urban energy and private sanctuary. This is the only home in the community with this distinctive, light-filled floor plan. Upgraded throughout, the interior features a fresh coat of paint and custom Hunter Douglas remote-controlled blinds on every window, accompanied with all wood floors on every level. First level offers a private entry, expansive foyer, attached 2-car garage, and a versatile first level bonus room-ideal for a home office, gym, or studio. Second level is the heartbeat of the home. An expansive, open-concept living area flows seamlessly to a private balcony. The gourmet kitchen shines with premium Bertazzoni Italian appliances, custom painted cabinetry, and a striking custom-stone kitchen island. The many windows offer spectacular views and natural light. The third level has the two serene bedroom retreats, both featuring custom California Closets. The primary suite boasts a private balcony perfect for sunset views over the Austin skyline. Additional features include a freshly painted exterior, keyless entry, and a fully integrated SimpliSafe security system. This one of a kind community also offers exclusive access to a rooftop terrace and a private, fenced-in dog run. Step out your door and into the best of South Congress and South First Street. Enjoy unparalleled walkability to Austin's finest dining, shopping, and nightlife, then retreat to your sophisticated, quiet sanctuary. This is a rare find in 78704-don't miss your chance to own a truly custom property.
Full Property Details
Full Property Details for 2003 Wilson St #1
General
- Price: $1,025,000
- HOA FEE: $741/month
- Taxes: (2026)
- Status: Active
- Type: Condo
- Source: Austin_MLS
- MLS ID: 8332391
- Updated: 6/17/2026
- Added to Site: 24 day(s) ago
Interior
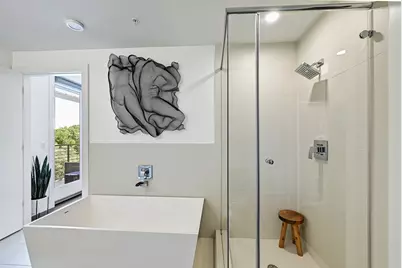
- Interior Features: Breakfast Bar, Ceiling Fan(s), Double Vanity, High Ceilings, Interior Steps, Kitchen Island, Open Floorplan, Pantry, Recessed Lighting, Soaking Tub, Study, Walk-In Closet(s)
- Fireplace(s): None
- Appliances: Convection Oven, Dishwasher, Exhaust Fan, Free-Standing Range, Disposal, Microwave, Oven, Refrigerator, Stainless Steel Appliance(s)
- Flooring: Tile, Wood
Rooms
Bathrooms
- Total Bathrooms: 3
- Full Bathrooms: 2
- Half Bathrooms: 1
Bedrooms
- Total Bedrooms: 2
Other Rooms
- Laundry: In Hall, Upper Level, Washer Hookup, Dryer Hookup, Stacked
Additional Information
- Shared Amenities: Common Grounds/Area, Community Mailbox, Dog Park, Internet Access, Rooftop Lounge, Curbs
- Spa Description: None
- Security/Safety: Prewired, Fire Alarm, Smoke Detector(s)
Exterior
- Exterior Features: Balcony
- Porch/Patio/Deck: None, Balcony
Parking
- Garage: Yes
- Garage Spaces: 2
- Covered Spaces: 2
- Total Spaces: 2
- Parking Features: Attached, Door-Single, Garage, Garage Faces Rear
Location
- Area: 6
- County: Travis
- Subdivision: J Bouldin Residences
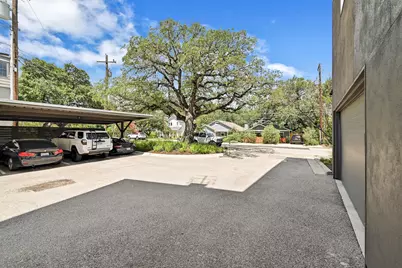
- Driving Directions: From S 1st Street, go east on Johanna, townhome #1 is at the SE corner of Wilson and Johanna. Parking available in front.
- Direction Faces: South
School Information
- Elem School District: Austin ISD
- Midd School District: Austin ISD
- High School District: Austin ISD
- Elementary School: Travis Hts
- Middle School: Lively
- High School: Anderson
Community
- Association: Yes
- Assoc. Name: J Bouldin Residence Condo
- Assoc. Fees Include: Common Area Maintenance, Insurance, Maintenance Grounds, Maintenance Structure, Trash
Heating & Cooling
- Central air: Yes
- Air Conditioning: Yes
- Cooling Type: Central Air
- Heating Type: Central
Utilities
- Sewer: Public Sewer
- Water: Public
- Cable Available: Yes
- Utility Description: Cable Available, Electricity Available, Natural Gas Available, High Speed Internet Available, Phone Available, Sewer Available, Water Available
Structural Information
- Detached/Attached: Detached
- Builder: JB Cumby
- Construction: Stucco
- Roof: Flat Tile
- Windows: Display Window(s), Window Treatments
- Square Feet: 2,024
- Sq. Ft. Source: Public Records
- Living Area: 2,024 Sq. Ft.
- Year Built: 2018
- Year Built Source: Public Records
- Property Condition: Resale
Additional Structures
- Other Structures: None
Lot Features
- Property View: City
- Lot Size (Acres): 0.065
- Lot Size (Sq. Ft.): 2,831.4
- Lot Features: Level, Trees Medium Size, Trees Small Size
- Fencing (Description): None
Financial Considerations
- Association Fee: $741
- Assoc Fee Freq.: Monthly
- Assessment Amount: $711,462
- Tax Year: 2026
- Terms: Cash, Conventional, FHA, VA Loan
Disclosures and Reports
- Special Conditions: Standard
- Legal Description: UNT 1 J BOULDIN RESIDENCES PLUS 4.678 % INT IN COM AREA
- Disclosures/Reports: Seller Disclosure
- Property ID: 4020125070000
- Lot Number: 1
Listed by Keller Williams Realty

Get Pre-Approved Today
Schools
Schools serving 2003 Wilson St #1
School District:Austin Independent School District
| Name | Grades | Distance |
|---|---|---|
Travis Heights Elementary School 2010 Alameda Drive, Austin, TX 78704 | K-5 | 0.6 mi |
Fulmore Middle School 201 East Mary Street, Austin, TX 78704 | 6-8 | 0.2 mi |
Travis High School 1211 East Oltorf Street, Austin, TX 78704 | 9-12 | 1 mi |
Disclaimer:
School attendance boundaries provided by ATTOM Data Solutions and are for reference only. Contact the school directly to verify enrollment eligibility.
Price & Sales History for 2003 Wilson St #1
Date
Details
Price
Change
Source
6/17/2026
Listed
$1,025,000
—
MLS
Disclaimer: Historical sales information is derived from public records provided by the county offices. Information is not guaranteed and should be independently verified.
Tax History
Tax History for 2003 Wilson St #1
Year
Property Taxes
Change
Tax Assessment
Change
2025
$15,853
-12%
$931,000
3%
2024
$17,944
-27%
$905,456
-36%
2022
$24,419
—
$1,421,400
15%
2022
$24,419
28%
$1,236,465
41%
2021
$19,069
36%
$876,073
39%
2020
$13,986
4%
$628,120
—
2020
$13,472
92%
$628,120
96%
2018
$7,031
108%
$320,083
110%
2017
$3,379
—
$152,609
—
Disclaimer: Historical tax information is derived from public records provided by the county offices. Information is not guaranteed and should be independently verified.
Estimate the Cost
Estimate the Cost for 2003 Wilson St #1
2003 Wilson Street #1, Austin, TX 78704 (MLS# 8332391) is a Condo property with 2 bedrooms, 2 full bathrooms and 1 partial bathroom. 2003 Wilson Street #1 is currently listed for $1,025,000 and was received on June 17, 2026. Want to learn more about 2003 Wilson Street #1? Do you have questions about finding other Condo real estate for sale in Bouldin Creek? You can browse all Bouldin Creek real estate or contact a Coldwell Banker agent to request more information.