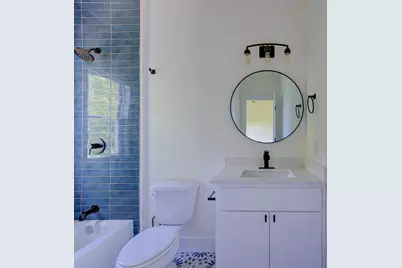
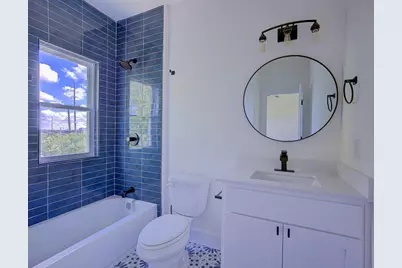
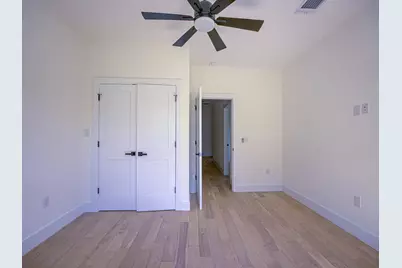
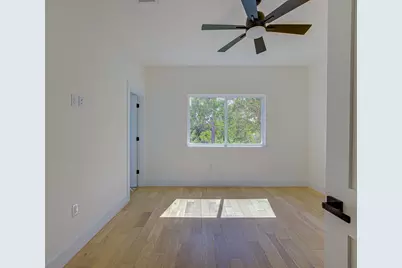
Full Property Details for 2005 Uphill Ln #A
General
- Rent: $3,000
- Status: Active
- Type: Single Family
- Source: Austin_MLS
- MLS ID: 2335514
- Updated: 7/26/2026
- Added to Site: 77 day(s) ago
Rental Information
- Lease/Rent Term: 12 Months
Interior
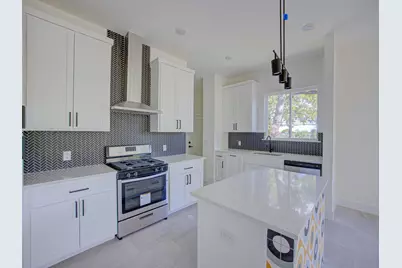
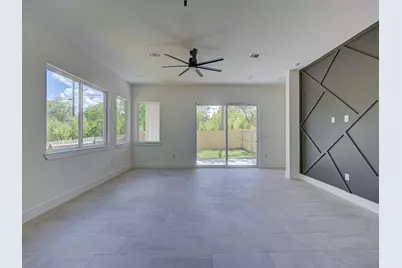
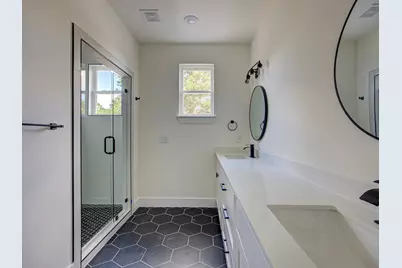
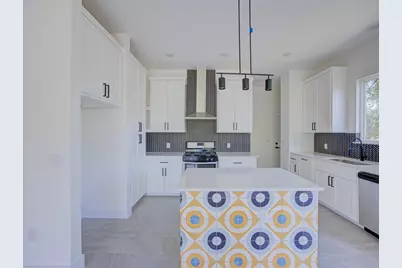
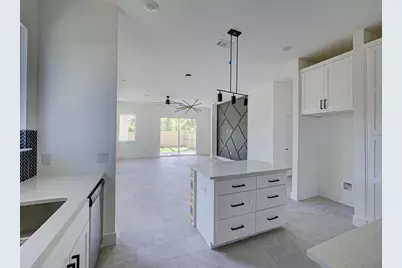
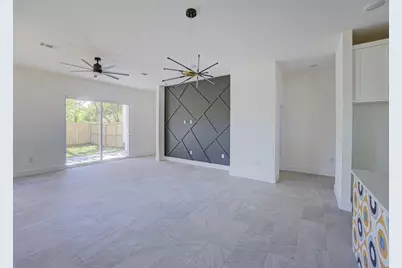
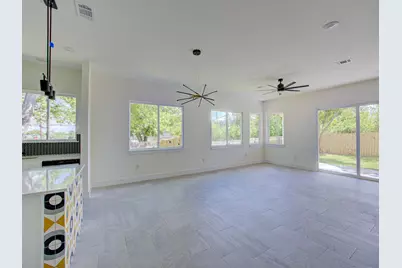
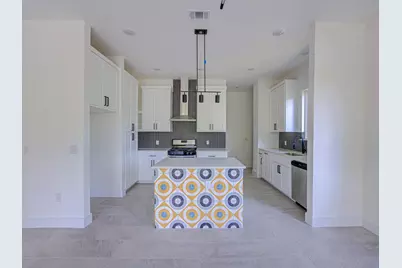
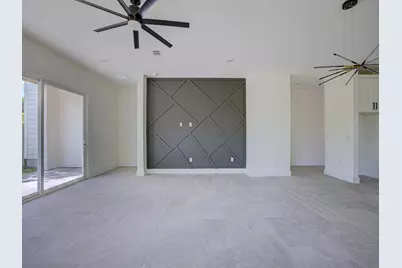
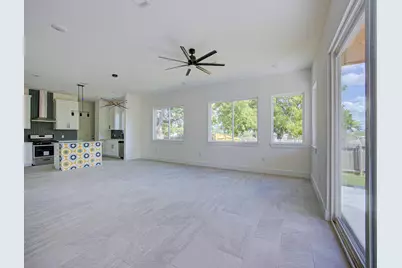
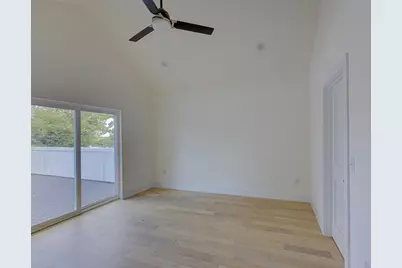
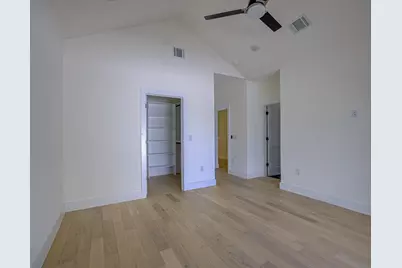
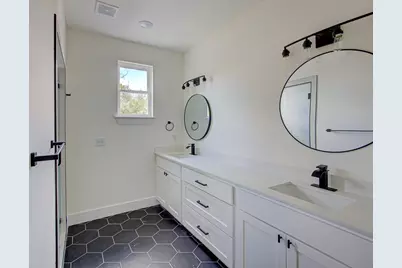
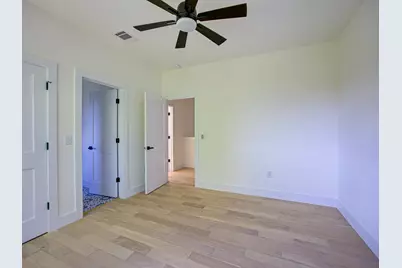
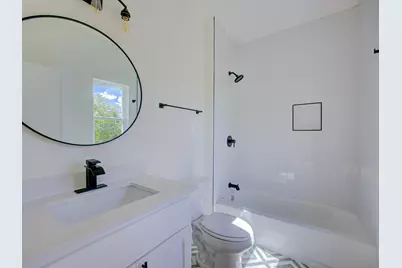
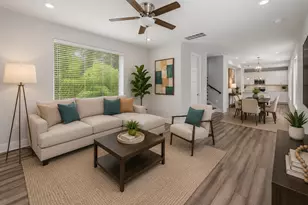
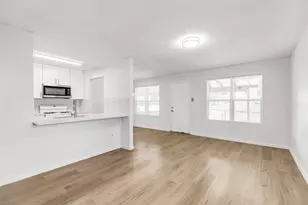
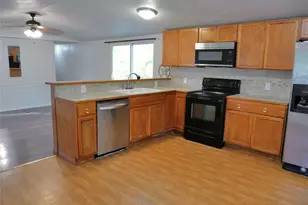
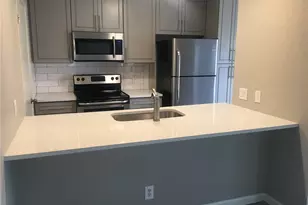
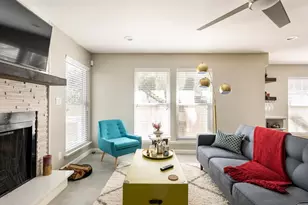
- Interior Features: Ceiling Fan(s), Double Vanity, Kitchen Island, Open Floorplan
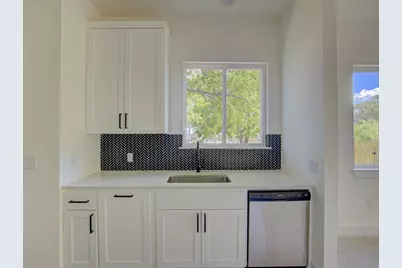
- Appliances: Dryer, Dishwasher, Disposal, Gas Range, Refrigerator, Washer
- Flooring: Tile, Wood
Rooms
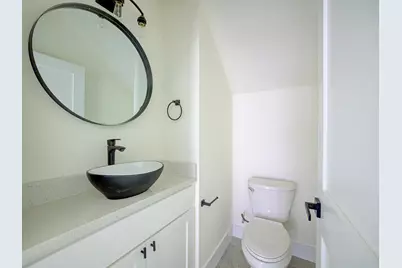
- Total Bathrooms: 4
- Full Bathrooms: 3
- Half Bathrooms: 1
Additional Information
- Shared Amenities: None
- Security/Safety: Carbon Monoxide Detector(s), Smoke Detector(s)
Exterior
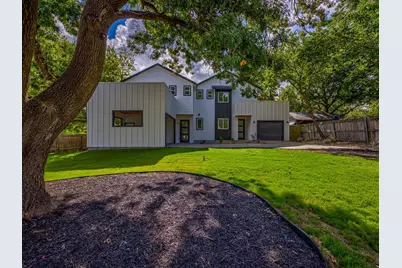
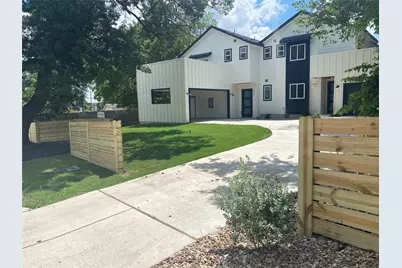
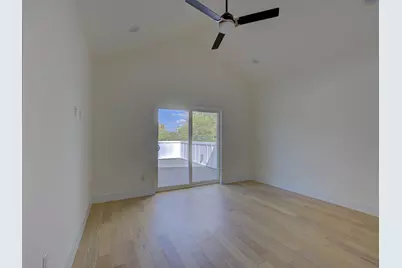
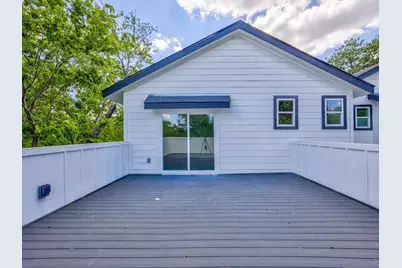
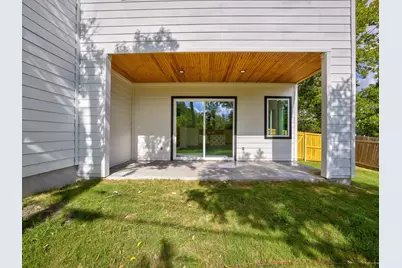
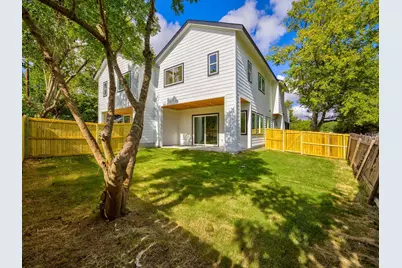
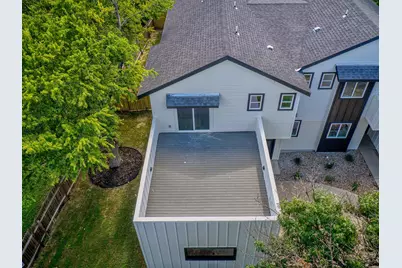
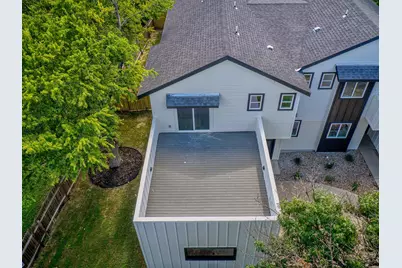
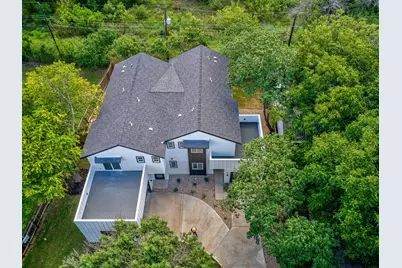
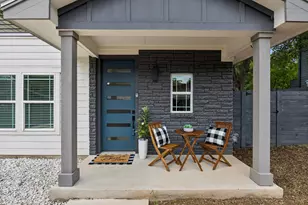
- Exterior Features: Balcony, Private Yard
- Porch/Patio/Deck: Patio, See Remarks, Balcony
Parking
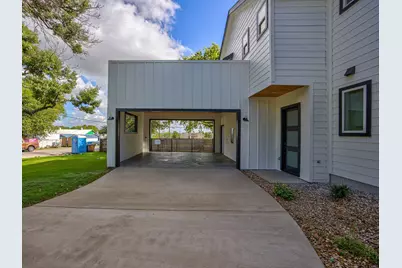
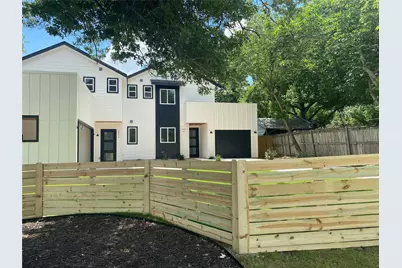
- Carports: Yes
- Total Spaces: 2
- Parking Features: Carport
Location
- Area: 9
- County: Travis
- Subdivision: Santiago Del Valle Grant Abs 2
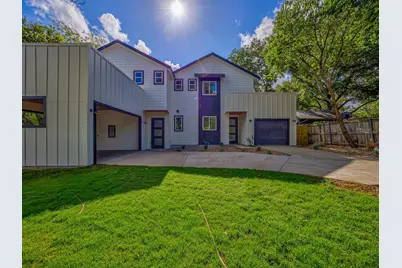
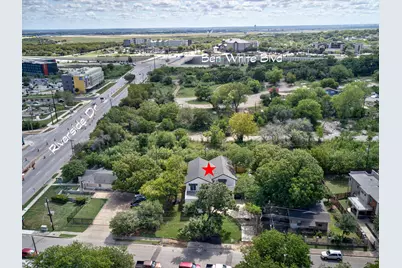
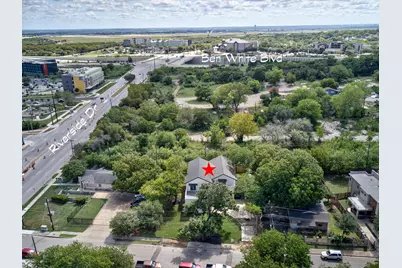
- Driving Directions: From Hwy 35, go East on Riverside Dr., turn right onto Uphill Ln. First house on the left-hand side of Uphill Ln. Unit A is the left side of the duplex.
- Direction Faces: Northwest
School Information
- Elem School District: Del Valle ISD
- Midd School District: Del Valle ISD
- High School District: Del Valle ISD
- Elementary School: Hillcrest
- Middle School: Dailey
- High School: Del Valle
Heating & Cooling
- Central air: Yes
- Air Conditioning: Yes
- Cooling Type: Central Air
- Heating Type: Central
Utilities
- Sewer: Public Sewer
- Water: Public
- Utility Description: Electricity Connected, Natural Gas Connected, Sewer Connected, Water Connected
Structural Information
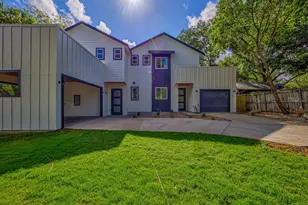
- Detached/Attached: Detached
- Windows: Double Pane Windows
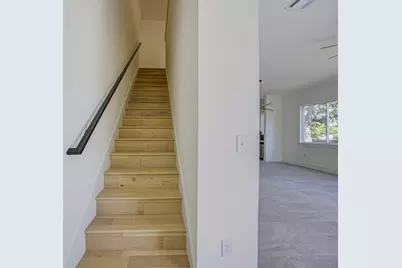
- Stories/Levels: 2
- Square Feet: 1,830
- Sq. Ft. Source: Public Records
- Living Area: 1,830 Sq. Ft.
- Year Built: 2022
Additional Structures
Lot Features
- Lot Size (Acres): 0.1311
- Lot Size (Sq. Ft.): 5,710.72
- Fence: Yes
- Lot Features: Back Yard, Landscaped
- Fencing (Description): Back Yard
Financial Considerations
- For Sale/Rent/Lease: Lease
- Security Deposit: $3,200
- Pet Deposit: $250
- Owner Pays: See Remarks
- Tenant Pays: All Utilities
Disclosures and Reports
- Legal Description: 2005 UPHILL CONDOMINIUMS UNT A PLUS 62 % INT IN COM AREA
- Disclosures/Reports: Familial Relation, Renters Insurance Required
- Property ID: 3121821020000
Listed by eXp Realty, LLC