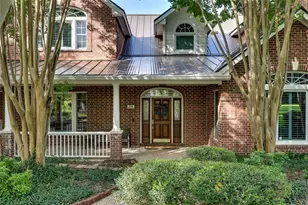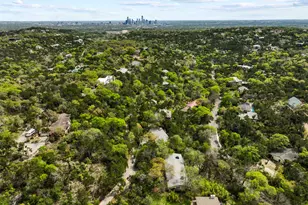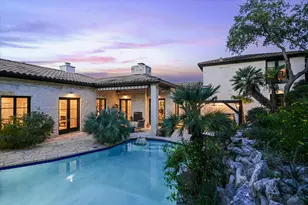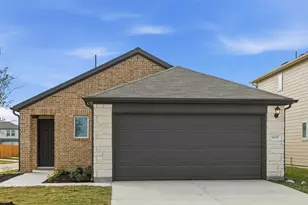
This is a carousel with tiles that activate property listing cards. Use the previous and next buttons to navigate.
1/22
$425,000 Just Listed
This is a carousel with tiles that activate property listing cards. Use the previous and next buttons to navigate.
1/22
Property Description
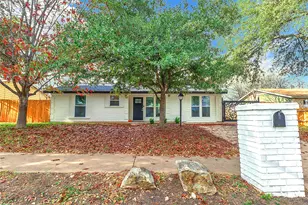
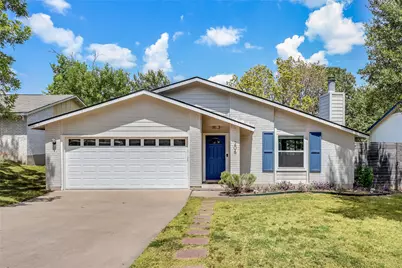
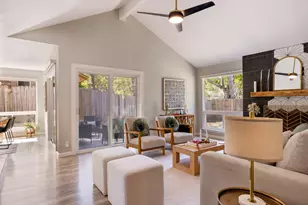
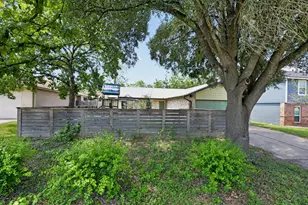
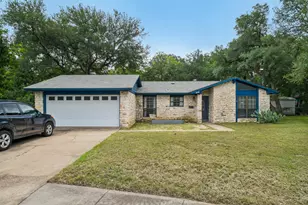
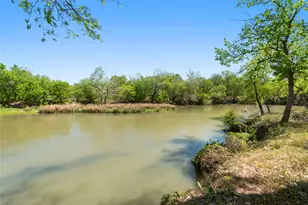
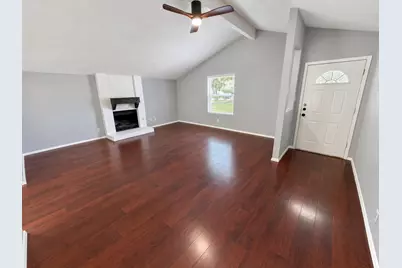
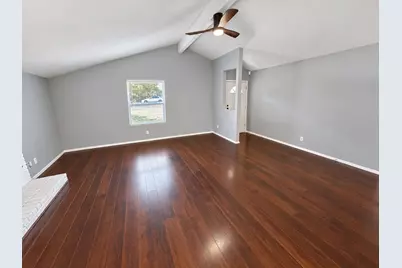
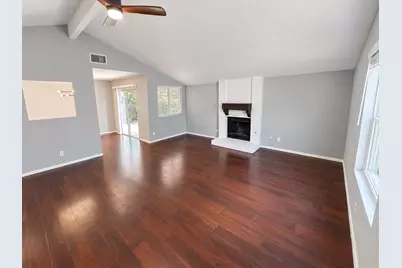
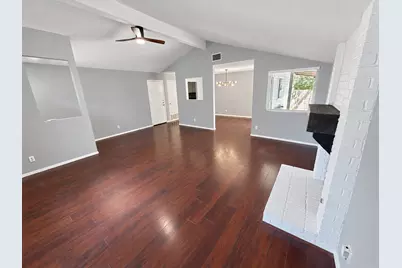
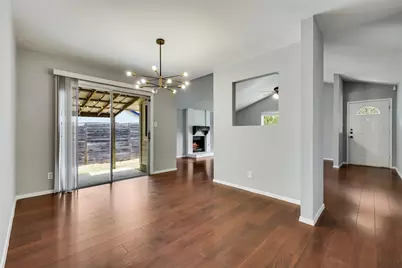
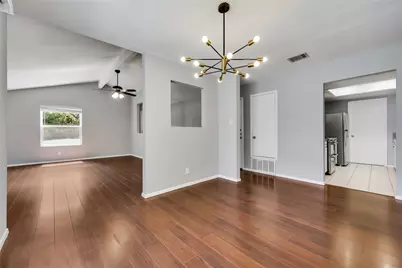
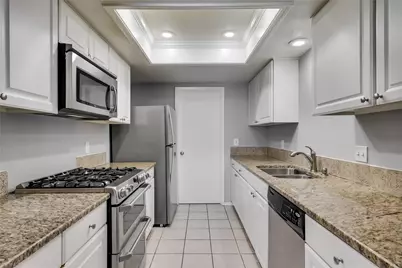
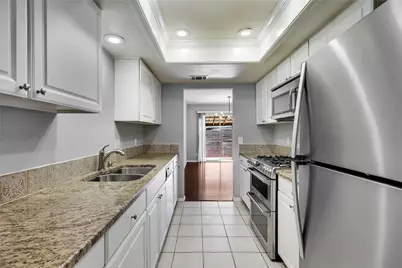
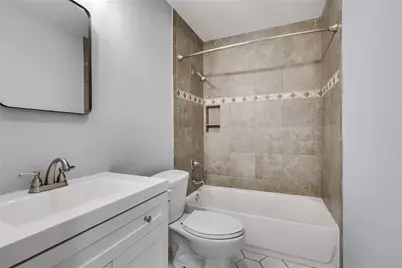
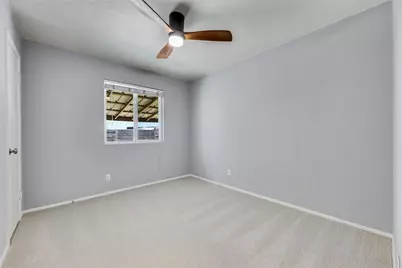
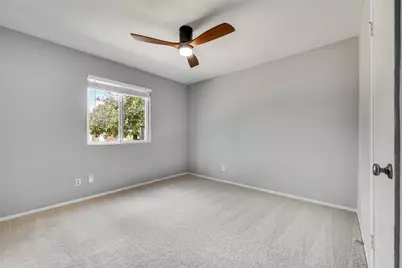
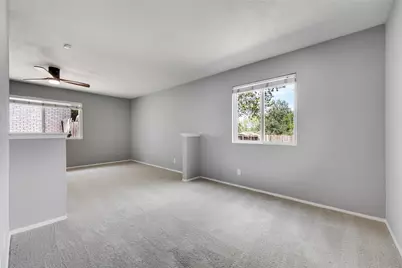
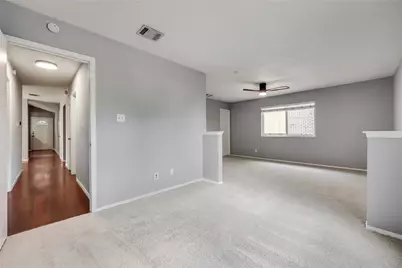
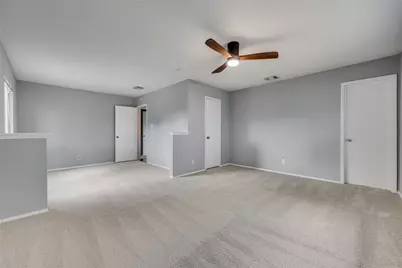
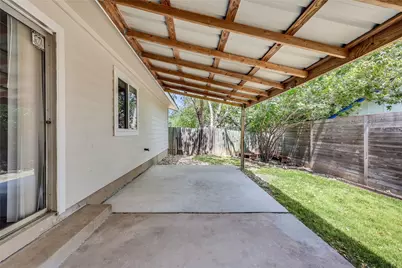
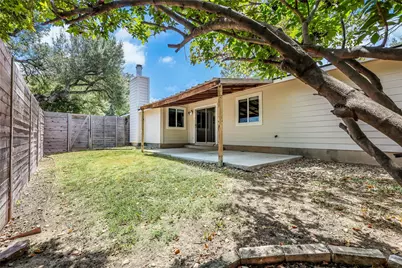
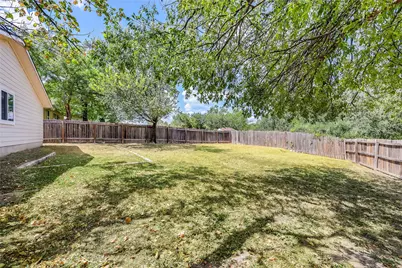
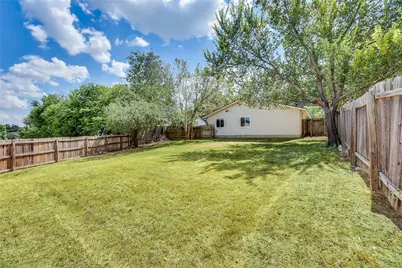
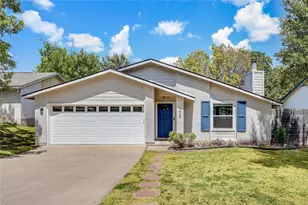
**Please see all documents attached in listing and pay close attention to How to Submit Offer** All information in this listing is deemed reliable but not guaranteed, is subject to change, & should be independently verified by buyer & buyer's agent or any other recipient.** **Schedule via ShowingTime. No lead time required- instant confirmation.** South Austin living with no HOA! Ideally located in 78745, this refreshed and move-in-ready home features brand-new carpet throughout, fresh interior paint, and newly replaced and upgraded light fixtures. The functional open floor plan offers comfortable living spaces, while the kitchen-with stainless steel appliances-opens to the main living area, where a classic brick fireplace adds warmth and character. The spacious primary bedroom includes an ensuite bath and walk-in closet, while the secondary bedrooms provide flexibility for family, guests, or a home office. Outside, the private, fully fenced backyard and covered patio offer an inviting setting for outdoor dining, entertaining, or simply relaxing at home. Conveniently located near South Congress, Downtown Austin, Southpark Meadows, Zilker Park, Barton Springs Pool, and Austin-Bergstrom International Airport, with abundant shopping, dining, and entertainment nearby. Whether you're heading downtown for a night out or spending the afternoon at Barton Springs, this location puts the best of South Austin within easy reach. Additional updates include new Hardie Plank siding in 2019, a new tankless water heater and AC system in 2021, and a new roof in 2025.
Full Property Details
Full Property Details for 206 Clearday Dr
General
- Price: $425,000
- Taxes: (2026)
- Status: Active
- Type: Single Family
- Source: Austin_MLS
- MLS ID: 6125094
- Updated: 9/9/2026
- Added to Site: 1 day(s) ago
Interior
- Interior Features: Built-in Features, Ceiling Fan(s), Coffered Ceiling(s), High Ceilings, Laminate Counters, No Interior Steps, Open Floorplan, Storage, Soaking Tub, Walk-In Closet(s)
- Fireplace: Yes
- Number of Fireplaces: 1
- Fireplace(s): Living Room
- Appliances: Convection Oven, Cooktop, Dryer, Dishwasher, Free-Standing Gas Oven, Free-Standing Gas Range, Free-Standing Range, Gas Cooktop, Gas Oven, Gas Range, Ice Maker, Microwave, Oven, Range, Refrigerator, Stainless Steel Appliance(s), Washer
- Flooring: Tile, Vinyl
Rooms
Bathrooms
- Total Bathrooms: 2
- Full Bathrooms: 2
Bedrooms
- Total Bedrooms: 3
- Bedrooms Main: 3
Other Rooms
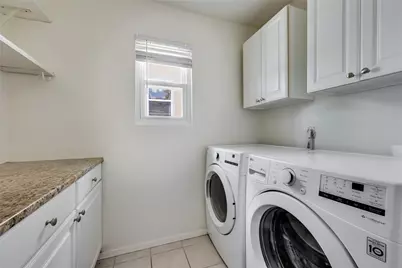
- Laundry: Laundry Room
Additional Information
- Shared Amenities: None
- Security/Safety: Smoke Detector(s)
Exterior
- Exterior Features: Private Yard
- Porch/Patio/Deck: Rear Porch, Covered
Parking
- Garage: Yes
- Garage Spaces: 2
- Covered Spaces: 2
- Total Spaces: 4
- Parking Features: Attached, Concrete, Covered, Door-Single, Driveway, Enclosed, Garage Faces Front, Garage, Garage Door Opener, Inside Entrance, Kitchen Level, Lighted, Private, Secured, Storage
Location
- Area: 10S
- County: Travis
- Subdivision: Buckingham Ridge Sec 05
- Driving Directions: From 35 exit onto W William Cannon, left onto S. Congress ave, right onto Clearday Dr.
- Direction Faces: South
School Information
- Elem School District: Austin ISD
- Midd School District: Austin ISD
- High School District: Austin ISD
- Elementary School: Pleasant Hill
- Middle School: Bedichek
- High School: Crockett
Heating & Cooling
- Central air: Yes
- Air Conditioning: Yes
- Cooling Type: Central Air
- Heating Type: Central
Utilities
- Sewer: Public Sewer
- Water: Public
- Utility Description: Electricity Available, Natural Gas Available, Sewer Available, Water Available
Structural Information
- Detached/Attached: Detached
- Construction: Brick, Frame, Glass, Masonry, Concrete
- Roof: Composition, Shingle
- Windows: Blinds, Display Window(s), Screens, Window Coverings, Window Treatments
- Stories/Levels: 1
- Square Feet: 1,468
- Sq. Ft. Source: Public Records
- Living Area: 1,468 Sq. Ft.
- Year Built: 1978
- Year Built Source: Public Records
- Property Condition: Resale
Additional Structures
- Other Structures: None
Lot Features
- Property View: Neighborhood, Trees/Woods
- Lot Size (Acres): 0.2308
- Lot Size (Sq. Ft.): 10,053.65
- Fence: Yes
- Lot Features: Back Yard, Front Yard, Private, Few Trees, Trees Large Size
- Fencing (Description): Back Yard, Fenced, Wood
Financial Considerations
- Assessment Amount: $384,417
- Tax Year: 2026
- Terms: Cash, Conventional, FHA, VA Loan
Disclosures and Reports
- Special Conditions: Standard
- Documents Avail.: Survey
- Legal Description: LOT 14 BLK N BUCKINGHAM RIDGE SEC 5
- Property ID: 4211009090000
- Block: N
- Lot Number: 14
Listed by Compass RE Texas, LLC
Get Pre-Approved Today
Schools
Schools serving 206 Clearday Dr
School District:Austin Independent School District
| Name | Grades | Distance |
|---|---|---|
Pleasant Hill Elementary School, Austin, TX 6405 Circle South Road, Austin, TX 78745 | K-5 | 0.4 mi |
Bedichek Middle School 6800 Bill Hughes Road, Austin, TX 78745 | 6-8 | 0.4 mi |
Crockett High School, Austin, TX 5601 Menchaca Road, Austin, TX 78745 | 9-12 | 1.8 mi |
Disclaimer:
School attendance boundaries provided by ATTOM Data Solutions and are for reference only. Contact the school directly to verify enrollment eligibility.
Price & Sales History for 206 Clearday Dr
Date
Details
Price
Change
Source
9/09/2026
Listed
$425,000
—
MLS
Disclaimer: Historical sales information is derived from public records provided by the county offices. Information is not guaranteed and should be independently verified.

Tax History
Tax History for 206 Clearday Dr
Year
Property Taxes
Change
Tax Assessment
Change
2024
$6,589
—
$393,881
-6%
2024
$6,589
8%
$420,118
-10%
2022
$6,073
—
$464,744
-15%
2022
$6,073
-2%
$549,956
68%
2021
$6,192
-7%
$327,273
10%
2020
$6,625
4%
$297,521
1%
2020
$6,381
8%
$295,766
10%
2018
$5,906
23%
$268,878
10%
2016
$4,793
-12%
$245,382
14%
2017
$5,472
24%
$214,920
12%
2015
$4,401
16%
$191,685
20%
2014
$3,787
-3%
$159,121
10%
2014
$3,919
—
$144,655
—
Disclaimer: Historical tax information is derived from public records provided by the county offices. Information is not guaranteed and should be independently verified.
Estimate the Cost
Estimate the Cost for 206 Clearday Dr
206 Clearday Drive, Austin, TX 78745 (MLS# 6125094) is a Single Family property with 3 bedrooms and 2 full bathrooms. 206 Clearday Drive is currently listed for $425,000 and was received on September 09, 2026. Want to learn more about 206 Clearday Drive? Do you have questions about finding other Single Family real estate for sale in Austin? You can browse all Austin real estate or contact a Coldwell Banker agent to request more information.