This is a carousel with tiles that activate property listing cards. Use the previous and next buttons to navigate.
1/39
$3,899,000
This is a carousel with tiles that activate property listing cards. Use the previous and next buttons to navigate.
1/39
Property Description
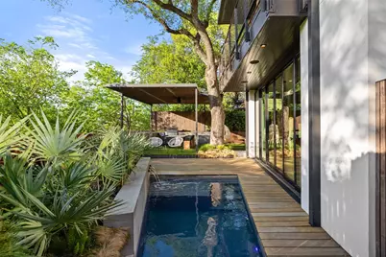
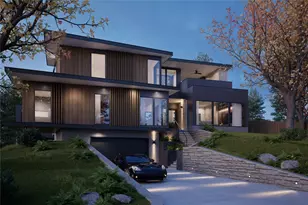
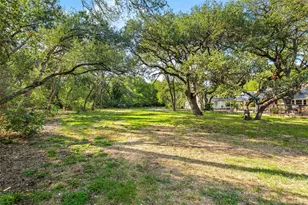
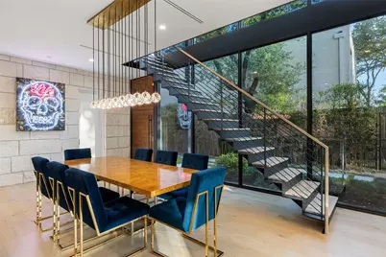
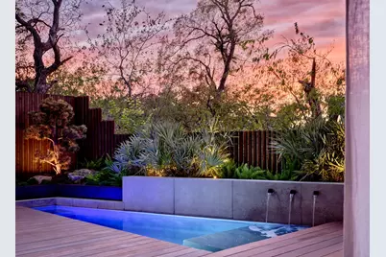
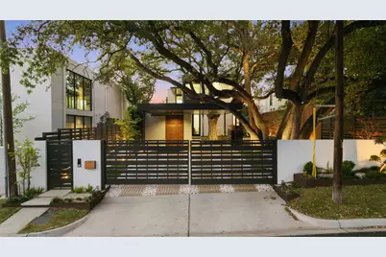
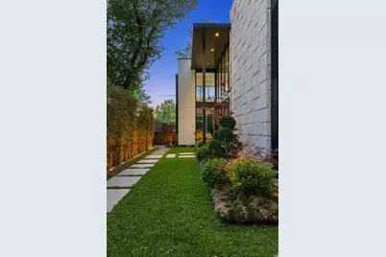
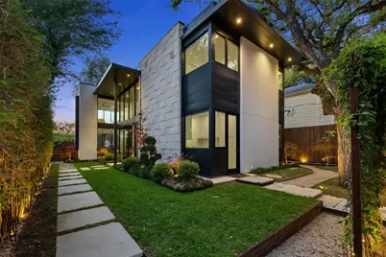
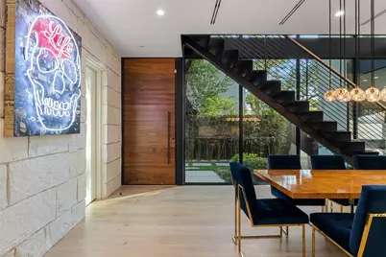
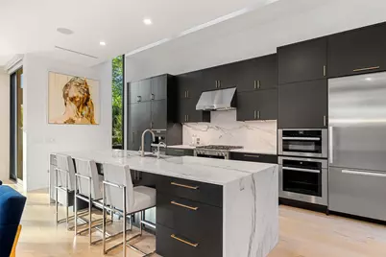
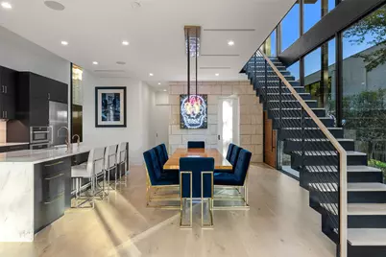
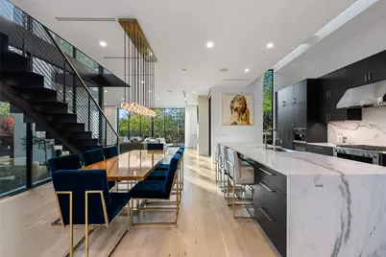
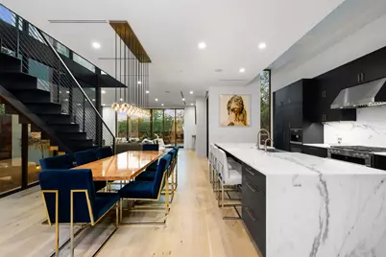
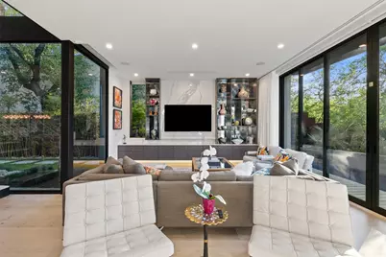
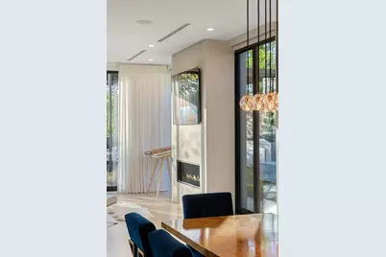
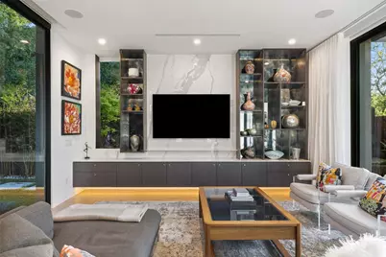
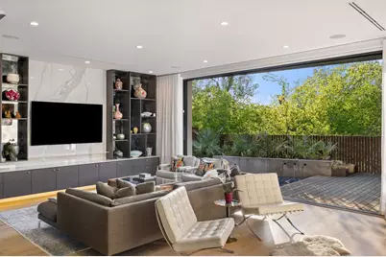
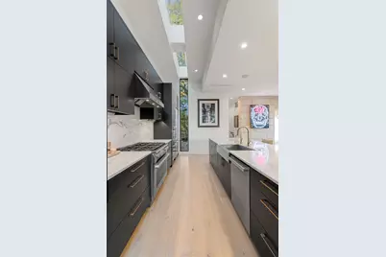
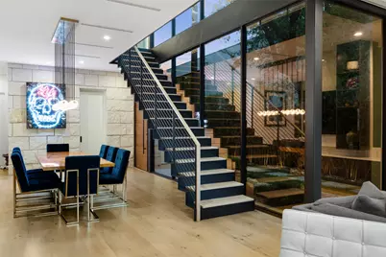
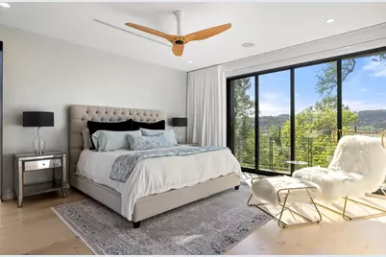
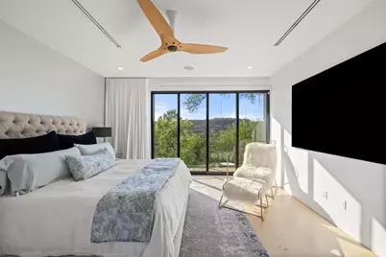
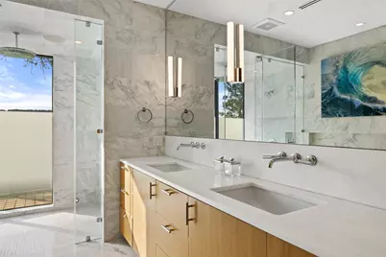
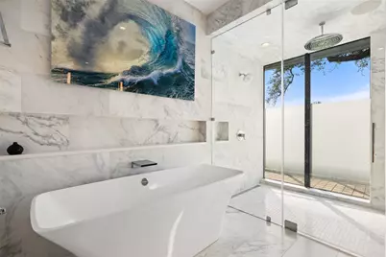
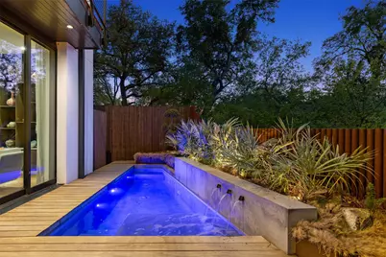
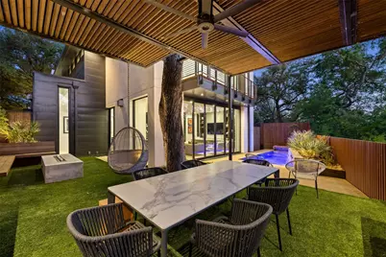
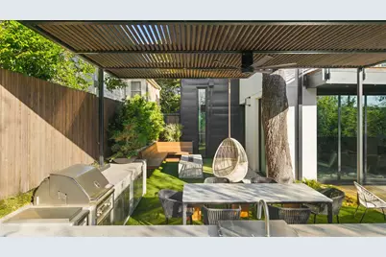
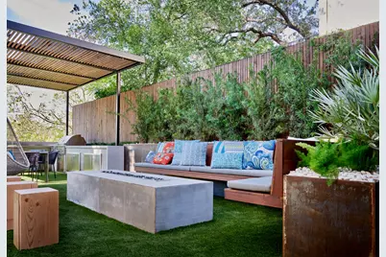
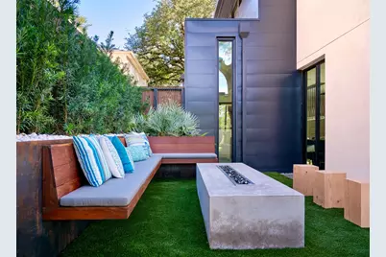
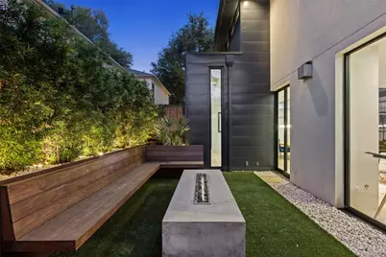
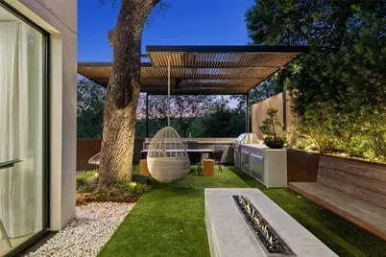
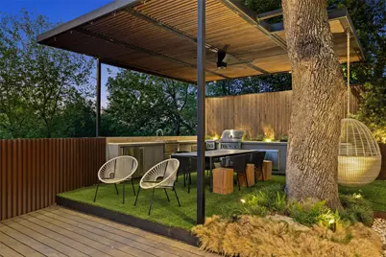
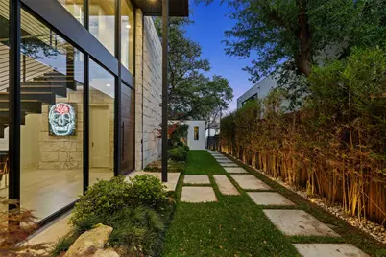
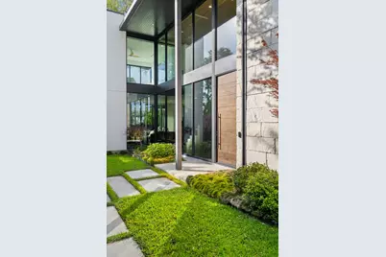
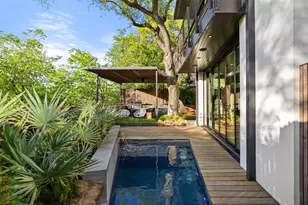
The Matthews Residence | Designed by architect Jay Corder, with interiors by Kasey McCarty and construction by Alan Muskin, 2108 Matthews Drive is a modern architectural masterpiece in the heart of Tarrytown where light, material, and landscape are composed with uncommon precision. Built in 2015, the residence spans 3,034 square feet with 4 bedrooms and 3.5 baths. Floor-to-ceiling glass frames captivating views of Lake Austin and the Westlake hills while drawing natural light throughout. Inside, European white oak floors and marble baths establish the foundation, elevated by upgrades including full-height Calacatta-style Laminam porcelain slab, custom Bellmont cabinetry in Rift White Oak with Onyx stain, and a gallery-quality living room media wall with antique mirror backing and integrated lighting. The backyard extends the living space with a pool, outdoor kitchen, and fire pit, all framed by Leuder stone, corten steel, and mature landscaping. The primary suite anchors the second level with a private balcony and elevated views of Westlake Hills and Lake Austin. Timeless in design and intentional in execution, The Matthews Residence is a rare opportunity to own a home of lasting architectural relevance in Tarrytown.
Full Property Details
Full Property Details for 2108 Matthews Dr
General
- Price: $3,899,000
- Taxes: $56,680 (2025)
- Status: Active
- Type: Single Family
- Source: Austin_MLS
- MLS ID: 6656672
- Updated: 8/2/2026
- Added to Site: 21 day(s) ago
Interior
- Interior Features: See Remarks
- Fireplace: Yes
- Number of Fireplaces: 1
- Fireplace(s): See Remarks
- Appliances: See Remarks
- Flooring: See Remarks
Rooms
Bathrooms
- Total Bathrooms: 4
- Full Bathrooms: 3
- Half Bathrooms: 1
Bedrooms
- Total Bedrooms: 4
- Bedrooms Main: 1
Other Rooms
- Laundry: Main Level, Laundry Room
Additional Information
- Shared Amenities: See Remarks
- Pool: Yes
- Private Pool: Yes
- Pool Description: Gunite
- Security/Safety: Security System
Exterior
- Exterior Features: Gas Grill, Lighting, Misting System, Outdoor Grill, Private Entrance, Private Yard
- Porch/Patio/Deck: Covered, Deck, Patio, Porch
Parking
- Carports: Yes
- Total Spaces: 2
- Parking Features: Carport, Electric Vehicle Charging Station(s)
Location
- Area: 1B
- County: Travis
- Subdivision: Laurel Heights
- Driving Directions: From MoPac Expressway (Loop 1), exit at Enfield Rd and head west. Continue as the road becomes Windsor Rd, then turn onto Scenic Dr. Turn onto Matthews Dr; the home is located near the intersection with Windsor Rd, on the left.
- Direction Faces: East
School Information
- Elem School District: Austin ISD
- Midd School District: Austin ISD
- High School District: Austin ISD
- Elementary School: Casis
- Middle School: O Henry
- High School: Austin
Heating & Cooling
- Central air: Yes
- Air Conditioning: Yes
- Cooling Type: Central Air
- Heating Type: Central
Utilities
- Sewer: Public Sewer
- Water: Public
- Utility Description: See Remarks
Structural Information
- Detached/Attached: Detached
- Construction: Brick, Wood Siding
- Roof: Built-Up
- Windows: Drapes, See Remarks
- Stories/Levels: 2
- Square Feet: 3,034
- Sq. Ft. Source: Public Records
- Living Area: 3,034 Sq. Ft.
- Year Built: 2015
- Year Built Source: Public Records
- Property Condition: Resale
Additional Structures
- Other Structures: Outdoor Kitchen, Shed(s), See Remarks, Storage
Lot Features
- Property View: Lake
- Lot Size (Acres): 0.1673
- Lot Size (Sq. Ft.): 7,287.59
- Fence: Yes
- Lot Features: Back Yard, Front Yard, Private, Views
- Fencing (Description): Perimeter, Privacy
Water Features
- Water View: Yes
Financial Considerations
- Assessment Amount: $2,860,000
- Tax Amount: $56,680
- Tax Year: 2025
- Terms: Cash, Conventional
Disclosures and Reports
- Special Conditions: Standard
- Documents Avail.: See Remarks
- Legal Description: LOT 8 BLK 3 LAUREL HEIGHTS
- Disclosures/Reports: See Remarks
- Property ID: 1170901040000
- Block: 3
- Lot Number: 8
Listed by The Agency Austin, LLC
Get Pre-Approved Today
Schools
Schools serving 2108 Matthews Dr
School District:Austin Independent School District
| Name | Grades | Distance |
|---|---|---|
Casis Elementary School 2710 Exposition Boulevard, Austin, TX 78703 | PK-5 | 0.9 mi |
O Henry Middle School 2610 West 10th Street, Austin, TX 78703 | 6-8 | 1.2 mi |
Austin High School, Austin, TX 1715 West Cesar Chavez Street, Austin, TX 78703 | 9-12 | 2.1 mi |
Disclaimer:
School attendance boundaries provided by ATTOM Data Solutions and are for reference only. Contact the school directly to verify enrollment eligibility.
Price & Sales History for 2108 Matthews Dr
Date
Details
Price
Change
Source
8/02/2026
Listed
$3,899,000
—
MLS
Disclaimer: Historical sales information is derived from public records provided by the county offices. Information is not guaranteed and should be independently verified.

Tax History
Tax History for 2108 Matthews Dr
Year
Property Taxes
Change
Tax Assessment
Change
2025
$51,382
12%
$2,860,000
—
2024
$45,714
-2%
$2,866,663
-3%
2022
$46,558
—
$2,960,000
-2%
2022
$46,558
—
$3,007,588
27%
2021
$46,591
-3%
$2,374,149
10%
2020
$48,058
4%
$2,158,317
—
2020
$46,293
9%
$2,158,317
12%
2018
$42,428
94%
$1,931,580
13%
2016
$21,890
-45%
$1,710,230
74%
2017
$40,032
169%
$981,574
51%
2015
$14,882
29%
$648,135
34%
2014
$11,540
-2%
$484,896
2%
2013
$11,753
—
$477,139
—
Disclaimer: Historical tax information is derived from public records provided by the county offices. Information is not guaranteed and should be independently verified.
Estimate the Cost
Estimate the Cost for 2108 Matthews Dr
2108 Matthews Drive, Austin, TX 78703 (MLS# 6656672) is a Single Family property with 4 bedrooms, 3 full bathrooms and 1 partial bathroom. 2108 Matthews Drive is currently listed for $3,899,000 and was received on August 02, 2026. Want to learn more about 2108 Matthews Drive? Do you have questions about finding other Single Family real estate for sale in Austin? You can browse all Austin real estate or contact a Coldwell Banker agent to request more information.