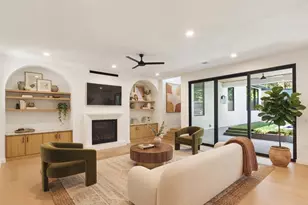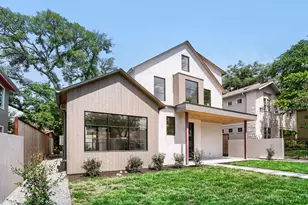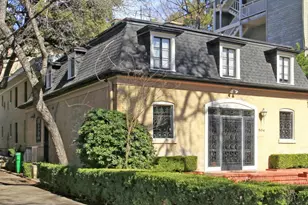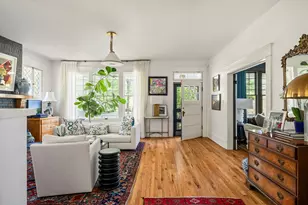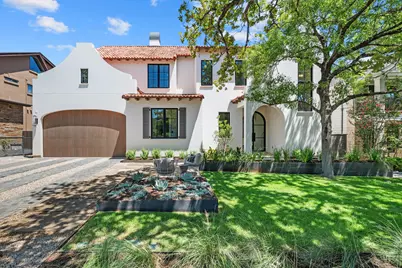
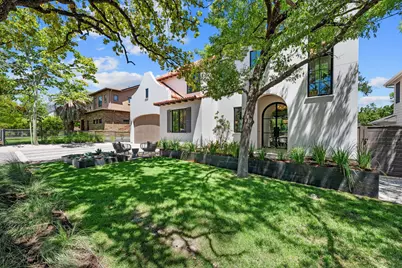
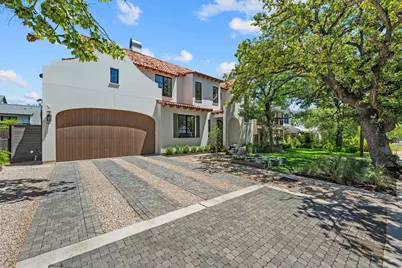
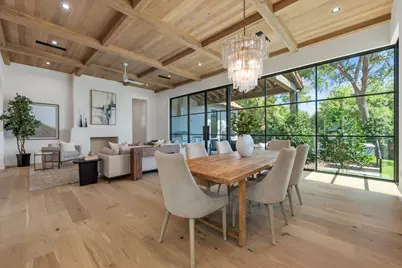
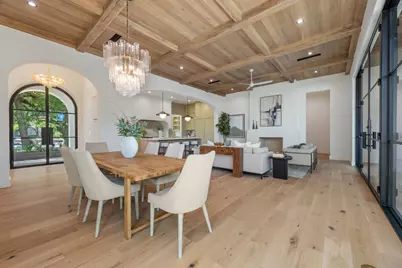
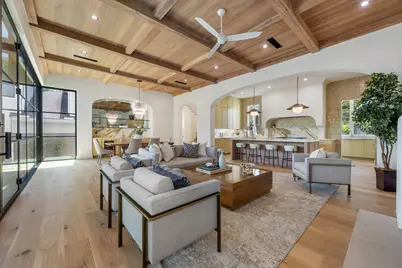
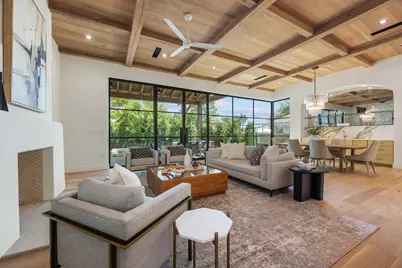
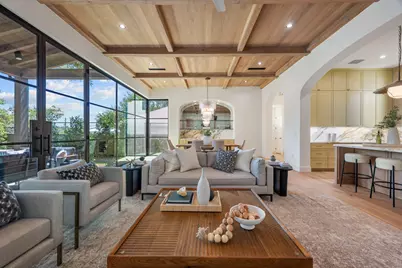
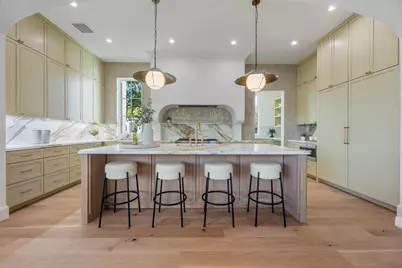
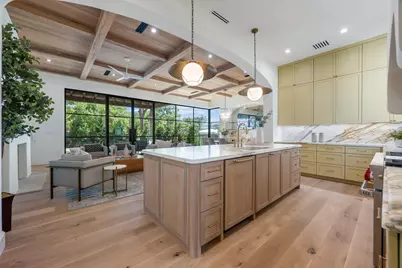
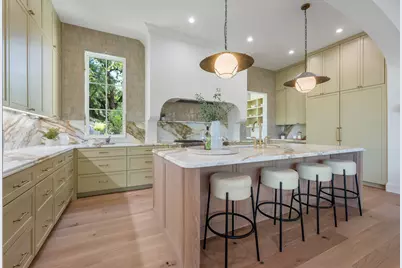
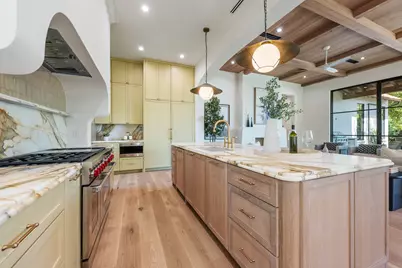
This is a carousel with tiles that activate property listing cards. Use the previous and next buttons to navigate.
$3,547,990 Just Listed
This is a carousel with tiles that activate property listing cards. Use the previous and next buttons to navigate.
Full Property Details for 2114 W 11th St
General
- Price: $3,547,990
- Taxes: $25,070 (2026)
- Status: Active
- Type: Single Family
- Source: Austin_MLS
- MLS ID: 6876017
- Updated: 8/21/2026
- Added to Site: 5 day(s) ago
Interior
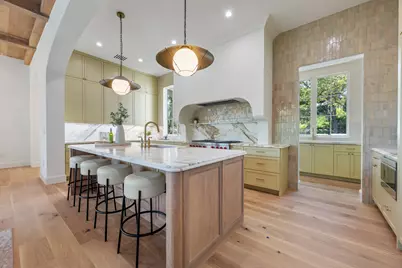
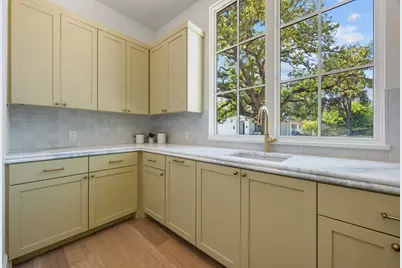
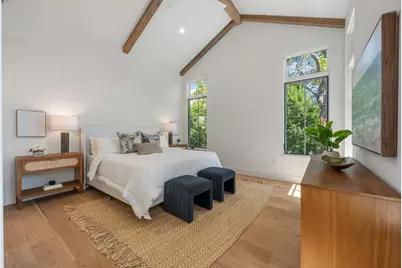
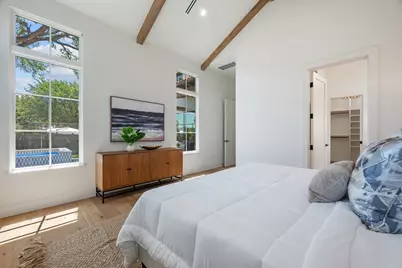
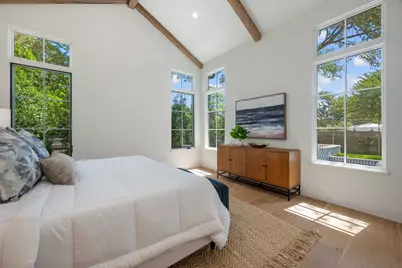
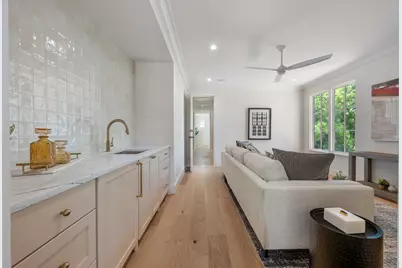
- Interior Features: Main Level Primary, Stone Counters
- Fireplace: Yes
- Number of Fireplaces: 1
- Fireplace(s): Living Room
- Appliances: Built-In Refrigerator, Dishwasher, Free-Standing Gas Range, Disposal, Ice Maker, Range Hood, Wine Refrigerator
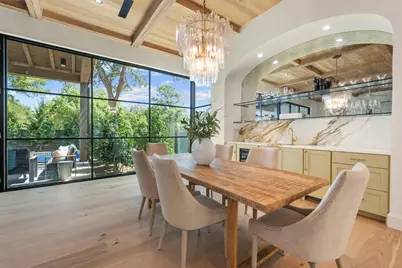
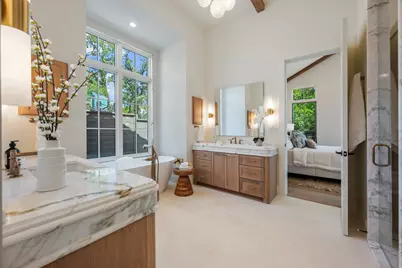
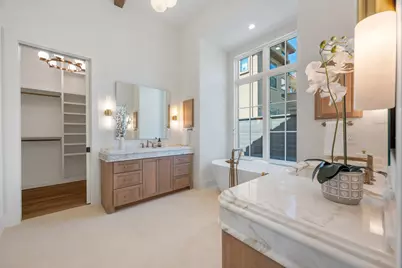
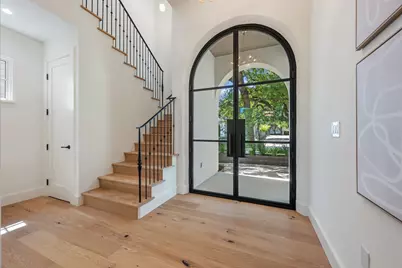
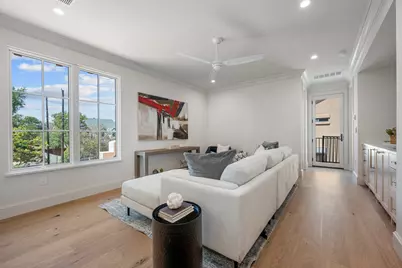
- Flooring: Marble, Wood
Rooms
Bathrooms
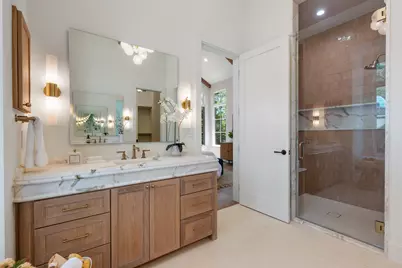
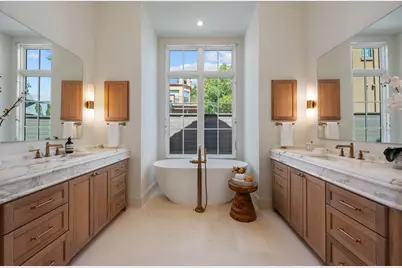
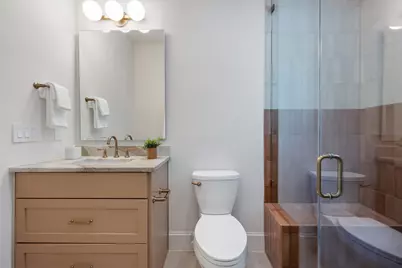
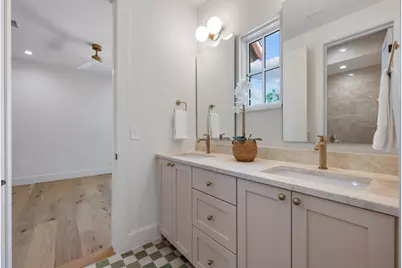
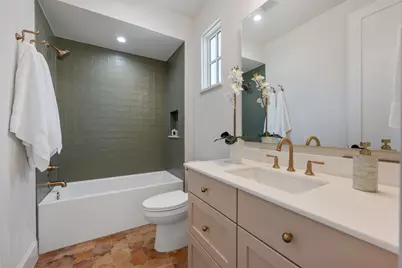
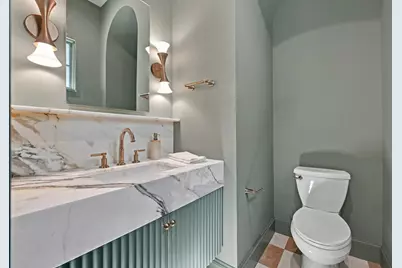
- Total Bathrooms: 5
- Full Bathrooms: 4
- Half Bathrooms: 1
Bedrooms
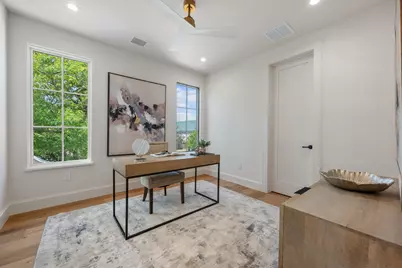
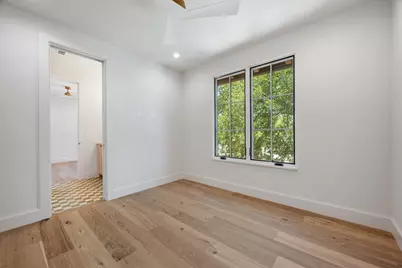
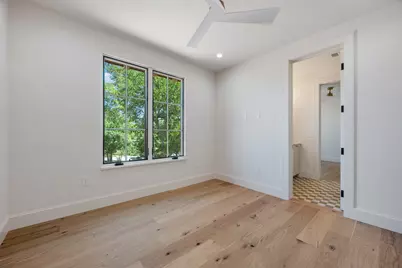
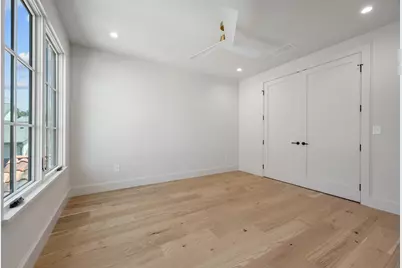
- Total Bedrooms: 5
- Bedrooms Main: 1
Other Rooms
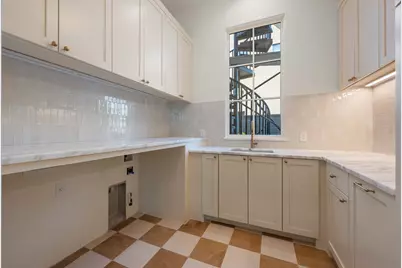
- Laundry: Main Level
Additional Information
- Shared Amenities: None
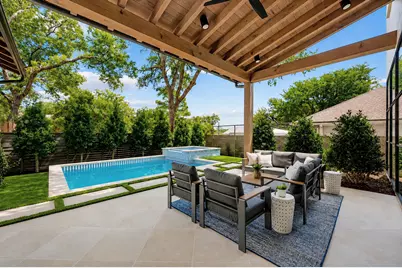
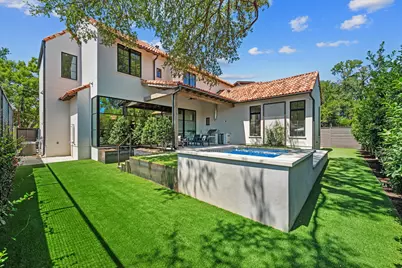
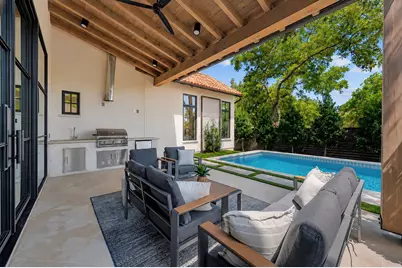
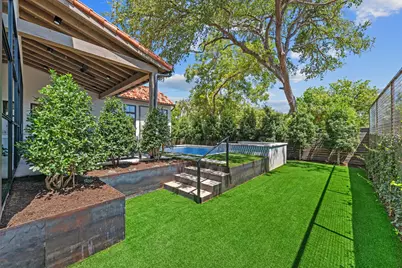
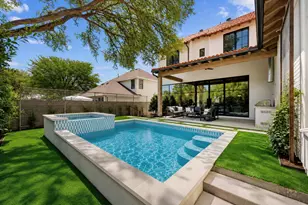
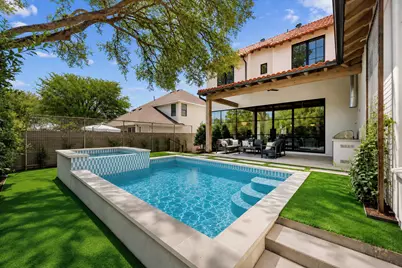
- Pool: Yes
- Private Pool: Yes
- Pool Description: Outdoor Pool, Pool/Spa Combo
- Security/Safety: Prewired
Exterior
- Exterior Features: Barbecue, Outdoor Grill
- Porch/Patio/Deck: Patio, Porch
Parking
- Garage: Yes
- Garage Spaces: 2
- Covered Spaces: 2
- Total Spaces: 4
- Parking Features: Garage, Garage Door Opener
Location
- Area: 1B
- County: Travis
- Subdivision: George W Spear League
- Driving Directions: from exposition head east on 12th, right on meriden, left on 11th. home on left
- Direction Faces: South
School Information
- Elem School District: Austin ISD
- Midd School District: Austin ISD
- High School District: Austin ISD
- Elementary School: Casis
- Middle School: Murchison
- High School: Austin
Heating & Cooling
- Central air: Yes
- Air Conditioning: Yes
- Cooling Type: Central Air
- Heating Type: Central
Utilities
- Sewer: Public Sewer
- Water: Public
- Utility Description: Electricity Available, Natural Gas Available, Sewer Available, Water Available
Structural Information
- Detached/Attached: Detached
- Builder: Nalle Custom Homes
- Construction: Masonry, Stucco
- Roof: Barrel, Tile
- Windows: Wood Frames
- Stories/Levels: 2
- Square Feet: 3,548
- Sq. Ft. Source: Public Records
- Living Area: 3,548 Sq. Ft.
- Year Built: 2026
- Year Built Source: Public Records
- Property Condition: New Construction
Additional Structures
- Other Structures: Garage Apartment, Outdoor Kitchen
Lot Features
- Property View: City
- Lot Size (Acres): 0.1727
- Lot Size (Sq. Ft.): 7,522.81
- Fence: Yes
- Lot Features: Landscaped, Sprinklers Automatic
- Fencing (Description): Full
Financial Considerations
- Assessment Amount: $847,616
- Tax Amount: $25,070.03
- Tax Year: 2026
- Terms: Cash, Conventional
Disclosures and Reports
- Special Conditions: Standard
- Documents Avail.: Survey
- Legal Description: 70X104.82 FT ABS 697 SUR 7 SPEAR G W
- Disclosures/Reports: Home Warranty, See Remarks
- Property ID: 1120507150000
- Lot Number: 1
Listed by Rose & Associates Properties
Schools serving 2114 W 11th St
| Name | Grades | Distance |
|---|---|---|
Casis Elementary School 2710 Exposition Boulevard, Austin, TX 78703 | PK-5 | 1.4 mi |
O Henry Middle School 2610 West 10th Street, Austin, TX 78703 | 6-8 | 0.4 mi |
Austin High School, Austin, TX 1715 West Cesar Chavez Street, Austin, TX 78703 | 9-12 | 0.7 mi |
Price & Sales History for 2114 W 11th St
Tax History for 2114 W 11th St
Estimate the Cost for 2114 W 11th St
2114 W 11th Street, Austin, TX 78703 (MLS# 6876017) is a Single Family property with 5 bedrooms, 4 full bathrooms and 1 partial bathroom. 2114 W 11th Street is currently listed for $3,547,990 and was received on August 21, 2026. Want to learn more about 2114 W 11th Street? Do you have questions about finding other Single Family real estate for sale in Central Austin? You can browse all Central Austin real estate or contact a Coldwell Banker agent to request more information.