This is a carousel with tiles that activate property listing cards. Use the previous and next buttons to navigate.
1/31
$1,100,000 Just Listed
This is a carousel with tiles that activate property listing cards. Use the previous and next buttons to navigate.
1/31
Property Description
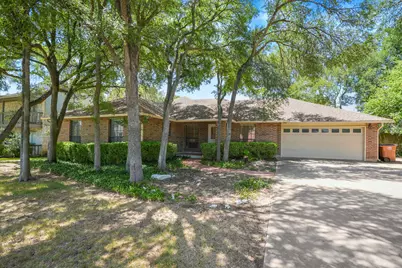
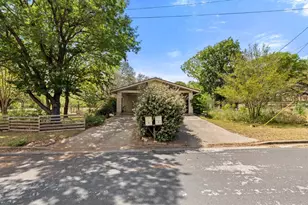
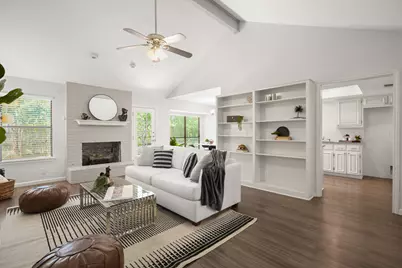
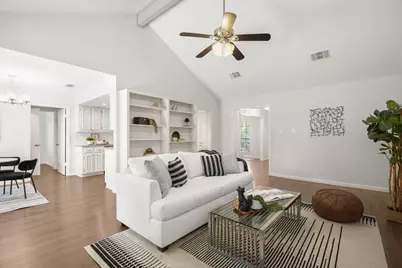
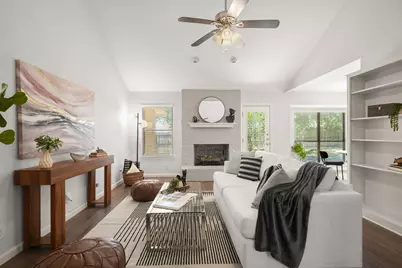
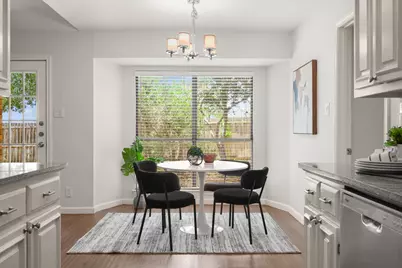
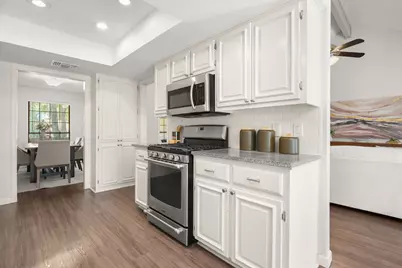
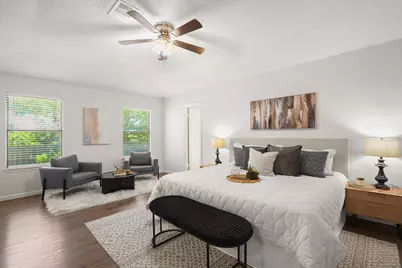
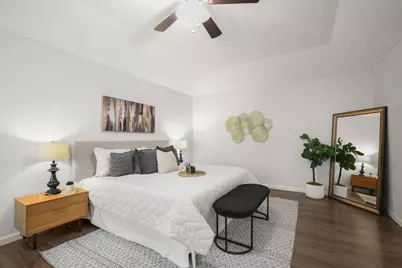
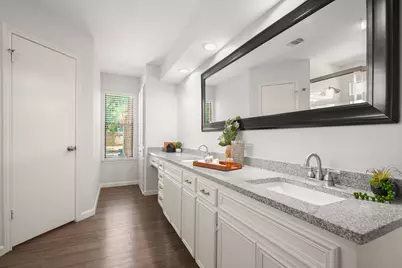
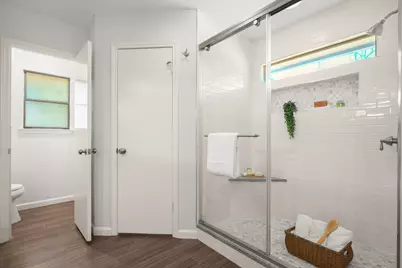
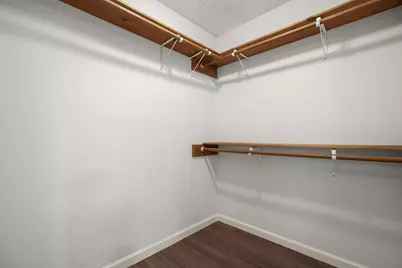
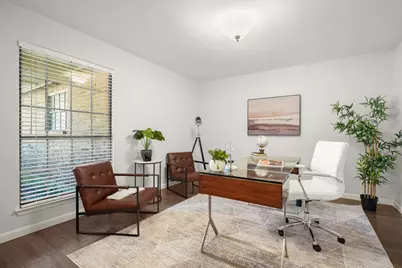
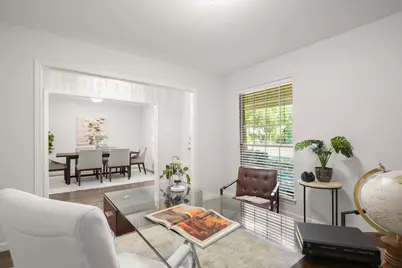
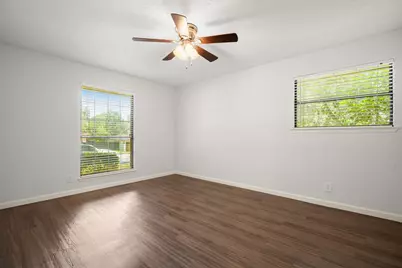
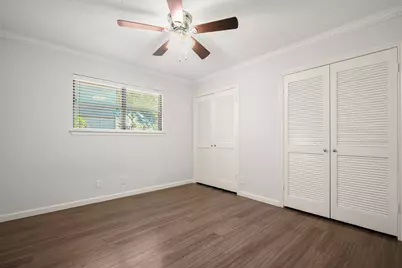
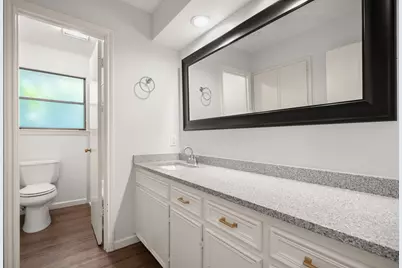
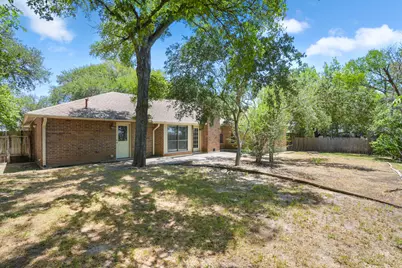
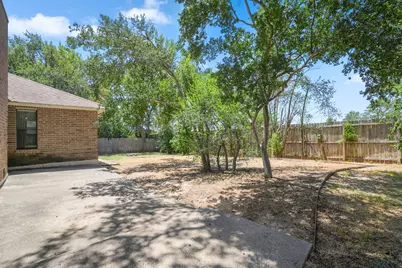
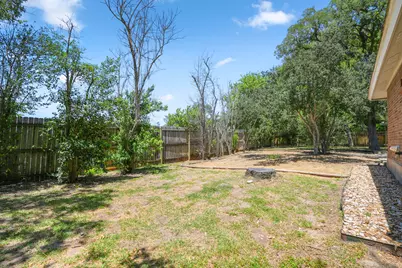
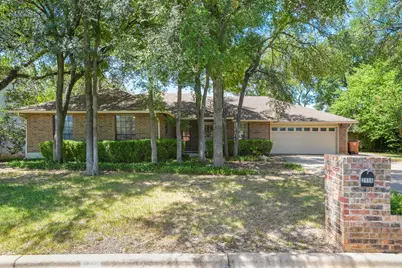
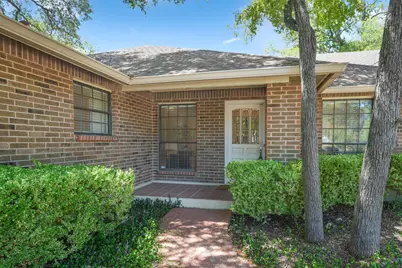
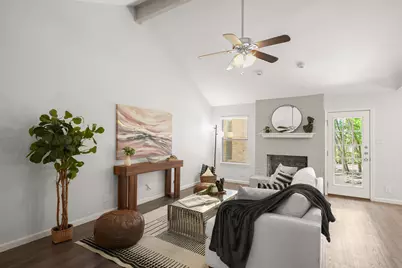
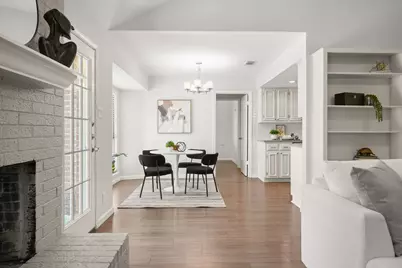
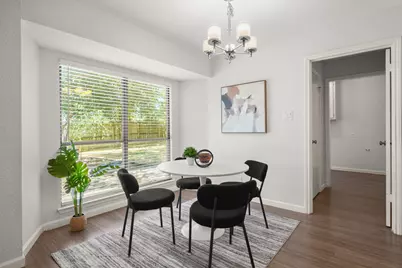
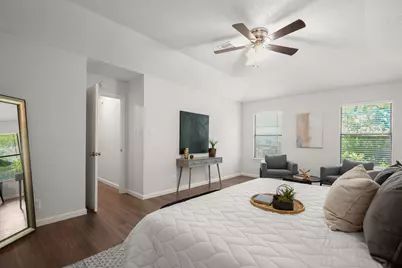
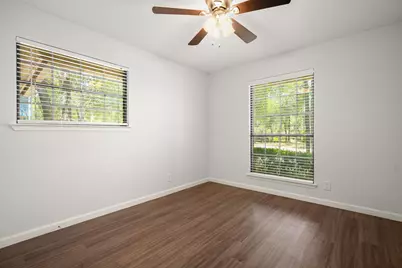
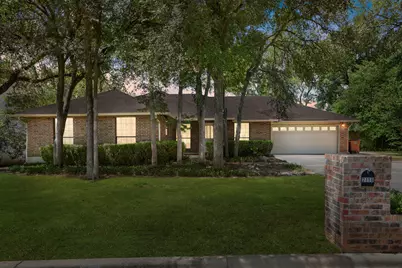
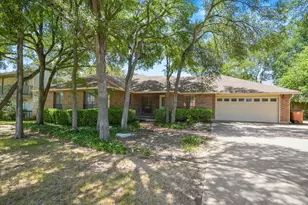
Set beneath a canopy of mature trees in the heart of Westlake Hills, this beautifully renovated single-story home offers the perfect blend of comfort, space, and convenience. Whether you're enjoying a quiet morning coffee in the expansive front yard, gathering around the fireplace with a good book, or hosting friends in one of the multiple living and dining areas, this home is designed for everyday living. Inside, you'll find 2,273 square feet with four bedrooms and two bathrooms, vinyl wood flooring throughout, and a bright kitchen featuring white cabinetry and stainless steel appliances. A dedicated office provides the ideal work-from-home setup, while the flexible floor plan offers room to fit your lifestyle. Located just minutes from Barton Creek Square, the Barton Creek Greenbelt, and Downtown Austin via Mopac, you'll have some of Austin's best shopping, dining, and outdoor recreation within easy reach. Plus, it's all zoned to the highly acclaimed Eanes ISD, making this exceptional Westlake Hills property one you won't want to miss.
Full Property Details
Full Property Details for 2116 Wychwood Dr
General
- Price: $1,100,000
- Taxes: $20,216 (2025)
- Status: Active
- Type: Single Family
- Source: Austin_MLS
- MLS ID: 6587543
- Updated: 7/10/2026
- Added to Site: 1 day(s) ago
Interior
- Interior Features: Beamed Ceilings, Bookcases, Built-in Features, Open Beams/Beamed Ceailings, Tray Ceiling(s), Ceiling Fan(s), Chandelier, Separate/Formal Dining Room, Double Vanity, Eat-in Kitchen, French Door(s)/Atrium Door(s), Granite Counters, Multiple Dining Areas, Main Level Primary, Pantry, Recessed Lighting, Study, Vaulted Ceiling(s), Walk-In Closet(s)
- Fireplace: Yes
- Number of Fireplaces: 1
- Fireplace(s): Living Room
- Appliances: Dishwasher, Free-Standing Range, Disposal, Gas Range, Microwave, Stainless Steel Appliance(s)
- Flooring: Tile, Vinyl
Rooms
Bathrooms
- Total Bathrooms: 2
- Full Bathrooms: 2
Bedrooms
- Total Bedrooms: 4
- Bedrooms Main: 4
Other Rooms
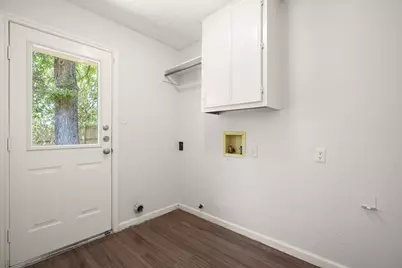
- Laundry: Inside, Laundry Room
Additional Information
- Shared Amenities: Playground, Pool, Curbs
- Shared Pool: Yes
- Pool: Yes
- Pool Description: None, Community
- Spa Description: None
- Security/Safety: Smoke Detector(s)
Exterior
- Exterior Features: Private Yard, Rain Gutters
- Porch/Patio/Deck: Patio
Parking
- Garage: Yes
- Garage Spaces: 2
- Covered Spaces: 2
- Total Spaces: 4
- Parking Features: Attached, Driveway, Garage Faces Front, Garage
Location
- Area: 8E
- County: Travis
- Subdivision: Beecave Woods Sec 03
- Driving Directions: From Mopac, Exit 360, Right onto Walsh Tarlton, Right onto Tamarron, Left onto Apricot Glen, Left onto Wychwood.
- Direction Faces: Northeast
School Information
- Elem School District: Eanes ISD
- Midd School District: Eanes ISD
- High School District: Eanes ISD
- Elementary School: Cedar Creek (Eanes ISD)
- Middle School: Hill Country
- High School: Westlake
Heating & Cooling
- Central air: Yes
- Air Conditioning: Yes
- Cooling Type: Central Air
- Heating Type: Central
Utilities
- Sewer: Public Sewer
- Water: Public
- Utility Description: Electricity Connected, Natural Gas Connected, Sewer Connected, Water Connected
Structural Information
- Detached/Attached: Detached
- Construction: Brick
- Roof: Composition
- Windows: Blinds
- Stories/Levels: 1
- Square Feet: 2,273
- Sq. Ft. Source: Public Records
- Living Area: 2,273 Sq. Ft.
- Year Built: 1981
- Year Built Source: Public Records
- Property Condition: Resale
Additional Structures
- Other Structures: None
Lot Features
- Property View: Neighborhood
- Lot Size (Acres): 0.2615
- Lot Size (Sq. Ft.): 11,390.94
- Fence: Yes
- Lot Features: Level, Trees Large Size
- Fencing (Description): Fenced, Privacy, Wood
Financial Considerations
- Assessment Amount: $1,034,919
- Tax Amount: $20,216.99
- Tax Year: 2025
- Terms: Cash, Conventional
Disclosures and Reports
- Special Conditions: Standard
- Documents Avail.: Deed Restriction
- Legal Description: LOT 14 BLK E BEECAVE WOODS SEC 3
- Disclosures/Reports: Seller Disclosure
- Property ID: 1051704430000
- Block: E
- Lot Number: 14
Listed by Christies Intl Real Estate Lone Star
Get Pre-Approved Today
Schools
Schools serving 2116 Wychwood Dr
School District:Eanes Independent School District
| Name | Grades | Distance |
|---|---|---|
Cedar Creek Elementary School, Austin, TX 3301 Pinnacle Road, Austin, TX 78746 | K-5 | 0.6 mi |
Hill Country Middle School 1300 Walsh Tarlton Lane, Austin, TX 78746 | 6-8 | 0.7 mi |
Westlake High School 4100 Westbank Drive, Austin, TX 78746 | 9-12 | 1.1 mi |
Disclaimer:
School attendance boundaries provided by ATTOM Data Solutions and are for reference only. Contact the school directly to verify enrollment eligibility.
Price & Sales History for 2116 Wychwood Dr
Date
Details
Price
Change
Source
7/10/2026
Listed
$1,100,000
—
MLS
Disclaimer: Historical sales information is derived from public records provided by the county offices. Information is not guaranteed and should be independently verified.

Tax History
Tax History for 2116 Wychwood Dr
Year
Property Taxes
Change
Tax Assessment
Change
2024
$7,075
—
$1,034,919
-1%
2024
$7,075
-2%
$1,049,769
-24%
2022
$7,191
—
$1,380,401
12%
2022
$7,191
-2%
$1,231,755
55%
2021
$7,363
-55%
$795,410
10%
2020
$16,200
4%
$723,100
—
2020
$15,613
8%
$721,886
10%
2018
$14,467
16%
$656,260
10%
2016
$12,491
-9%
$596,600
7%
2017
$13,740
18%
$554,997
10%
2015
$11,638
9%
$504,543
10%
2013
$10,634
—
$458,675
5%
2013
$10,634
—
$436,955
—
Disclaimer: Historical tax information is derived from public records provided by the county offices. Information is not guaranteed and should be independently verified.
Estimate the Cost
Estimate the Cost for 2116 Wychwood Dr
2116 Wychwood Drive, Austin, TX 78746 (MLS# 6587543) is a Single Family property with 4 bedrooms and 2 full bathrooms. 2116 Wychwood Drive is currently listed for $1,100,000 and was received on July 10, 2026. Want to learn more about 2116 Wychwood Drive? Do you have questions about finding other Single Family real estate for sale in Austin? You can browse all Austin real estate or contact a Coldwell Banker agent to request more information.