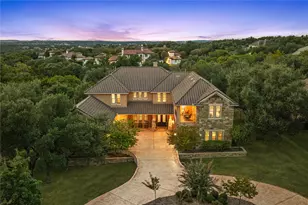
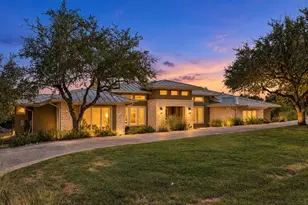
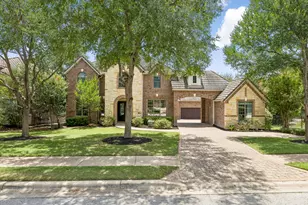
Full Property Details for 215 Golden Bear Dr
General
- Price: $1,950,000
- HOA FEE: $172/month
- HOA FEE FREQ.: Semi-Annually
- Taxes: $25,682 (2026)
- Status: Active
- Type: Single Family
- Source: Austin_MLS
- MLS ID: 7000943
- Updated: 10/1/2026
- Added to Site: 9 day(s) ago
Interior
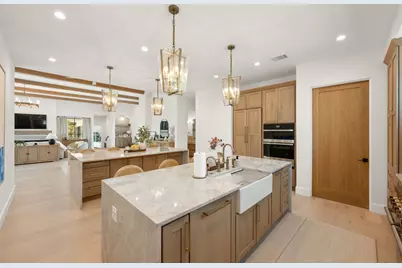
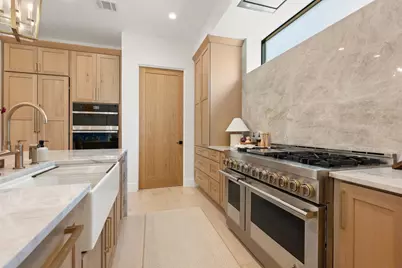
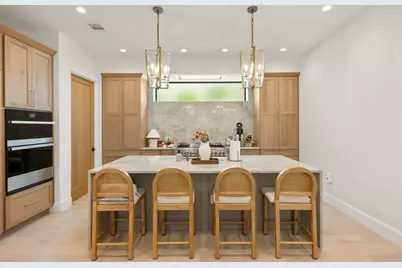
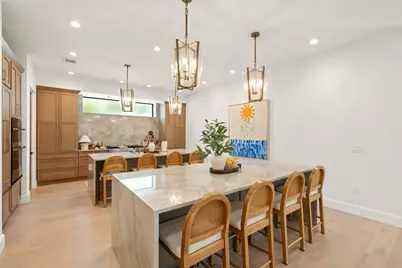
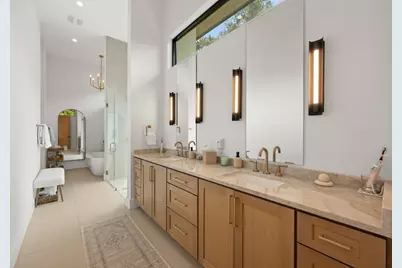
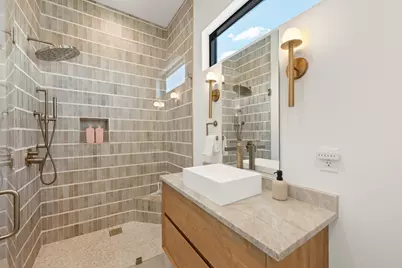
- Interior Features: Chandelier, Double Vanity, Interior Steps, Kitchen Island, Low Flow Plumbing Fixtures, Multiple Living Areas, Main Level Primary, Open Floorplan, Quartz Counters, Recessed Lighting, Walk-In Closet(s)
- Fireplace: Yes
- Number of Fireplaces: 1
- Fireplace(s): Blower Fan, Glass Doors, Living Room
- Appliances: Built-In Refrigerator, Double Oven, Dishwasher, ENERGY STAR Qualified Appliances, ENERGY STAR Qualified Water Heater, Free-Standing Gas Range, Freezer, Disposal, Microwave, Propane Cooktop, Water Softener Owned, Self Cleaning Oven, Vented Exhaust Fan, Water Heater
- Flooring: Tile, Wood
Rooms
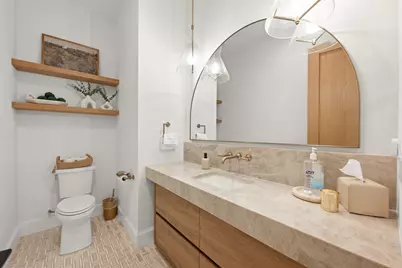
- Total Bathrooms: 5
- Full Bathrooms: 4
- Half Bathrooms: 1
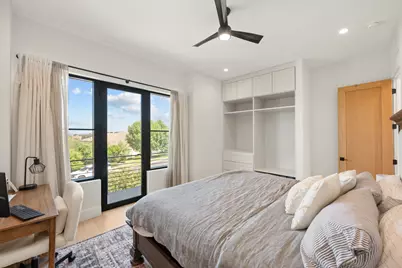
- Total Bedrooms: 5
- Bedrooms Main: 2
- Laundry: Main Level, Laundry Room, Washer Hookup
Additional Information
- Shared Amenities: Common Grounds/Area, Clubhouse, Community Mailbox, Golf, Gated, Pool, Planned Social Activities, Restaurant, Sport Court(s), Sidewalks, Tennis Court(s)
- Shared Pool: Yes
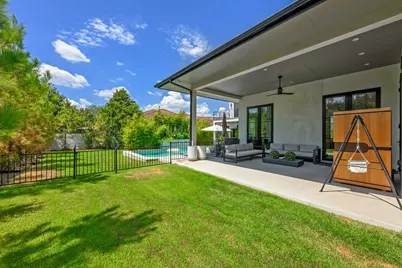
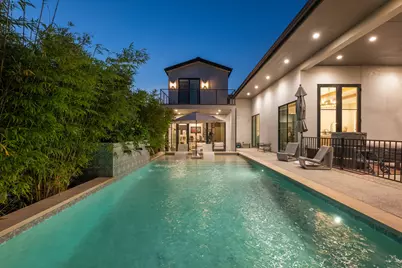
- Pool: Yes
- Private Pool: Yes
- Pool Description: Fenced, In Ground, Community
- Tennis: Yes
- Security/Safety: Security System, Fire Alarm, Gated with Guard, Controlled Access
Exterior
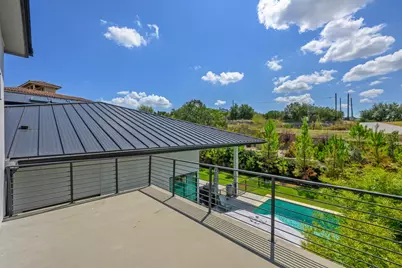
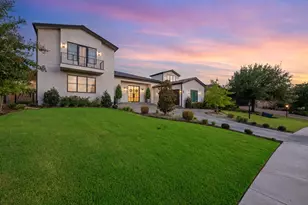
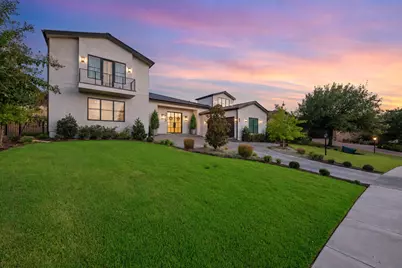
- Exterior Features: Balcony, Exterior Steps, Lighting, Private Yard, Rain Gutters
- Porch/Patio/Deck: Rear Porch, Covered, Front Porch, Patio, Balcony
Parking
- Garage: Yes
- Garage Spaces: 2
- Covered Spaces: 2
- Total Spaces: 4
- Parking Features: Attached, Driveway, Garage, Garage Door Opener, Parking Pad, Garage Faces Side
Location
- Area: LS
- County: Travis
- Subdivision: Flintrock At Hurst Creek Ph 02
- Driving Directions: RR 620 in Lakeway, turn onto Flintrock Road, Right turn on Jack Nicklaus Drive, Left turn on Golden Bear.
- Direction Faces: North
School Information
- Elem School District: Lake Travis ISD
- Midd School District: Lake Travis ISD
- High School District: Lake Travis ISD
- Elementary School: Lakeway
- Middle School: Hudson Bend
- High School: Lake Travis
Community
- Gated community: Yes
- Association: Yes
- Assoc. Name: Flintrock Falls POA
- Assoc. Fees Include: Common Area Maintenance, Maintenance Grounds, Security
Heating & Cooling
- Air Conditioning: Yes
- Cooling Type: Electric, ENERGY STAR Qualified Equipment
- Heating Type: ENERGY STAR Qualified Equipment, Propane
Utilities
- Sewer: Municipal Utility District
- Water: Municipal Utility District, See Remarks
- Cable Available: Yes
- Utility Description: Cable Available, Electricity Connected, High Speed Internet Available, Propane, Sewer Connected, Underground Utilities, Water Connected
Structural Information
- Detached/Attached: Detached
- Construction: Stucco
- Roof: Metal
- Windows: Drapes, ENERGY STAR Qualified Windows, Insulated Windows, Low-Emissivity Windows, Screens, Shutters, Triple Pane Windows, Window Treatments
- Stories/Levels: 2
- Square Feet: 4,091
- Sq. Ft. Source: Public Records
- Living Area: 4,091 Sq. Ft.
- Year Built: 2024
- Year Built Source: Public Records
- Property Condition: Resale
Additional Structures
- Other Structures: None, See Remarks
Lot Features
- Property View: Hills, Panoramic
- Lot Size (Acres): 0.3482
- Lot Size (Sq. Ft.): 15,167.59
- Sidewalks: Yes
- Fence: Yes
- Lot Features: Back Yard, Front Yard, Near Golf Course, Landscaped, Sprinklers Automatic, Sprinklers In Ground
- Fencing (Description): Back Yard, Wrought Iron
Green Features
- Energy Efficient: Construction, Doors, Insulation, Lighting, Materials, Roof, Thermostat, Windows, Appliances, Water Heater
Financial Considerations
- Association Fee: $1,034
- Assoc Fee Freq.: Semi-Annually
- Assessment Amount: $1,214,522
- Tax Amount: $25,682
- Tax Year: 2026
- Terms: Cash, Conventional
Disclosures and Reports
- Special Conditions: Standard
- Documents Avail.: Building Plans, Deed Restriction, Survey
- Legal Description: LOT 129 FLINTROCK AT HURST CREEK PHS 2 AMENDED PLAT OF
- Disclosures/Reports: Municipal Utility District Disclosure, Seller Disclosure
- Property ID: 1297601520000
- Lot Number: 129
Listed by Compass RE Texas, LLC
























 NMLS#: 1598647