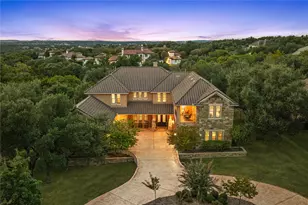
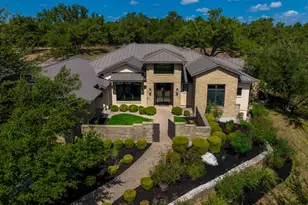
Full Property Details for 8801 Bellancia Dr
General
- Price: $1,990,000
- HOA FEE: $167/month
- HOA FEE FREQ.: Annually
- Taxes: $35,085 (2025)
- Status: Active
- Type: Single Family
- Source: Austin_MLS
- MLS ID: 1627782
- Updated: 10/4/2026
- Added to Site: 179 day(s) ago
Interior
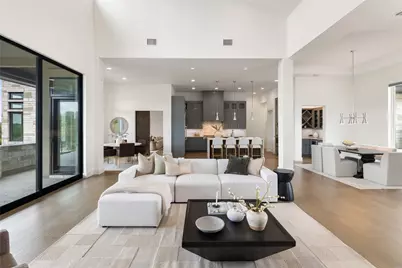
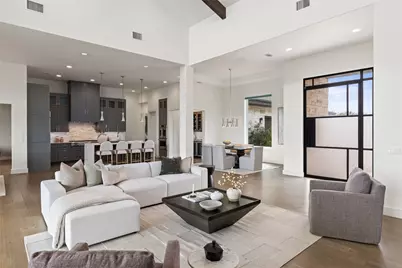
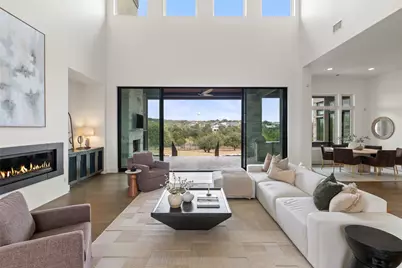
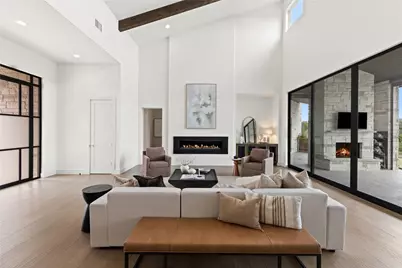
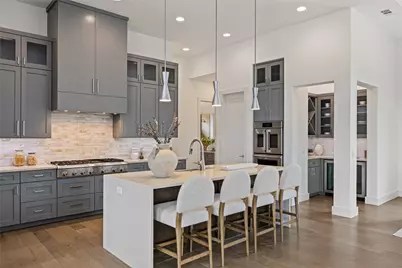
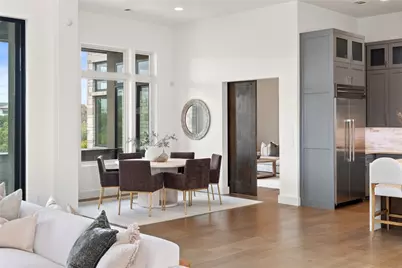
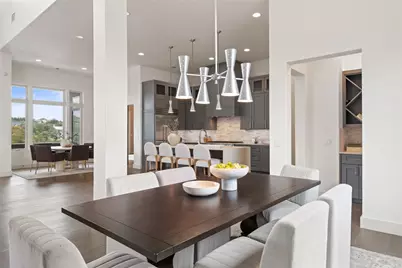
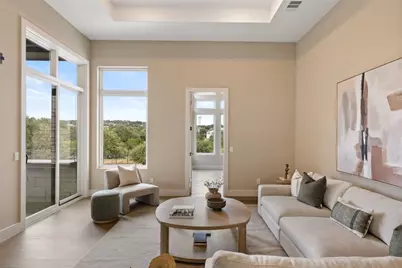
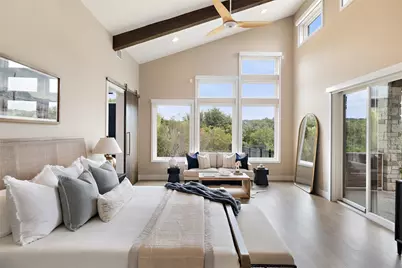
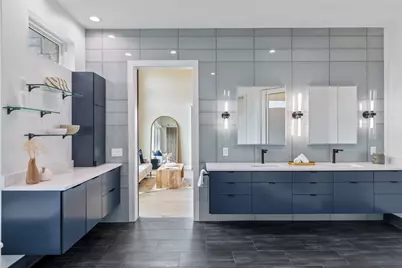
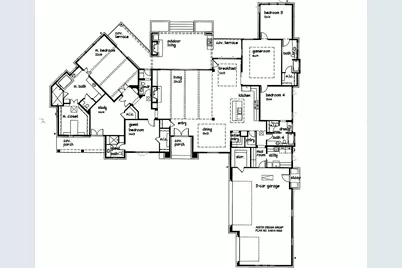
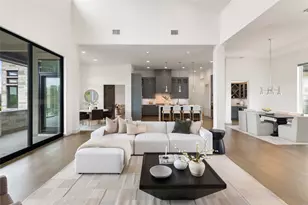
- Interior Features: Beamed Ceilings, Breakfast Bar, Bookcases, Built-in Features, Open Beams/Beamed Ceailings, Ceiling Fan(s), Separate/Formal Dining Room, Double Vanity, Eat-in Kitchen, French Door(s)/Atrium Door(s), Granite Counters, High Ceilings, High Speed Internet, In-Law Floorplan, Kitchen Island, Multiple Living Areas, Multiple Dining Areas, Main Level Primary, No Interior Steps, Open Floorplan, Pantry
- Fireplace: Yes
- Number of Fireplaces: 2
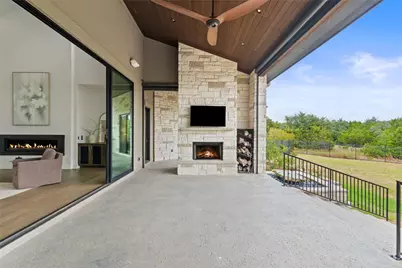
- Fireplace(s): Family Room, Gas Log, Great Room, Living Room, Masonry, Metal, Outside, Raised Hearth, Wood Burning
- Appliances: Built-In Electric Oven, Built-In Range, Built-In Gas Range, Bar Fridge, Built-In Oven, Built-In Refrigerator, Convection Oven, Cooktop, Double Oven, Dishwasher, Exhaust Fan, Electric Oven, Gas Cooktop, Disposal, Gas Range, Gas Water Heater, Microwave, Oven, Plumbed For Ice Maker, Range Hood, Water Softener Owned
- Flooring: Carpet Free, Tile, Wood
Rooms
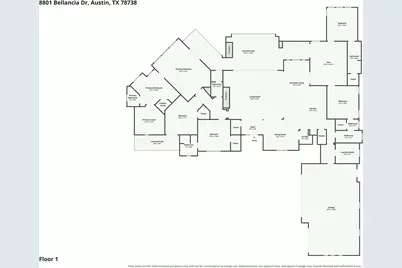
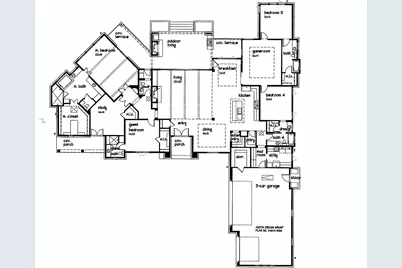
- Total Bathrooms: 5
- Full Bathrooms: 4
- Half Bathrooms: 1
- Total Bedrooms: 5
- Bedrooms Main: 5
- Laundry: Inside, Main Level, Laundry Room, Washer Hookup, Electric Dryer Hookup
Additional Information
- Shared Amenities: Barbecue, Common Grounds/Area, Clubhouse, Community Mailbox, Fishing, Pet Amenities, Park, Pool, Planned Social Activities, Sport Court(s), Trails/Paths
- Shared Pool: Yes
- Pool: Yes
- Pool Description: None, Community
- Spa Description: None
- Security/Safety: Carbon Monoxide Detector(s), Smoke Detector(s)
Exterior
- Exterior Features: Barbecue, Exterior Steps, Garden, Gas Grill, Lighting, Outdoor Grill, Private Entrance, Permeable Paving, Private Yard, Rain Gutters
- Porch/Patio/Deck: Rear Porch, Covered, Patio, Porch, Side Porch
Parking
- Garage: Yes
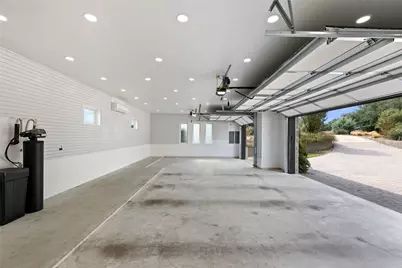
- Garage Spaces: 3
- Covered Spaces: 3
- Total Spaces: 7
- Parking Features: Attached, Covered, Driveway, Garage, Garage Door Opener, Inside Entrance, Kitchen Level, Lighted, Open, Off Street, Outside, Oversized, Paved, Paver Block, Private, Garage Faces Side, Storage, Workshop in Garage, Electric Vehicle Charging Station(s)
Location
- Area: LS
- County: Travis
- Subdivision: Belvedere Ph 04
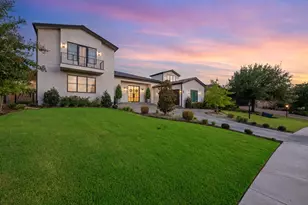
- Driving Directions: From Hwy 71 in Bee Cave, take Hamilton Pool Road south. Continue south on Hamilton Pool Road for approximately 5 miles, enjoying the scenic Texas Hill Country views along the way. Turn right onto Rollins Dr, entering the luxurious Belvedere neighborhood. At the fork, take a left onto Flagler Dr and get a view of the natural space and walking trails. Turn left onto Bellancia Drive and follow it to 8801 Bellancia Dr, just before the cul-de-sac. Your new home awaits behind the incredibly landscaped front yard on your left.
- Direction Faces: Southwest
School Information
- Elem School District: Lake Travis ISD
- Midd School District: Lake Travis ISD
- High School District: Lake Travis ISD
- Elementary School: Bee Cave
- Middle School: Bee Cave Middle School
- High School: Lake Travis
Community
- Association: Yes
- Assoc. Name: Belvedere HOA
- Assoc. Fees Include: Common Area Maintenance
Heating & Cooling
- Central air: Yes
- Air Conditioning: Yes
- Cooling Type: Central Air, Ceiling Fan(s), Electric, Zoned
- Heating Type: Central, Electric, Fireplace(s), Wood
Utilities
- Sewer: Aerobic Septic, Septic Tank, Municipal Utility District
- Water: Public, Municipal Utility District
- Cable Available: Yes
- Utility Description: Cable Available, Electricity Connected, High Speed Internet Available, Propane, Phone Available, Sewer Connected, Water Connected, Underground Utilities
Structural Information
- Detached/Attached: Detached
- Builder: Casa Bella, LLC
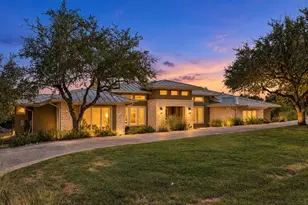
- Construction: Frame, Masonry, Stone, Stone Veneer, Stucco
- Roof: Metal
- Windows: Blinds, Bay Window(s), Screens, Tinted Windows, Window Coverings
- Stories/Levels: 1
- Square Feet: 4,166
- Sq. Ft. Source: Public Records
- Living Area: 4,166 Sq. Ft.
- Year Built: 2015
- Year Built Source: Public Records
- Property Condition: Updated/Remodeled
Additional Structures
Lot Features
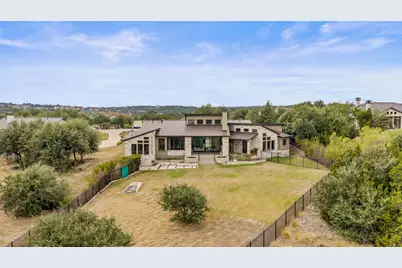
- Property View: Park/Greenbelt, Hills, Neighborhood, Trees/Woods
- Lot Size (Acres): 1.092
- Lot Size (Sq. Ft.): 47,567.52
- Fence: Yes
- Lot Features: Back Yard, Cul-De-Sac, Sloped Down, Backs to Greenbelt/Park, Irregular Lot, Native Plants, Private, Sprinklers Automatic, Few Trees, Xeriscape
- Fencing (Description): Back Yard, Fenced, Perimeter, Wrought Iron
Green Features
- Energy Efficient: Doors, Healthy Living Features, Insulation, Lighting, Thermostat, Water Conservation, Windows
- Water Conservation: Water-Smart Landscaping
Financial Considerations
- Association Fee: $2,000
- Assoc Fee Freq.: Annually
- Assessment Amount: $1,942,229
- Tax Amount: $35,085.73
- Tax Year: 2025
- Terms: Cash, Conventional, VA Loan
Disclosures and Reports
- Special Conditions: Standard
- Documents Avail.: Aerial, Septic Certification, Survey
- Legal Description: LOT 17 BLK A BELVEDERE PHS IV
- Disclosures/Reports: Seller Disclosure, Municipal Utility District Disclosure
- Property ID: 1139501100000
- Block: A
- Lot Number: 17
Listed by Christies Intl Real Estate Lone Star