This is a carousel with tiles that activate property listing cards. Use the previous and next buttons to navigate.
1/28
$579,000
This is a carousel with tiles that activate property listing cards. Use the previous and next buttons to navigate.
1/28
Property Description
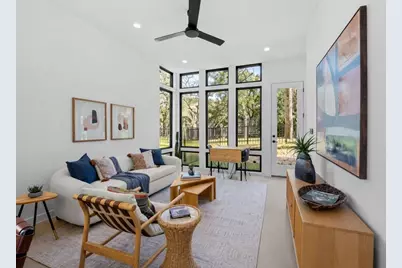
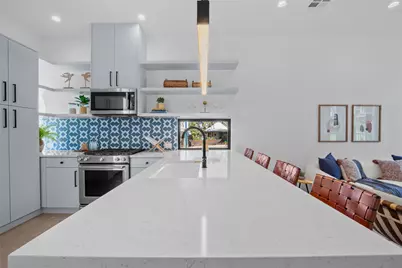
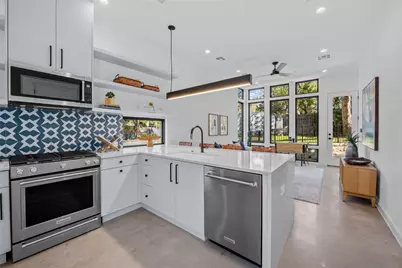
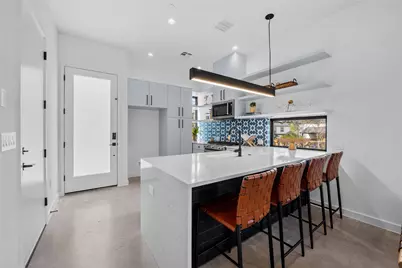
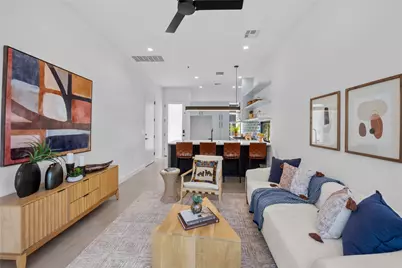
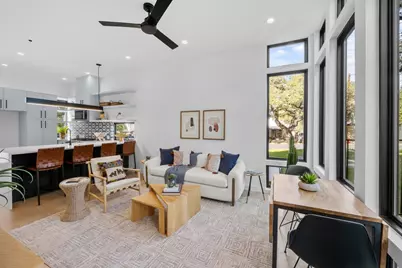
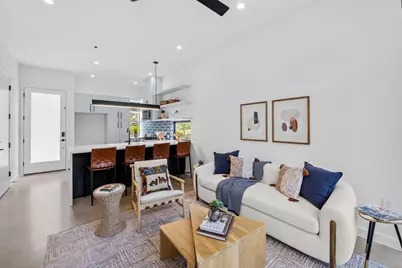
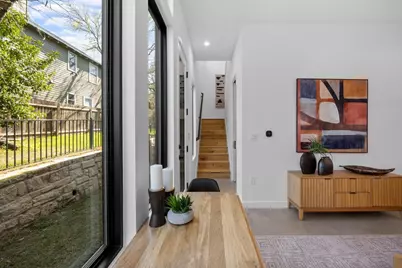
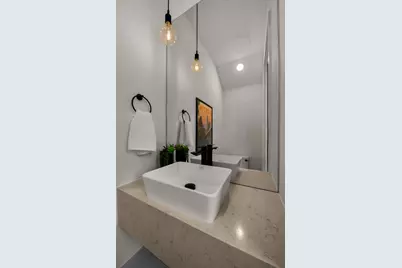
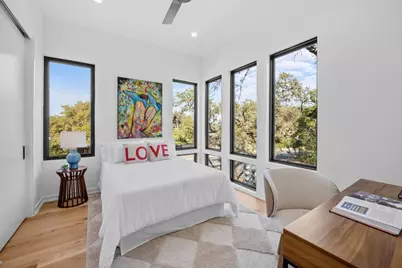
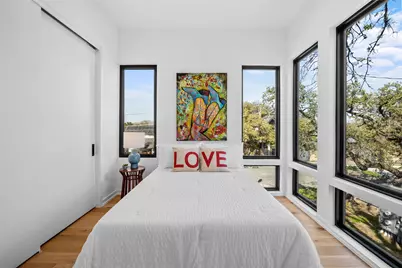
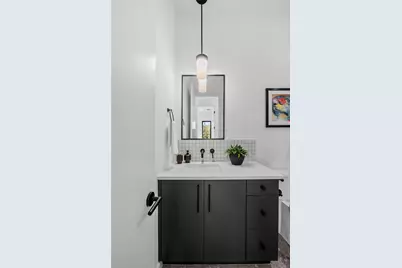
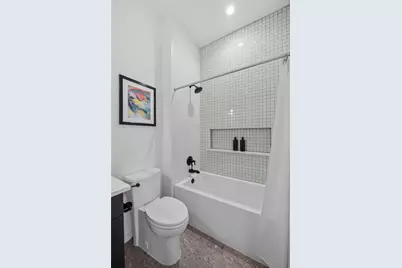
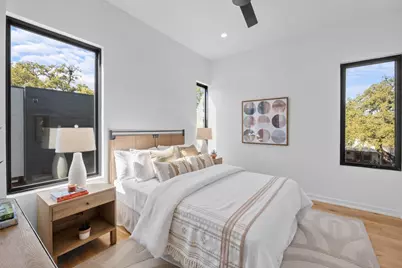
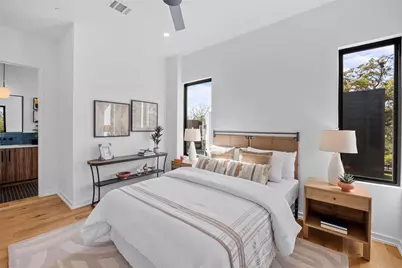
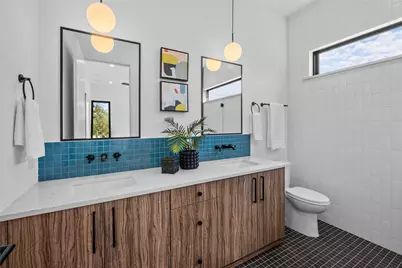
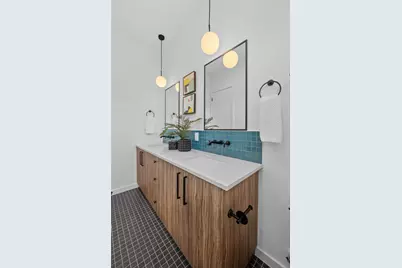
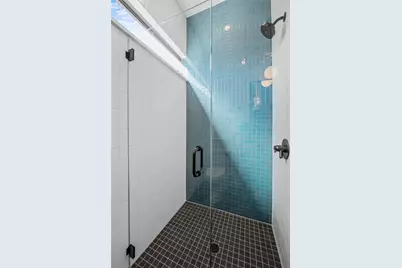
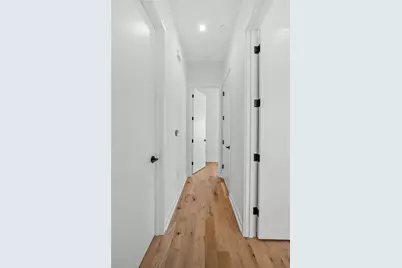
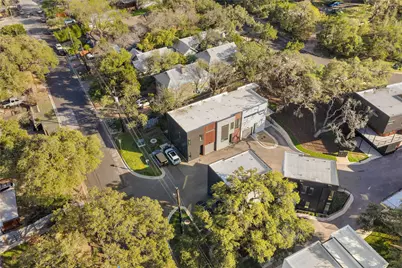
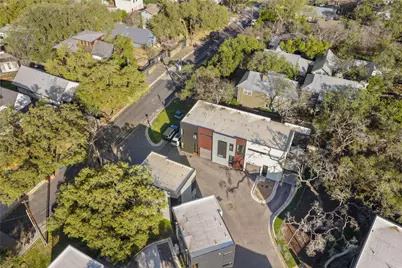
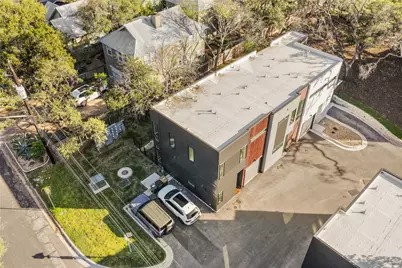
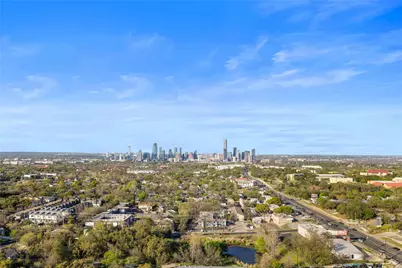
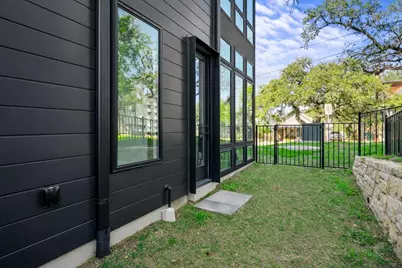
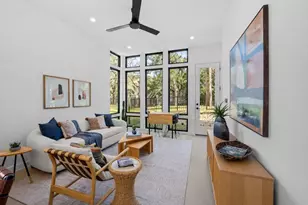
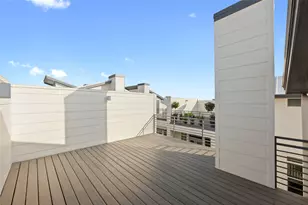
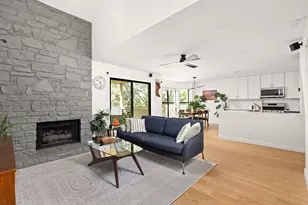
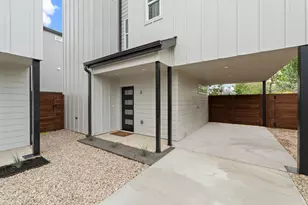
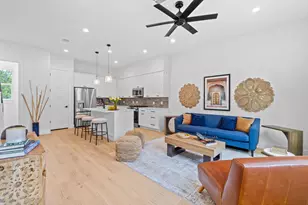
Discover modern living at its finest in this newly constructed end unit at The Reyna, nestled in the heart of South Austin's vibrant South Congress area. Designed by the renowned Davey McEthron Architecture, this home offers an exceptional blend of style, comfort, and convenience. Boasting 2 bedrooms and 2.5 baths, this residence features a thoughtfully designed layout with high-end finishes throughout. The open floor plan is an inviting space, while the concrete and wood flooring lends a contemporary yet warm touch and the floor-to-ceiling windows invite abundant natural light. Upstairs features two spacious bedrooms and two full baths with an ensuite bath in the primary bedroom. Step outside to your private back yard, ideal for pets or an evening retreat, a rare find in urban living. Whether hosting friends or enjoying quiet moments, the open living and dining spaces cater to your lifestyle with ease. Located just moments from South Congress' eclectic dining, shopping, and entertainment, this community offers the perfect balance of city energy and personal sanctuary. Experience the best of South Austin living at The Reyna.
Full Property Details
Full Property Details for 219 Lessin Ln #10A
General
- Price: $579,000
- HOA FEE: $367/month
- Taxes: $11,436 (2025)
- Status: Active
- Type: Single Family
- Source: Austin_MLS
- MLS ID: 9764287
- Updated: 4/8/2026
- Added to Site: 49 day(s) ago
Interior
- Interior Features: Breakfast Bar, Eat-in Kitchen, High Ceilings, Interior Steps, Kitchen Island, Open Floorplan, Quartz Counters, Recessed Lighting, See Remarks, Walk-In Closet(s)
- Appliances: Dishwasher, Disposal, Microwave, Range, Vented Exhaust Fan
- Flooring: Concrete, Tile, Wood
Rooms
Bathrooms
- Total Bathrooms: 3
- Full Bathrooms: 2
- Half Bathrooms: 1
Bedrooms
- Total Bedrooms: 2
Other Rooms
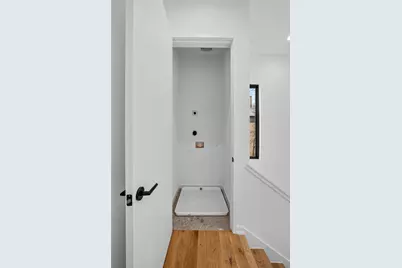
- Laundry: Laundry Closet, Upper Level, Washer Hookup, Dryer Hookup, Stacked
Additional Information
- Shared Amenities: Dog Park, Pet Amenities, Park, Curbs
- Security/Safety: See Remarks
Exterior
- Exterior Features: Rain Gutters, See Remarks
- Porch/Patio/Deck: See Remarks
Parking
- Garage: Yes
- Garage Spaces: 1
- Covered Spaces: 1
- Total Spaces: 2
- Parking Features: Attached, See Remarks
Location
- Area: 6
- County: Travis
- Subdivision: Post Road
- Driving Directions: Take Hwy 290/71/E Ben White and head north on S Congress Ave to Lessin Lane, property on left side at end of street.
- Direction Faces: Northwest
School Information
- Elem School District: Austin ISD
- Midd School District: Austin ISD
- High School District: Austin ISD
- Elementary School: Galindo
- Middle School: Lively
- High School: Travis
Community
- Association: Yes
- Assoc. Name: The Reyna Condominiums
- Assoc. Fees Include: Common Area Maintenance, Insurance, Maintenance Grounds
Heating & Cooling
- Central air: Yes
- Air Conditioning: Yes
- Cooling Type: Central Air
- Heating Type: Central
Utilities
- Sewer: Public Sewer
- Water: Public
- Utility Description: Electricity Connected, Natural Gas Connected, Water Available
Structural Information
- Detached/Attached: Detached
- Builder: Heartwood Real Estate Group
- Construction: Metal Siding, Stucco, Wood Siding
- Roof: Membrane
- Windows: See Remarks
- Stories/Levels: 2
- Square Feet: 1,152
- Sq. Ft. Source: Builder
- Living Area: 1,152 Sq. Ft.
- Year Built: 2023
- Year Built Source: Builder
- Property Condition: New Construction
Additional Structures
- Other Structures: None
Lot Features
- Lot Size (Acres): 0.0744
- Lot Size (Sq. Ft.): 3,240.86
- Fence: Yes
- Lot Features: Level, Sprinklers Automatic, Trees Medium Size
- Fencing (Description): Wrought Iron
Financial Considerations
- Association Fee: $367
- Assoc Fee Freq.: Monthly
- Assessment Amount: $558,811
- Tax Amount: $11,436
- Tax Year: 2025
- Terms: Cash, Conventional
Disclosures and Reports
- Special Conditions: Standard
- Documents Avail.: HOA Documents
- Legal Description: REYNA CONDMINIUMS THE UNT 10A PLUS 5.13 % INT IN COM AREA
- Disclosures/Reports: See Remarks
- Property ID: 219 Lessin Lane Unit 10A
- Block: 2
- Lot Number: 14
Listed by Compass RE Texas, LLC

Get Pre-Approved Today
Schools
Schools serving 219 Lessin Ln #10A
School District:Austin Independent School District
| Name | Grades | Distance |
|---|---|---|
Galindo Elementary School 3800 South 2nd Street, Austin, TX 78704 | K-5 | 0.5 mi |
Fulmore Middle School 201 East Mary Street, Austin, TX 78704 | 6-8 | 1.5 mi |
Travis High School 1211 East Oltorf Street, Austin, TX 78704 | 9-12 | 1.2 mi |
Disclaimer:
School attendance boundaries provided by ATTOM Data Solutions and are for reference only. Contact the school directly to verify enrollment eligibility.
Price & Sales History for 219 Lessin Ln #10A
Date
Details
Price
Change
Source
4/08/2026
Listed
$579,000
—
MLS
Disclaimer: Historical sales information is derived from public records provided by the county offices. Information is not guaranteed and should be independently verified.
Tax History
Tax History for 219 Lessin Ln #10A
Year
Property Taxes
Change
Tax Assessment
Change
2025
$9,149
—
$558,811
—
Disclaimer: Historical tax information is derived from public records provided by the county offices. Information is not guaranteed and should be independently verified.
Estimate the Cost
Estimate the Cost for 219 Lessin Ln #10A
219 Lessin Lane #10A, Austin, TX 78704 (MLS# 9764287) is a Single Family property with 2 bedrooms, 2 full bathrooms and 1 partial bathroom. 219 Lessin Lane #10A is currently listed for $579,000 and was received on April 08, 2026. Want to learn more about 219 Lessin Lane #10A? Do you have questions about finding other Single Family real estate for sale in Austin? You can browse all Austin real estate or contact a Coldwell Banker agent to request more information.