


This is a carousel with tiles that activate property listing cards. Use the previous and next buttons to navigate.
1/38
$687,000
This is a carousel with tiles that activate property listing cards. Use the previous and next buttons to navigate.
1/38
Property Description
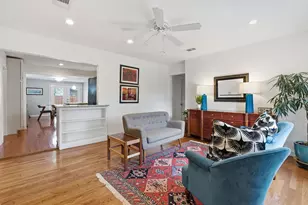
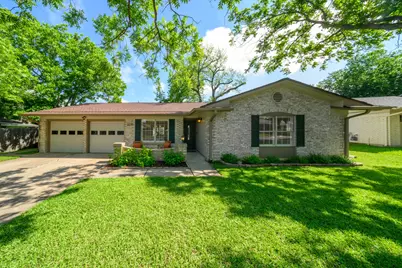
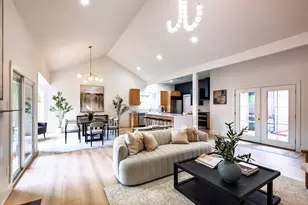
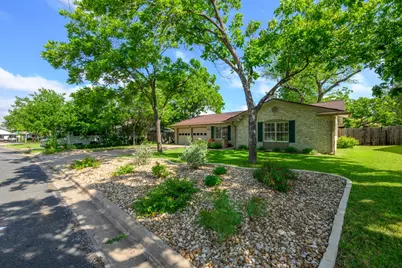
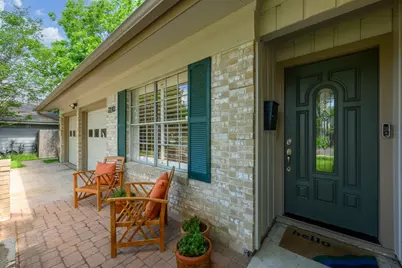
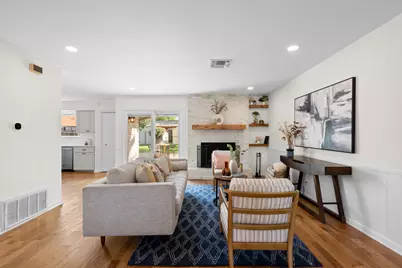
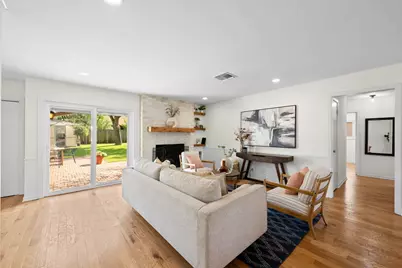
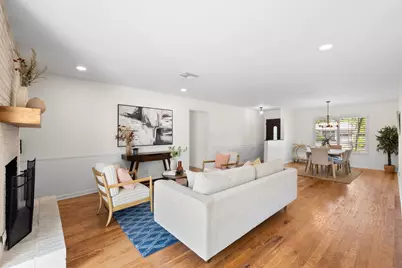
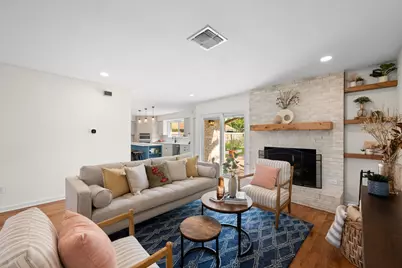
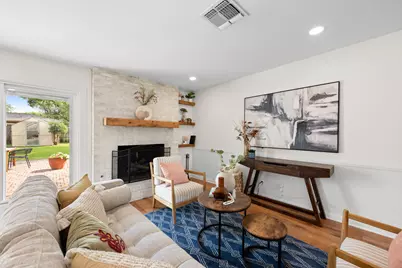
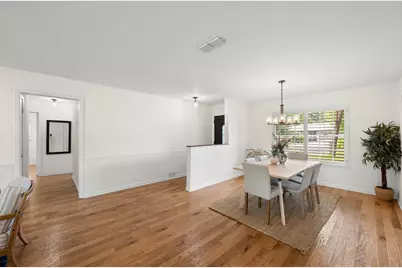
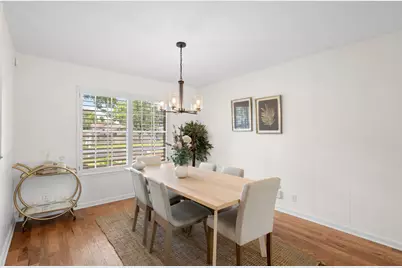
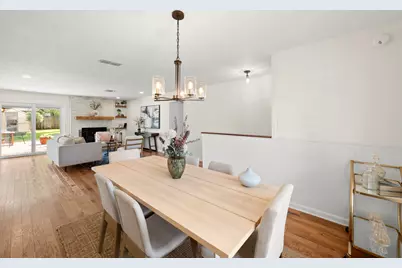
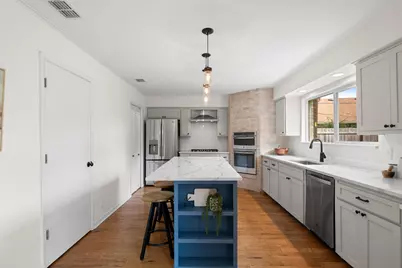
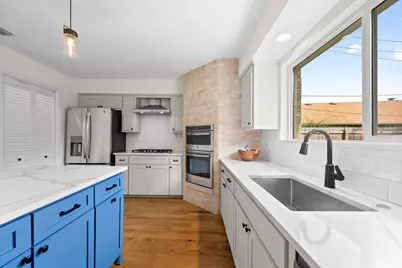
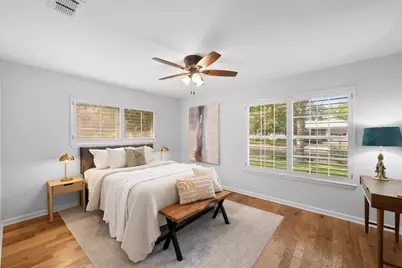
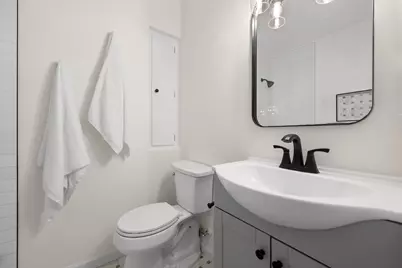
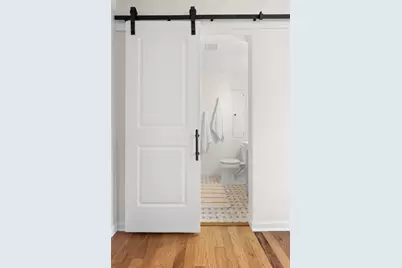
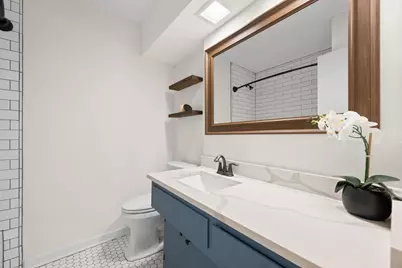
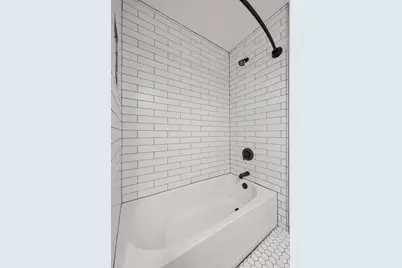
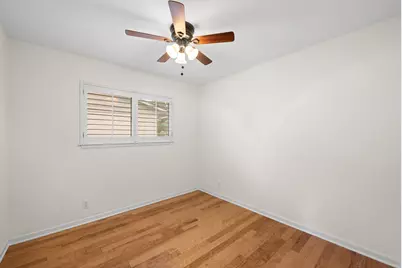
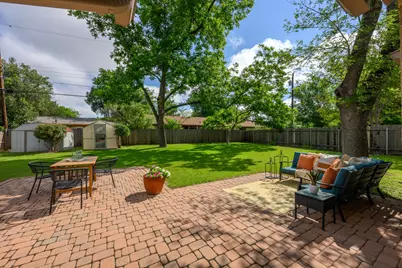
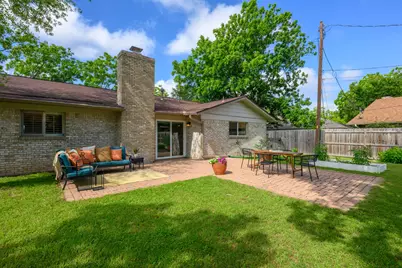
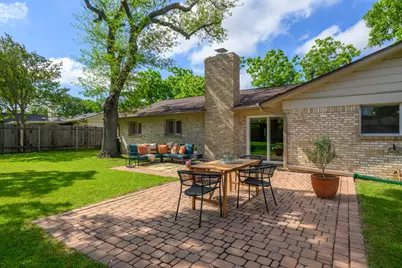
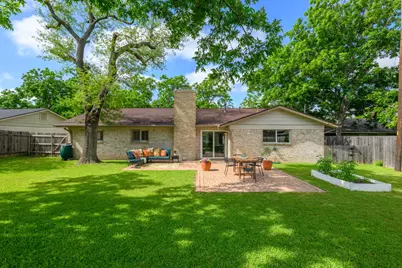
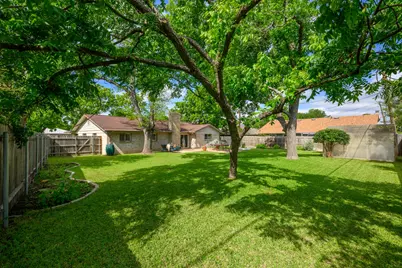
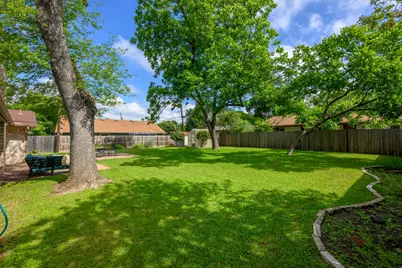
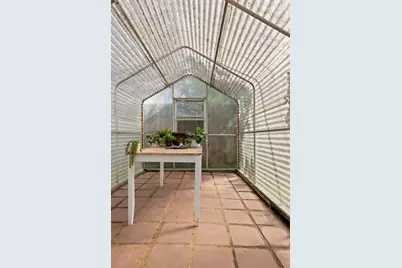
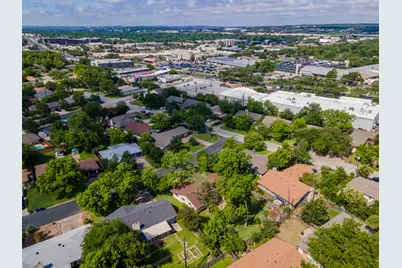
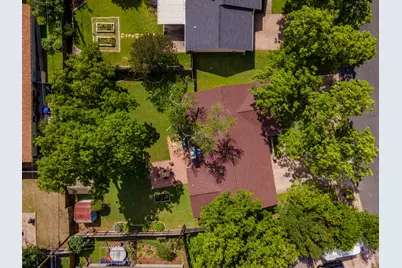
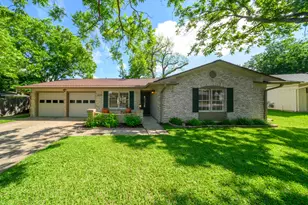
Extensively upgraded and thoughtfully improved, this North Allandale home blends classic charm with meaningful system-level updates, offering both character and confidence for the next owner. Well over $100,000 in homeowner improvements include a fully permitted drain line conversion from cast-iron to PVC ($23K), HVAC improvements ($16K), electrical panel replacement ($5K), and foundation stabilization with steel piers backed by a lifetime transferable warranty ($7k). Additional updates include an HD architectural shingle roof, updated kitchen and bathrooms, and hardwood flooring throughout. As part of Austin's Home Performance with Energy Star Program, the home features R-38 insulation, comprehensive air sealing, new ductwork, balancing dampers, high-performance registers, solar screens, and a 16-SEER Carrier cooling unit, contributing to improved efficiency and lower utility costs. Inside, the open living space centers around a white brick fireplace with a custom wood mantle and floating shelves, flowing seamlessly into the dining area and kitchen. Natural light fills the home, enhanced by large windows and louvered wooden shutters. Set on a spacious 0.23-acre lot, the property is framed by mature pecan trees and offers exceptional outdoor living with an expansive paver patio, generous yard space, and a rare greenhouse structure ideal for gardening or creative use. A storage building adds additional functionality, while direct backyard access from the garage enhances everyday convenience. This home is offered as part of the South Austin Homes Certified Pre-Owned program, including a pre-listing inspection with over 10 key items proactively addressed, providing added transparency and peace of mind. Located just minutes from Burnet Road- one of Austin's most vibrant dining corridors- with easy access to local favorites like Stiles Switch BBQ, Mama Betty's, Pinthouse Pizza, and Ramen Tatsu-ya, as well as nearby parks, greenbelt trails, and major Austin destinations.
Full Property Details
Full Property Details for 2210 Kenbridge Dr
General
- Price: $687,000
- Taxes: $10,397 (2025)
- Status: Active
- Type: Single Family
- Source: Austin_MLS
- MLS ID: 4792110
- Updated: 5/28/2026
- Added to Site: 16 day(s) ago
Interior
- Interior Features: Ceiling Fan(s), Kitchen Island, Main Level Primary, Open Floorplan, Pantry, Stone Counters
- Fireplace: Yes
- Number of Fireplaces: 1
- Fireplace(s): Family Room, Living Room, Masonry, Raised Hearth
- Appliances: Built-In Oven, Cooktop, Dryer, Dishwasher, Gas Cooktop, Oven, Refrigerator, Range Hood, Washer
- Flooring: Carpet Free, Tile, Wood
Rooms
Bathrooms
- Total Bathrooms: 2
- Full Bathrooms: 2
Bedrooms
- Total Bedrooms: 4
- Bedrooms Main: 4
Other Rooms
- Laundry: Main Level, Laundry Room
Additional Information
- Shared Amenities: Suburban
- Spa Description: None
- Security/Safety: Smoke Detector(s)
Exterior
- Exterior Features: Garden, Private Yard, Rain Gutters
- Porch/Patio/Deck: Patio
Parking
- Garage: Yes
- Garage Spaces: 2
- Covered Spaces: 2
- Total Spaces: 6
- Parking Features: Attached, Door-Multi, Driveway, Garage Faces Front, Garage
Location
- Area: 2
- County: Travis
- Subdivision: Allandale North Sec 03
- Driving Directions: Head North on Burnet Road, turn right on Teakwood, first left on Exmoor, then right on Kenbridge.
- Direction Faces: Southwest
School Information
- Elem School District: Austin ISD
- Midd School District: Austin ISD
- High School District: Austin ISD
- Elementary School: Wooten
- Middle School: Burnet (Austin ISD)
- High School: Navarro Early College
Heating & Cooling
- Central air: Yes
- Air Conditioning: Yes
- Cooling Type: Central Air
- Heating Type: Central
Utilities
- Sewer: Public Sewer
- Water: Public
- Utility Description: Cable Connected, Electricity Connected, Sewer Connected, Water Connected
Structural Information
- Detached/Attached: Detached
- Construction: Masonry
- Roof: Composition
- Windows: Blinds, Shutters
- Stories/Levels: 1
- Square Feet: 1,622
- Sq. Ft. Source: Public Records
- Living Area: 1,622 Sq. Ft.
- Year Built: 1967
- Year Built Source: Public Records
- Property Condition: Resale
Additional Structures
- Other Structures: Greenhouse, Shed(s), Storage
Lot Features
- Property View: Neighborhood
- Lot Size (Acres): 0.2334
- Lot Size (Sq. Ft.): 10,166.9
- Fence: Yes
- Lot Features: Back Yard, Garden, Interior Lot, Level, Moderate Trees, Native Plants, Sprinklers Automatic, Trees Medium Size
- Fencing (Description): Fenced, Wood
Green Features
- Energy Efficient: Exposure/Shade, HVAC, Insulation, Thermostat
Financial Considerations
- Assessment Amount: $524,642
- Tax Amount: $10,397.43
- Tax Year: 2025
- Terms: Cash, Conventional, FHA, Texas Vet, VA Loan
Disclosures and Reports
- Special Conditions: Standard
- Legal Description: LOT 3 BLK O ALLANDALE NORTH SEC 3
- Disclosures/Reports: Lead Based Paint Disclosure
- Property ID: 2390615110000
- Block: O
- Lot Number: 3
Listed by South Austin Homes
Get Pre-Approved Today
Schools
Schools serving 2210 Kenbridge Dr
School District:Austin Independent School District
| Name | Grades | Distance |
|---|---|---|
Wooten Elementary School 1406 Dale Drive, Austin, TX 78757 | K-5 | 0.7 mi |
Burnet Middle School, Austin, TX 8401 Hathaway Drive, Austin, TX 78757 | 6-8 | 0.3 mi |
Navarro Early College High School 1201 Payton Gin Road, Austin, TX 78758 | 9-12 | 1.2 mi |
Disclaimer:
School attendance boundaries provided by ATTOM Data Solutions and are for reference only. Contact the school directly to verify enrollment eligibility.
Price & Sales History for 2210 Kenbridge Dr
Date
Details
Price
Change
Source
5/14/2026
Listed
$687,000
—
MLS
Disclaimer: Historical sales information is derived from public records provided by the county offices. Information is not guaranteed and should be independently verified.

Tax History
Tax History for 2210 Kenbridge Dr
Year
Property Taxes
Change
Tax Assessment
Change
2024
$8,370
—
$524,642
1%
2024
$8,370
-2%
$519,279
-1%
2022
$8,553
—
$522,427
-11%
2022
$8,553
-1%
$589,099
30%
2021
$8,666
-6%
$452,591
9%
2020
$9,234
4%
$414,703
—
2020
$8,895
13%
$414,703
16%
2018
$7,842
19%
$357,002
10%
2016
$6,580
-9%
$324,547
10%
2017
$7,238
18%
$295,043
10%
2015
$6,159
13%
$268,221
10%
2013
$5,460
-9%
$243,837
10%
2014
$6,006
—
$221,670
—
Disclaimer: Historical tax information is derived from public records provided by the county offices. Information is not guaranteed and should be independently verified.
Estimate the Cost
Estimate the Cost for 2210 Kenbridge Dr
2210 Kenbridge Drive, Austin, TX 78757 (MLS# 4792110) is a Single Family property with 4 bedrooms and 2 full bathrooms. 2210 Kenbridge Drive is currently listed for $687,000 and was received on May 14, 2026. Want to learn more about 2210 Kenbridge Drive? Do you have questions about finding other Single Family real estate for sale in Austin? You can browse all Austin real estate or contact a Coldwell Banker agent to request more information.