Full Property Details for 2301 S 5th St #5
General
- Price: $1,090,000
- HOA FEE: $611/month
- Taxes: $15,965 (2025)
- Status: Active
- Type: Condo
- Source: Austin_MLS
- MLS ID: 4997794
- Updated: 8/26/2026
- Added to Site: 112 day(s) ago
Interior
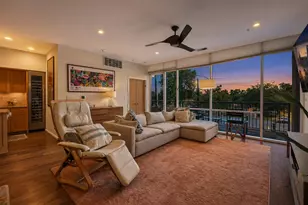
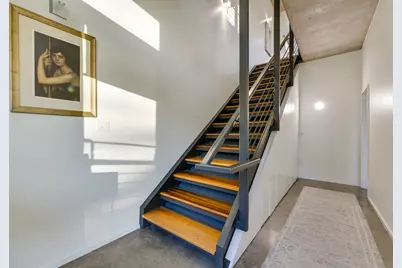
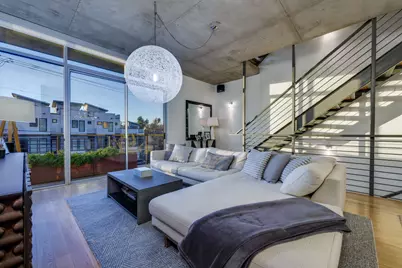
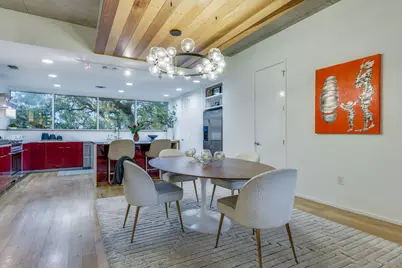
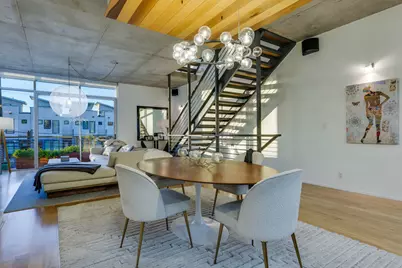
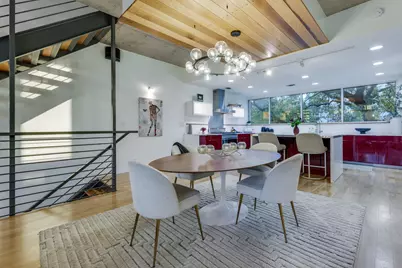
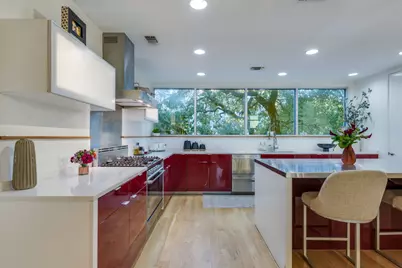
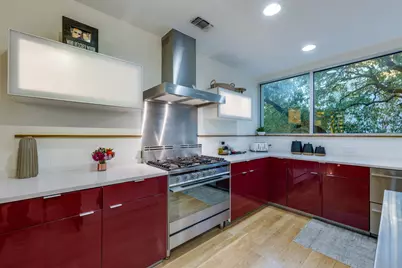
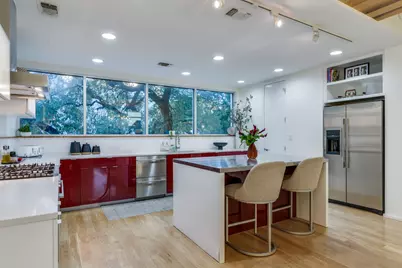
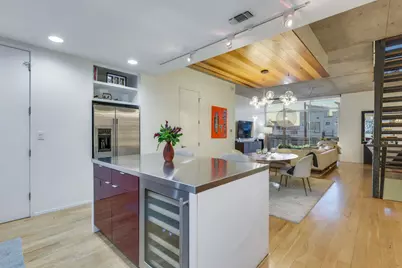
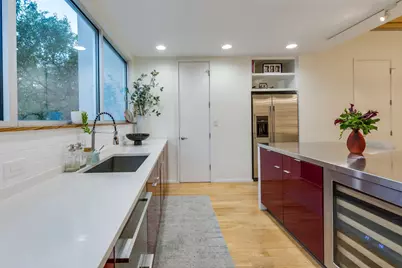
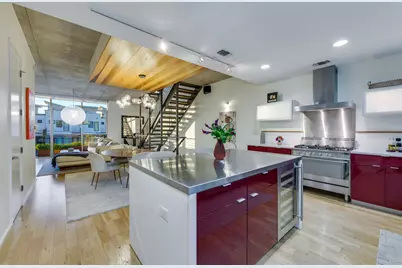
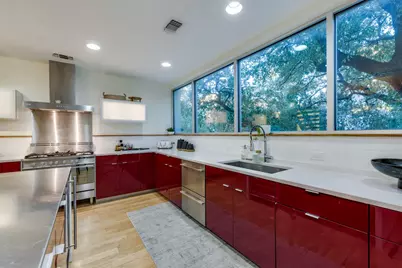
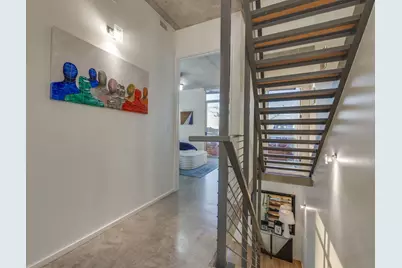
- Interior Features: Wet Bar, Breakfast Bar, Bookcases, Built-in Features, Ceiling Fan(s), Chandelier, Entrance Foyer, Eat-in Kitchen, French Door(s)/Atrium Door(s), High Ceilings, High Speed Internet, Interior Steps, Kitchen Island, Multiple Living Areas, Open Floorplan, Pantry, Recessed Lighting, Storage, Study, Track Lighting, Bar
- Fireplace(s): None
- Appliances: Built-In Range, Bar Fridge, Cooktop, Washer/Dryer Stacked, Dishwasher, Exhaust Fan, Electric Water Heater, Free-Standing Range, Gas Cooktop, Disposal, Gas Oven, Gas Range, Microwave, Oven, Refrigerator, Range Hood, Self Cleaning Oven, Stainless Steel Appliance(s), Wine Refrigerator
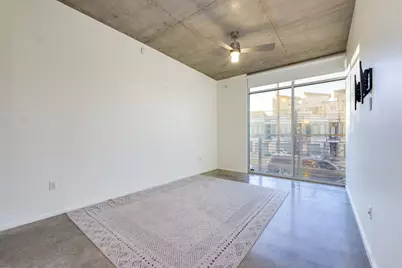
- Flooring: Concrete, Tile, Wood
Rooms
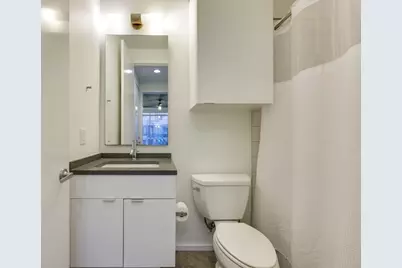
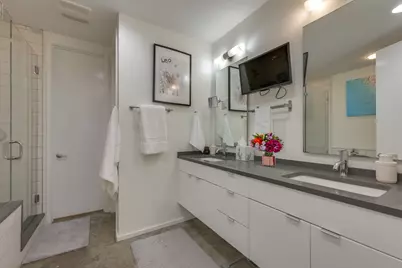
- Total Bathrooms: 4
- Full Bathrooms: 3
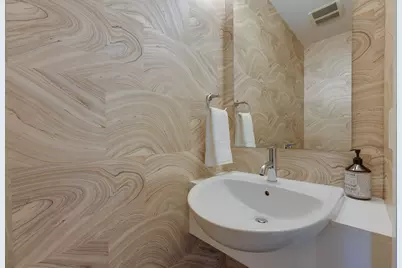
- Half Bathrooms: 1
- Total Bedrooms: 3
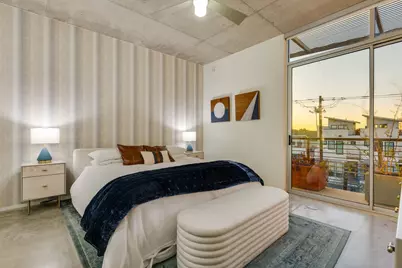
- Bedrooms Main: 1
- Laundry: Laundry Closet, Washer Hookup, Dryer Hookup, Stacked
Additional Information
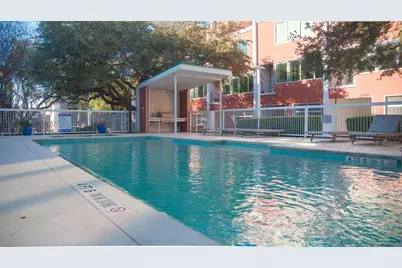
- Shared Amenities: Barbecue, Common Grounds/Area, Courtyard, Pool
- Shared Pool: Yes
- Pool: Yes
- Pool Description: None, Community
- Spa: Yes
- Spa Description: In Ground, Community, Hot Tub
- Security/Safety: Prewired, Carbon Monoxide Detector(s), Smoke Detector(s), Security Lights
Exterior
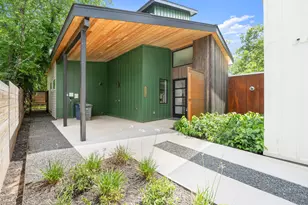
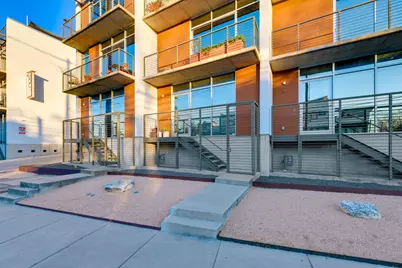
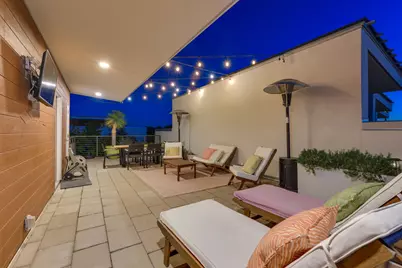
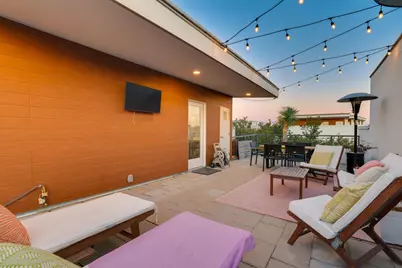
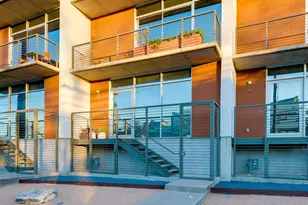
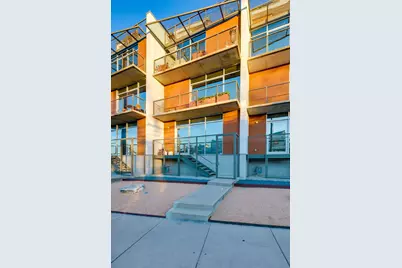
- Exterior Features: Balcony, Exterior Steps, Lighting, See Remarks
- Porch/Patio/Deck: Deck, See Remarks, Terrace, Balcony
Parking
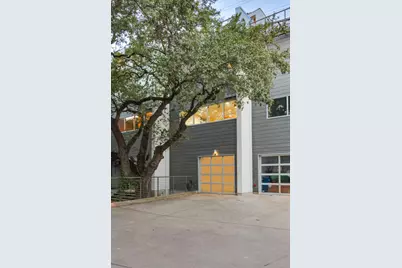
- Garage: Yes
- Garage Spaces: 1.5
- Covered Spaces: 1.5
- Total Spaces: 2
- Parking Features: Assigned, Attached, Door-Single, Driveway, Garage
Location
- Area: 6
- County: Travis
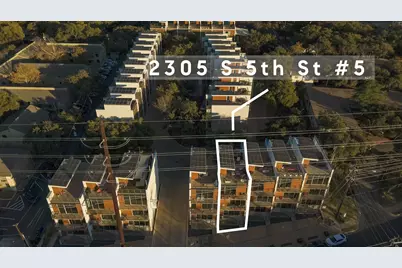
- Subdivision: South 05 Amd
- Driving Directions: From downtown Austin go South on S 1st St. Turn R on Barton Springs Rd. Turn L on Dawson. Go south on Dawson; turns into S 5th St. The South 5th is located approx. 2 blocks N of W Mary St on L. Park in guest surface parking; do not block garages.
- Direction Faces: West
School Information
- Elem School District: Austin ISD
- Midd School District: Austin ISD
- High School District: Austin ISD
- Elementary School: Barton Hills
- Middle School: Lively
- High School: Travis
Community
- Association: Yes
- Assoc. Name: The 2301 South 5th Condominium
- Assoc. Fees Include: Common Area Maintenance, Insurance, Maintenance Grounds, See Remarks, Trash, Water
Heating & Cooling
- Central air: Yes
- Air Conditioning: Yes
- Cooling Type: Central Air, Electric
- Heating Type: Central, Electric
Utilities
- Sewer: Public Sewer
- Water: Public
- Utility Description: Electricity Available, Electricity Connected, Natural Gas Available, Natural Gas Connected, Sewer Available, Sewer Connected, Water Available, Water Connected
Structural Information
- Detached/Attached: Detached
- Builder: ACERO Construction
- Construction: Glass, Concrete, Stucco, Wood Siding
- Roof: Concrete, Metal, See Remarks
- Windows: None
- Square Feet: 2,060
- Sq. Ft. Source: Public Records
- Living Area: 2,060 Sq. Ft.
- Year Built: 2009
- Year Built Source: Public Records
- Property Condition: Resale
Additional Structures
- Other Structures: Garage(s)
Lot Features
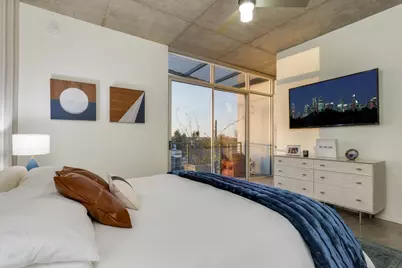
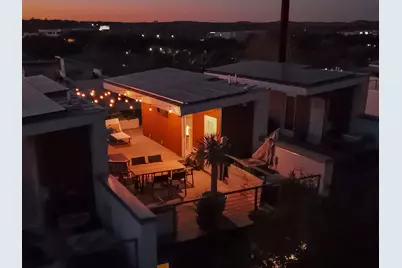
- Property View: City Lights, City, Hills, Panoramic
- Lot Size (Acres): 0.04
- Lot Size (Sq. Ft.): 1,742.4
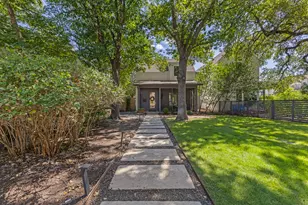
- Lot Features: Landscaped, See Remarks, Trees Large Size, Views
- Fencing (Description): None
Green Features
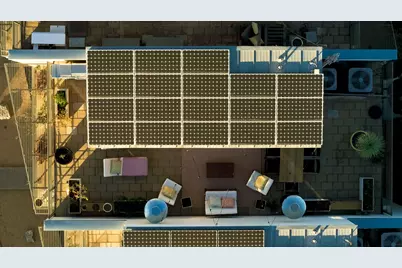
- Energy Efficient: Materials, Roof, Solar Panel(s), Sustainability
- Energy Generation: Solar
Financial Considerations
- Association Fee: $611
- Assoc Fee Freq.: Monthly
- Assessment Amount: $805,613
- Tax Amount: $15,965.75
- Tax Year: 2025
- Terms: Cash, Conventional, FHA, VA Loan
Disclosures and Reports
- Special Conditions: Standard
- Documents Avail.: HOA Documents
- Legal Description: UNT 5 BLD 2 SOUTH 5TH AMENDED PHS 2 THE PLUS 2.7777 % INT IN COM AREA
- Disclosures/Reports: Seller Disclosure, See Remarks
- Property ID: 4020412080000
- Block: 2
- Lot Number: 5
Listed by Compass RE Texas, LLC










 NMLS#: 1598647