This is a carousel with tiles that activate property listing cards. Use the previous and next buttons to navigate.
1/28
$1,095,000
This is a carousel with tiles that activate property listing cards. Use the previous and next buttons to navigate.
1/28
Property Description
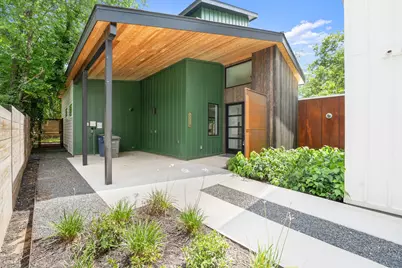
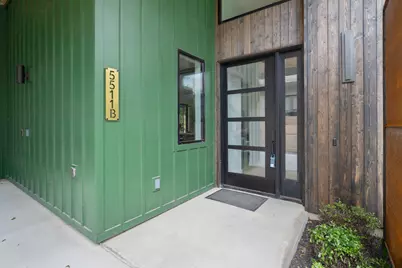
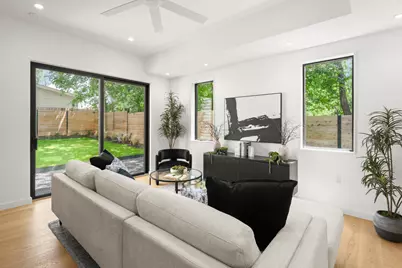
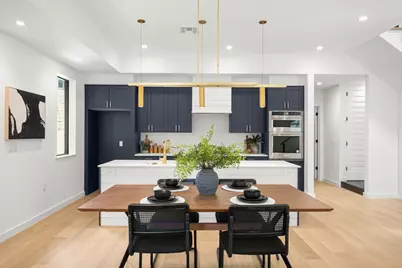
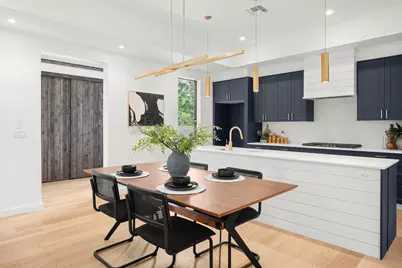
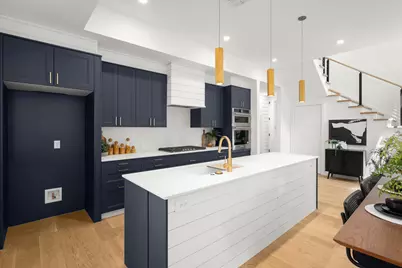
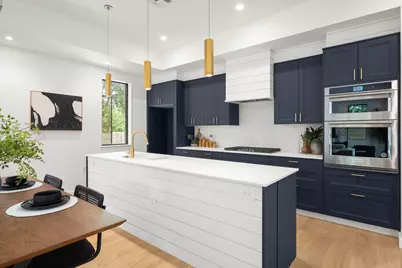
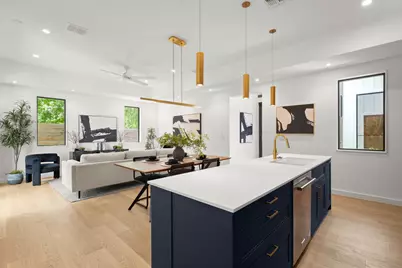
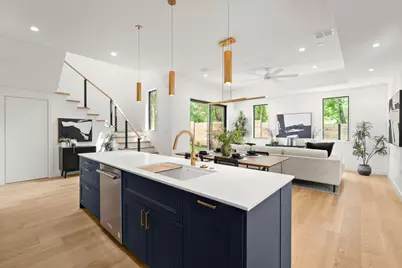
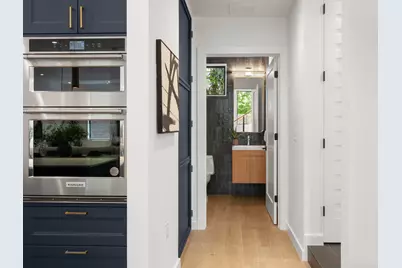
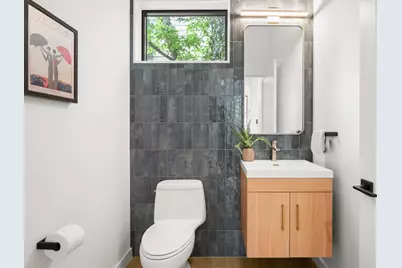
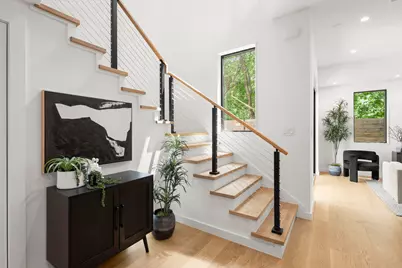
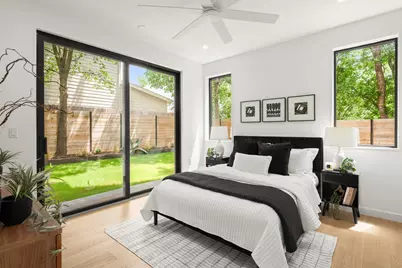
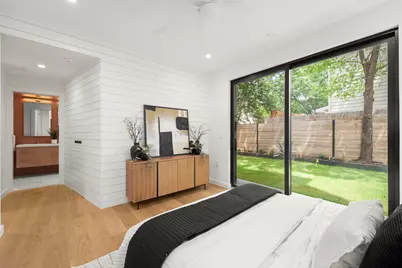
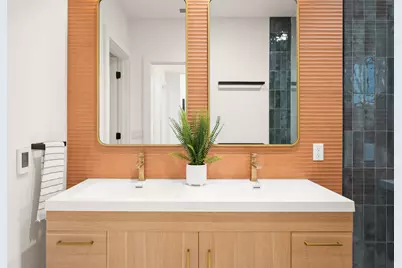
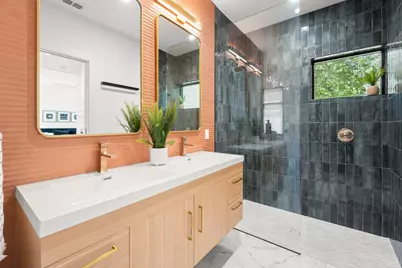
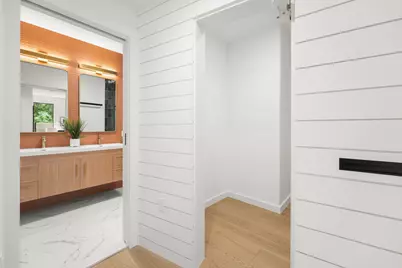
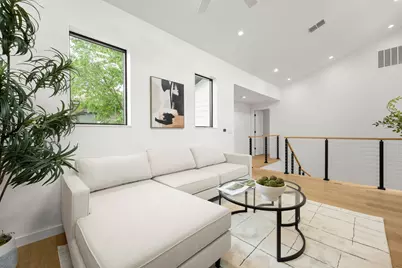
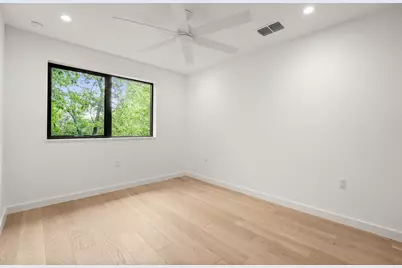
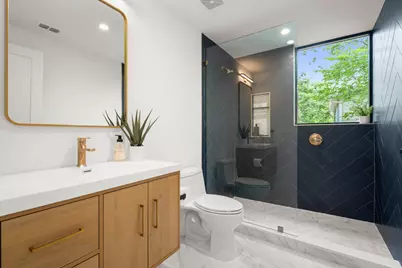
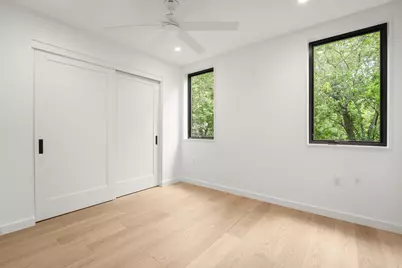
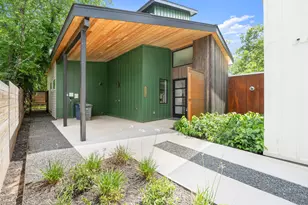
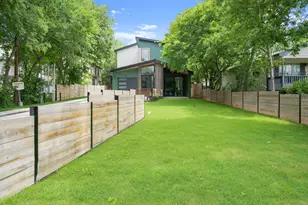
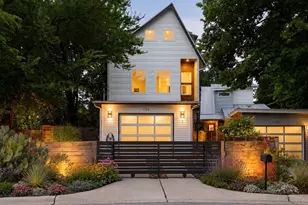
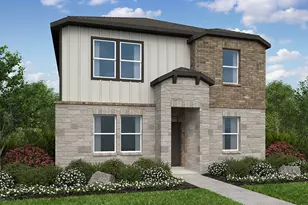
Set in the heart of Brentwood, this thoughtfully designed residence blends modern sophistication with the relaxed charm of one of Central Austin's most sought-after neighborhoods. This home offers elevated finishes, flexible living spaces, and a seamless connection to the vibrant Austin lifestyle. Inside, expansive Pella windows flood the home with natural light, highlighting the warm wood flooring, sleek tilework, and refined architectural details throughout. The open-concept main living space is designed for both effortless entertaining and comfortable everyday living, centered around a stunning kitchen with quartz countertops, a spacious island with bar seating, custom hood enclosure, recessed lighting, and a modern aesthetic. The thoughtfully designed floor plan places the primary suite on the main level, creating a private retreat complete with a spa-inspired bathroom featuring a double vanity, walk-in shower, and luxurious heated floors. Upstairs, a dramatic second living or flex space with vaulted ceilings offers endless possibilities-perfect for an office or creative studio. Two additional bedrooms and beautifully finished bathrooms with seamless glass showers complete the upper level. Every detail has been carefully curated, from the custom closet doors to the seamless blend of contemporary finishes and timeless design. Living in Brentwood means enjoying one of Austin's most connected and beloved neighborhoods. Just minutes away, local favorites like Little Deli & Pizzeria, Barley Swine, and The Peached Tortilla offer some of the city's best dining experiences. Nearby Burnet Road is lined with boutique shopping, coffee shops, and entertainment, while The Domain and downtown are both easily accessible. Outdoor enthusiasts will also appreciate proximity to Brentwood Park and nearby trails. Modern, refined, and perfectly positioned, this Brentwood home offers elevated living in one of Austin's most desirable central neighborhoods.
Full Property Details
Full Property Details for 5511 Joe Sayers Ave #B
General
- Price: $1,095,000
- Taxes: $14,066 (2025)
- Status: Active
- Type: Condo
- Source: Austin_MLS
- MLS ID: 6092588
- Updated: 5/8/2026
- Added to Site: 64 day(s) ago
Interior
- Interior Features: Ceiling Fan(s), Double Vanity, High Ceilings, In-Law Floorplan, Kitchen Island, Multiple Living Areas, Main Level Primary, Open Floorplan, Pantry, Quartz Counters, Recessed Lighting, Vaulted Ceiling(s), Walk-In Closet(s)
- Appliances: Built-In Oven, Convection Oven, Dishwasher, Exhaust Fan, Gas Cooktop, Disposal, Microwave, Stainless Steel Appliance(s)
- Flooring: Tile, Wood
Rooms
Bathrooms
- Total Bathrooms: 4
- Full Bathrooms: 3
- Half Bathrooms: 1
Bedrooms
- Total Bedrooms: 3
- Bedrooms Main: 1
Other Rooms
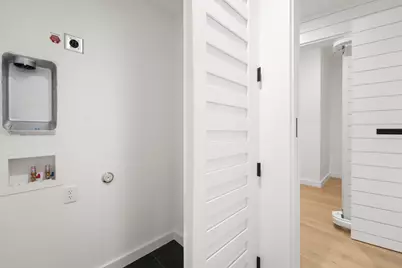
- Laundry: Laundry Closet, Main Level
Additional Information
- Shared Amenities: None
- Security/Safety: Smoke Detector(s)
Exterior
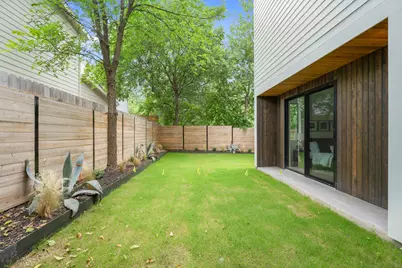
- Exterior Features: Private Yard
- Porch/Patio/Deck: Covered, Patio
Parking
- Carports: Yes
- Total Spaces: 2
- Parking Features: Carport, Driveway
Location
- Area: 4
- County: Travis
- Subdivision: Broadacres
- Driving Directions: From I35 take the E 290 exit. Head west on 290. Left on Woodrow Ave. Right on Theckla Terrace. Left on Joe Sayers. Home on the left.
- Direction Faces: West
School Information
- Elem School District: Austin ISD
- Midd School District: Austin ISD
- High School District: Austin ISD
- Elementary School: Brentwood
- Middle School: Lamar (Austin ISD)
- High School: McCallum
Community
- Association: Yes
- Assoc. Name: 5511 Joe Sayers Condo
- Assoc. Fees Include: See Remarks
Heating & Cooling
- Central air: Yes
- Air Conditioning: Yes
- Cooling Type: Central Air
- Heating Type: Central
Utilities
- Sewer: Public Sewer
- Water: Public
- Utility Description: Electricity Connected, Natural Gas Connected, Sewer Connected, Water Connected
Structural Information
- Detached/Attached: Detached
- Builder: Bear Meadow Homes
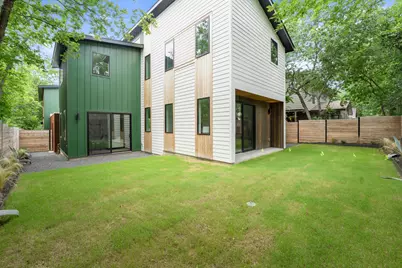
- Construction: Board & Batten Siding, Cedar, HardiPlank Type
- Roof: Metal
- Windows: Double Pane Windows
- Stories/Levels: 2
- Square Feet: 2,089
- Sq. Ft. Source: Public Records
- Living Area: 2,089 Sq. Ft.
- Year Built: 2026
- Year Built Source: Builder
- Property Condition: New Construction
Additional Structures
- Other Structures: None
Lot Features
- Fence: Yes
- Lot Features: Back Yard, Sprinklers Automatic
- Fencing (Description): Back Yard, Privacy, Wood
Financial Considerations
- Assoc Fee Freq.: See Remarks
- Assessment Amount: $687,354
- Tax Amount: $14,066.6
- Tax Year: 2025
- Terms: Cash, Conventional
Disclosures and Reports
- Special Conditions: Standard
- Legal Description: SEEAGENT N53.5FT OF LOT 10 BLK 12 BROADACRES
- Disclosures/Reports: None
- Property ID: 5511joesayersb
- Block: 12
- Lot Number: 10
Listed by Compass RE Texas, LLC

Get Pre-Approved Today
Schools
Schools serving 5511 Joe Sayers Ave #B
School District:Austin Independent School District
| Name | Grades | Distance |
|---|---|---|
Brentwood Elementary School 6703 Yates Avenue, Austin, TX 78757 | PK-5 | 0.9 mi |
Lamar Middle School, Austin, TX 6201 Wynona Avenue, Austin, TX 78757 | 6-8 | 0.8 mi |
Mccallum High School 5600 Sunshine Drive, Austin, TX 78756 | 9-12 | 0.4 mi |
Disclaimer:
School attendance boundaries provided by ATTOM Data Solutions and are for reference only. Contact the school directly to verify enrollment eligibility.
Price & Sales History for 5511 Joe Sayers Ave #B
Date
Details
Price
Change
Source
5/08/2026
Listed
$1,095,000
—
MLS
Disclaimer: Historical sales information is derived from public records provided by the county offices. Information is not guaranteed and should be independently verified.
Tax History
Tax History for 5511 Joe Sayers Ave #B
Year
Property Taxes
Change
Tax Assessment
Change
2025
$14,067
-13%
$687,354
-16%
2024
$16,157
51%
$815,271
51%
2022
$10,665
—
$540,001
—
2022
$10,665
18%
$540,000
30%
2021
$9,073
3%
$416,829
6%
2020
$8,790
4%
$394,741
—
2020
$8,467
6%
$394,741
8%
2018
$8,018
18%
$365,052
10%
2016
$6,798
-9%
$333,310
9%
2017
$7,433
17%
$304,843
10%
2015
$6,363
6%
$277,130
10%
2014
$5,996
6%
$251,936
10%
2013
$5,642
—
$229,033
—
Disclaimer: Historical tax information is derived from public records provided by the county offices. Information is not guaranteed and should be independently verified.
Estimate the Cost
Estimate the Cost for 5511 Joe Sayers Ave #B
5511 Joe Sayers Avenue #B, Austin, TX 78756 (MLS# 6092588) is a Condo property with 3 bedrooms, 3 full bathrooms and 1 partial bathroom. 5511 Joe Sayers Avenue #B is currently listed for $1,095,000 and was received on May 08, 2026. Want to learn more about 5511 Joe Sayers Avenue #B? Do you have questions about finding other Condo real estate for sale in Brentwood? You can browse all Brentwood real estate or contact a Coldwell Banker agent to request more information.