This is a carousel with tiles that activate property listing cards. Use the previous and next buttons to navigate.
1/40
$2,399,000
This is a carousel with tiles that activate property listing cards. Use the previous and next buttons to navigate.
1/40
Property Description
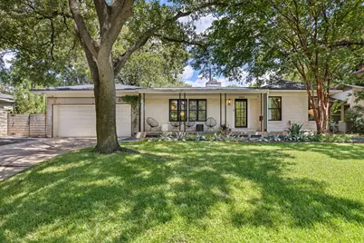
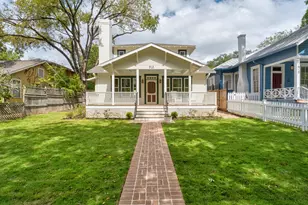
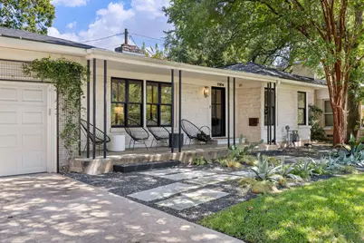
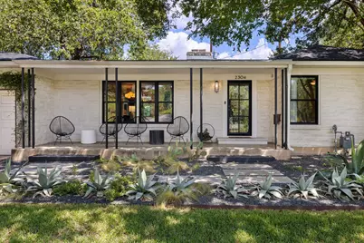
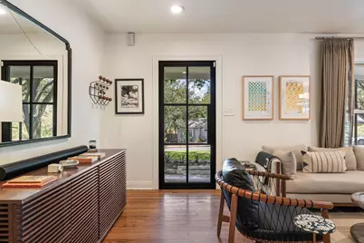
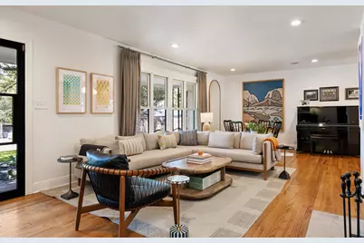
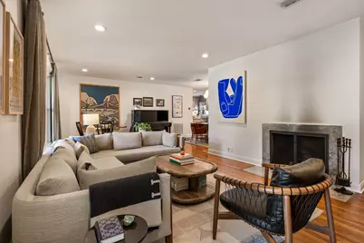
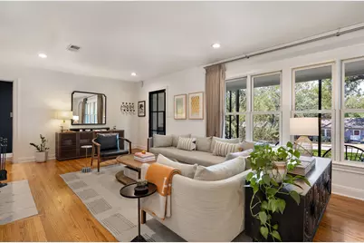
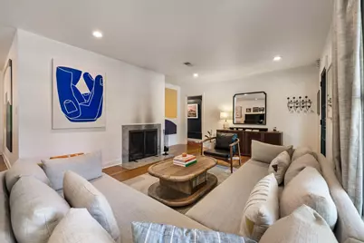
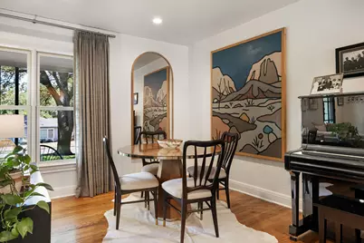
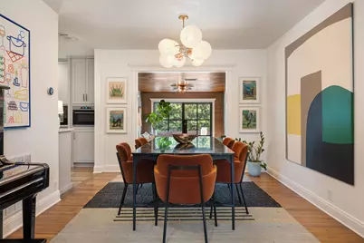
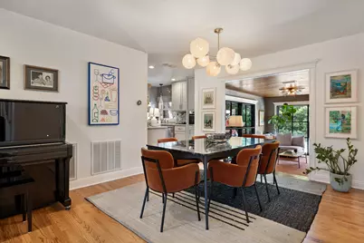
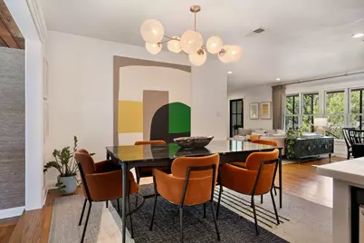
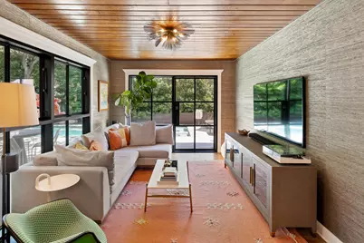
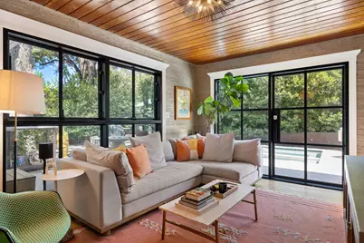
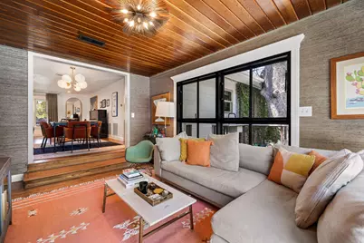
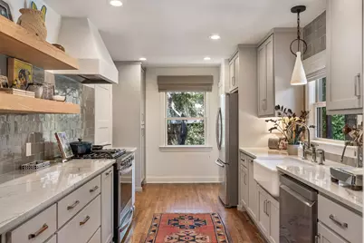
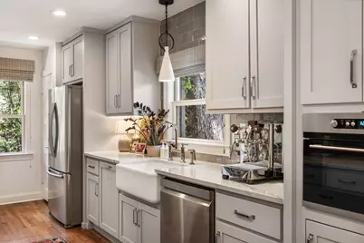
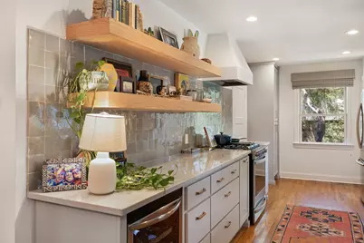
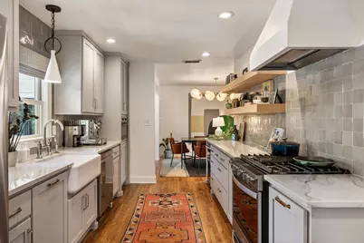
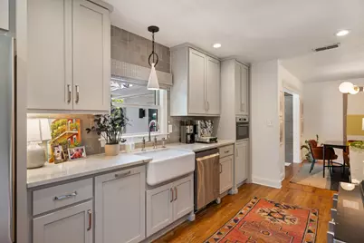
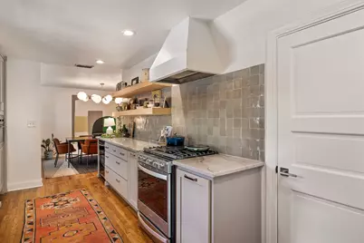
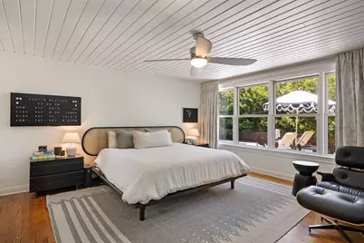
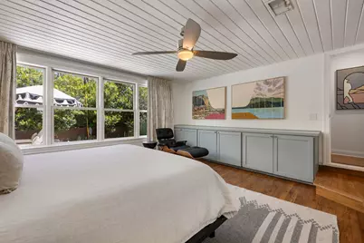
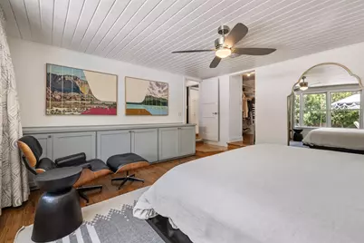
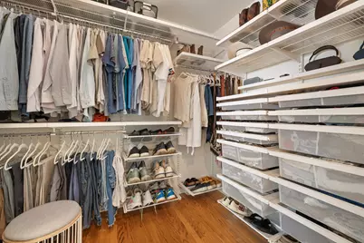
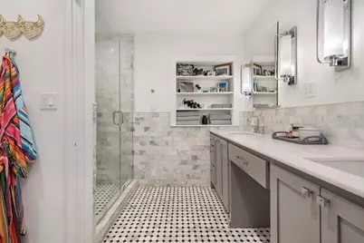
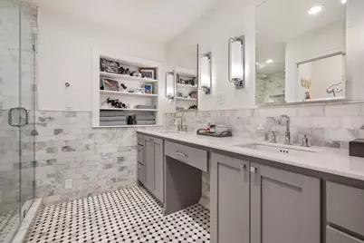
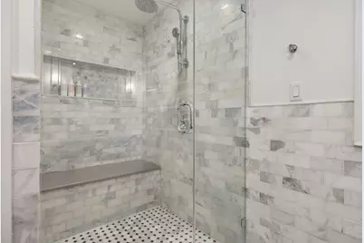
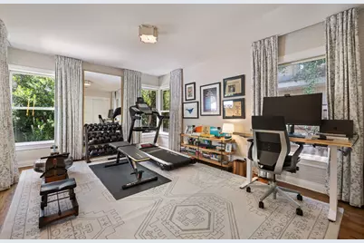
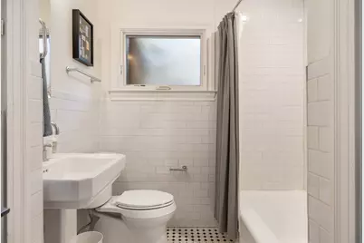
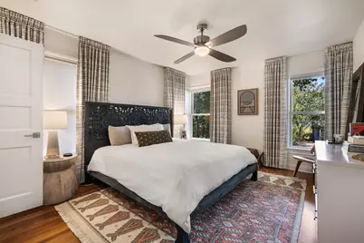
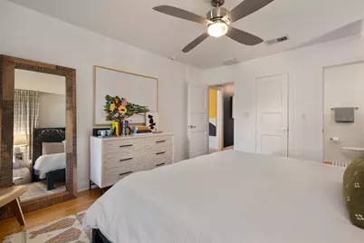
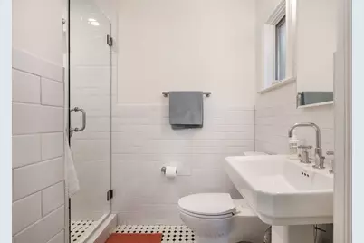
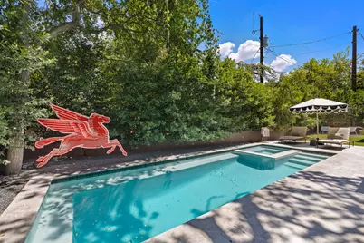
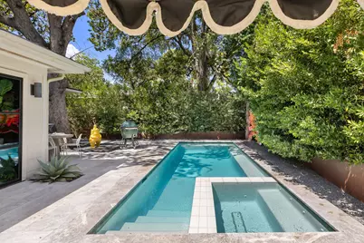
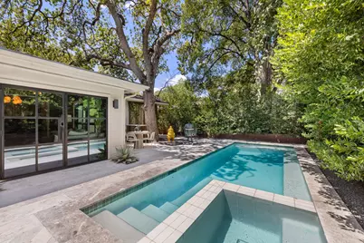
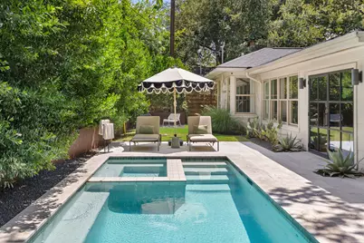
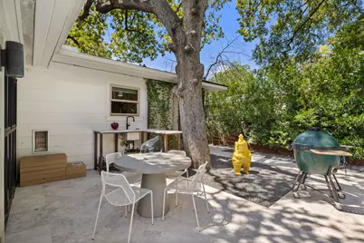
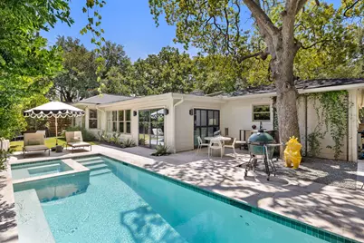
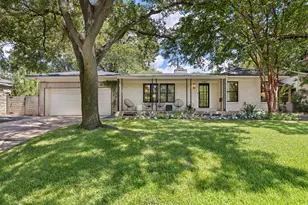
Discover a beautifully reimagined single story retreat in the heart of Tarrytown, where timeless character, thoughtful design, and effortless indoor-outdoor living come together on a quiet, tree canopied lot. Offering three bedrooms, three bathrooms, and two inviting living spaces, this home feels both sophisticated and wonderfully comfortable. An impressive steel and glass entry door opens to a light-filled interior where beautiful hardwood floors flow throughout the home. The main living and dining spaces are warm and refined, equally suited for intimate dinner parties, relaxed evenings at home, or gatherings with family and friends. A second living area creates an additional place to unwind and opens seamlessly to the private backyard. At the center of the home, the gourmet kitchen combines modern European style with everyday functionality, featuring German cabinetry, open shelving, stainless steel appliances, gas cooktop, and wine refrigerator. The spacious primary suite offers a peaceful escape with a walk-in closet, custom built-ins, and a stunning Carrara marble bath complete with dual vanities and an oversized walk-in shower. Outside, the backyard has been transformed into a private oasis beneath Tarrytown's mature trees. A heated pool and spa create the perfect setting for year-round relaxation, weekend entertaining, or quiet evenings at home, all within a flat and beautifully secluded yard. Thoughtful details including shiplap ceilings, designer lighting, custom window treatments, and distinctive wallpaper add personality and charm throughout, numerous additional upgrades provide modern peace of mind. Blending mid-century character with elevated finishes and an exceptional Tarrytown lifestyle, this special home offers a rare combination of privacy and convenience, just minutes from downtown and within walking distance of neighborhood parks and restaurants.
Full Property Details
Full Property Details for 2304 Greenlee Dr
General
- Price: $2,399,000
- Taxes: $28,343 (2026)
- Status: Active
- Type: Single Family
- Source: Austin_MLS
- MLS ID: 9906387
- Updated: 9/3/2026
- Added to Site: 49 day(s) ago
Interior
- Interior Features: Ceiling Fan(s), Double Vanity, Multiple Living Areas, Main Level Primary, Pantry, Walk-In Closet(s)
- Fireplace: Yes
- Number of Fireplaces: 1
- Fireplace(s): Living Room
- Appliances: Dishwasher, Disposal, Oven, Range, Stainless Steel Appliance(s), Wine Refrigerator
- Flooring: Tile, Wood
Rooms
Bathrooms
- Total Bathrooms: 3
- Full Bathrooms: 3
Bedrooms
- Total Bedrooms: 3
- Bedrooms Main: 3
Other Rooms
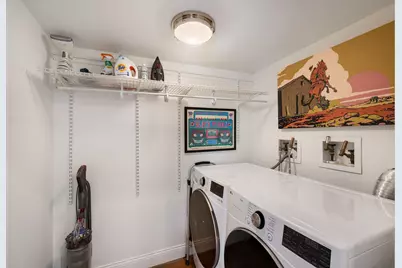
- Laundry: Main Level
Additional Information
- Shared Amenities: See Remarks
- Pool: Yes
- Private Pool: Yes
- Pool Description: In Ground, Pool/Spa Combo
- Security/Safety: Smoke Detector(s)
Exterior
- Exterior Features: Private Yard
- Porch/Patio/Deck: Enclosed
Parking
- Garage: Yes
- Garage Spaces: 2
- Covered Spaces: 2
- Total Spaces: 4
- Parking Features: Attached, Garage
Location
- Area: 1B
- County: Travis
- Subdivision: Tarrytown Oaks
- Driving Directions: Right on Westover, left onto Bland St, left onto Scott Cres - home will be on the right.
- Direction Faces: Southeast
School Information
- Elem School District: Austin ISD
- Midd School District: Austin ISD
- High School District: Austin ISD
- Elementary School: Casis
- Middle School: O Henry
- High School: Austin
Heating & Cooling
- Central air: Yes
- Air Conditioning: Yes
- Cooling Type: Central Air, Ceiling Fan(s)
- Heating Type: Central
Utilities
- Sewer: Public Sewer
- Water: Public
- Utility Description: Above Ground Utilities
Structural Information
- Detached/Attached: Detached
- Construction: HardiPlank Type, Stone
- Roof: Composition, Shingle
- Windows: See Remarks
- Stories/Levels: 1
- Square Feet: 2,052
- Sq. Ft. Source: Public Records
- Living Area: 2,052 Sq. Ft.
- Year Built: 1948
- Year Built Source: Public Records
- Property Condition: Resale
Additional Structures
- Other Structures: None
Lot Features
- Lot Size (Acres): 0.196
- Lot Size (Sq. Ft.): 8,537.76
- Fence: Yes
- Lot Features: Moderate Trees, Sprinklers In Ground
- Fencing (Description): Wood
Financial Considerations
- Assessment Amount: $1,270,180
- Tax Amount: $28,343.12
- Tax Year: 2026
- Terms: Cash, Conventional
Disclosures and Reports
- Special Conditions: Standard
- Documents Avail.: See Remarks
- Legal Description: LOT 81 LESS W TRI & W 25 FT OF LOT 82 TARRYTOWN OAKS
- Disclosures/Reports: See Remarks
- Property ID: 1180411070000
- Lot Number: 81
Listed by LPT Realty LLC - Ascend Group
Get Pre-Approved Today
Schools
Schools serving 2304 Greenlee Dr
School District:Austin Independent School District
| Name | Grades | Distance |
|---|---|---|
Casis Elementary School 2710 Exposition Boulevard, Austin, TX 78703 | PK-5 | 0.5 mi |
O Henry Middle School 2610 West 10th Street, Austin, TX 78703 | 6-8 | 1.1 mi |
Austin High School, Austin, TX 1715 West Cesar Chavez Street, Austin, TX 78703 | 9-12 | 1.8 mi |
Disclaimer:
School attendance boundaries provided by ATTOM Data Solutions and are for reference only. Contact the school directly to verify enrollment eligibility.
Price & Sales History for 2304 Greenlee Dr
Date
Details
Price
Change
Source
9/03/2026
Listed
$2,399,000
—
MLS
Disclaimer: Historical sales information is derived from public records provided by the county offices. Information is not guaranteed and should be independently verified.
Tax History
Tax History for 2304 Greenlee Dr
Year
Property Taxes
Change
Tax Assessment
Change
2025
$25,994
-12%
$1,270,180
-15%
2024
$29,686
46%
$1,497,927
-17%
2022
$20,332
—
$1,800,000
-9%
2022
$20,332
—
$1,983,997
89%
2021
$20,421
13%
$1,048,148
29%
2020
$18,125
-7%
$814,000
-10%
2020
$19,454
4%
$907,022
7%
2018
$18,647
18%
$848,925
10%
2016
$15,861
-15%
$771,750
9%
2017
$18,600
25%
$711,194
9%
2015
$14,937
15%
$650,548
3%
2013
$12,935
—
$633,244
21%
2013
$12,935
—
$525,118
—
Disclaimer: Historical tax information is derived from public records provided by the county offices. Information is not guaranteed and should be independently verified.
Estimate the Cost
Estimate the Cost for 2304 Greenlee Dr
2304 Greenlee Drive, Austin, TX 78703 (MLS# 9906387) is a Single Family property with 3 bedrooms and 3 full bathrooms. 2304 Greenlee Drive is currently listed for $2,399,000 and was received on September 03, 2026. Want to learn more about 2304 Greenlee Drive? Do you have questions about finding other Single Family real estate for sale in Austin? You can browse all Austin real estate or contact a Coldwell Banker agent to request more information.