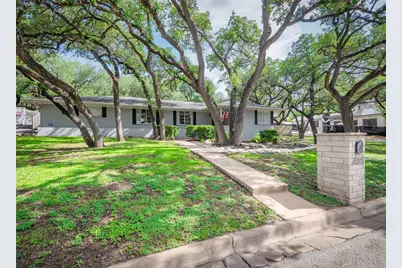
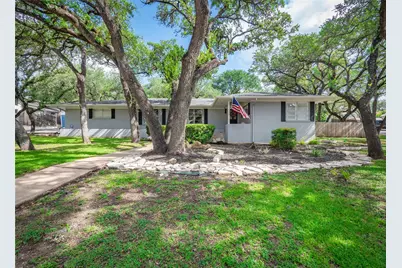
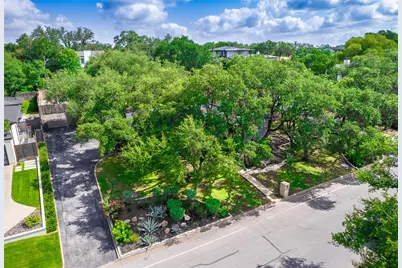
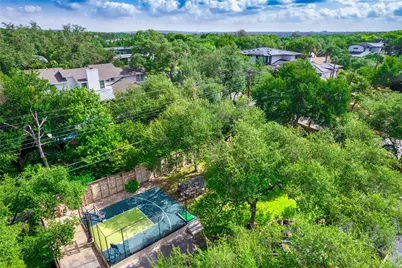
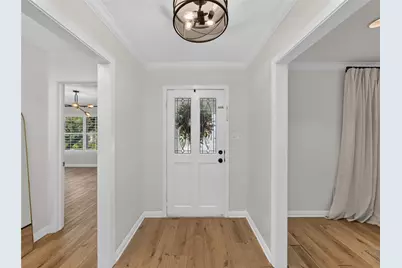
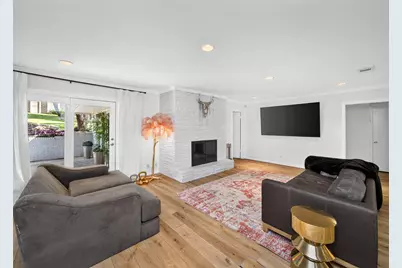
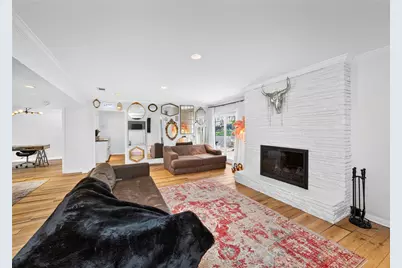
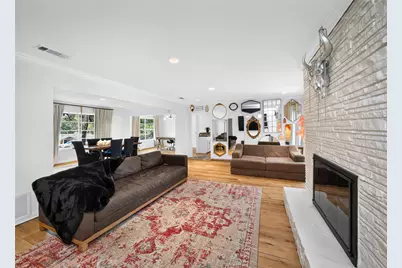
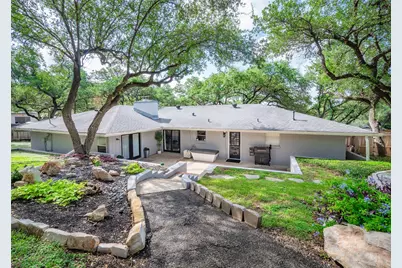
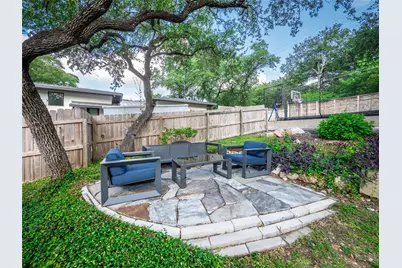
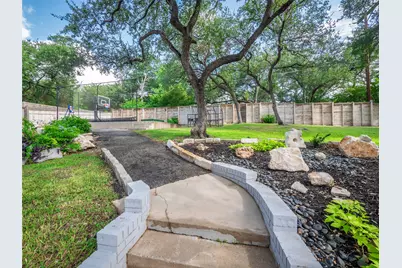
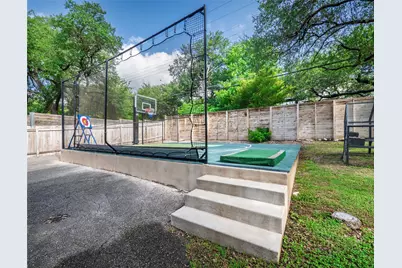
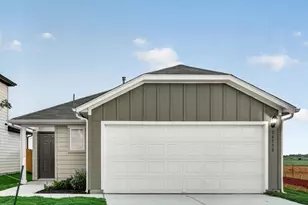
Full Property Details for 4901 Timberline Dr
General
- Price: $2,299,900
- Taxes: $30,320 (2026)
- Status: Active
- Type: Single Family
- Source: Austin_MLS
- MLS ID: 4440014
- Updated: 8/27/2026
- Added to Site: 55 day(s) ago
Interior
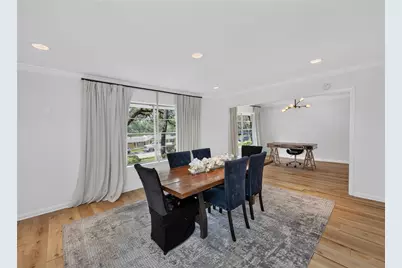
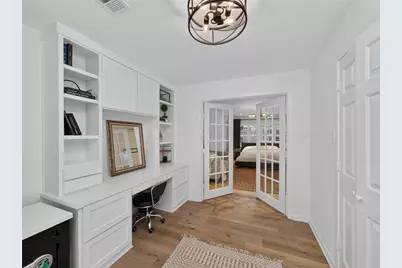
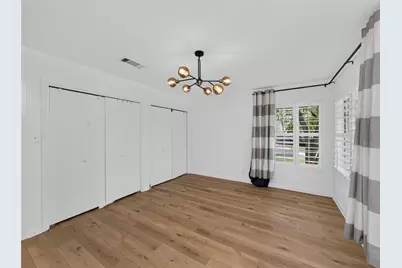
- Interior Features: In-Law Floorplan, Main Level Primary
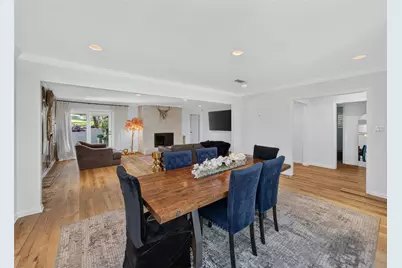
- Fireplace: Yes
- Number of Fireplaces: 1
- Fireplace(s): Family Room
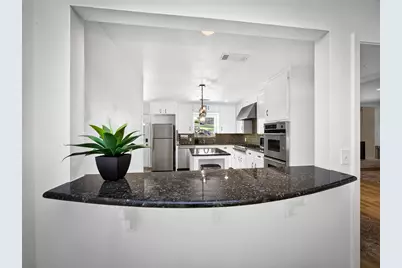
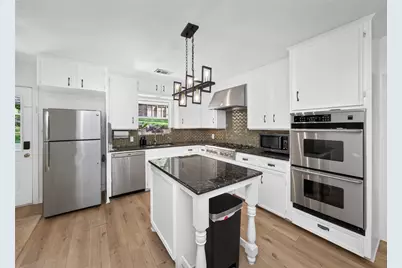
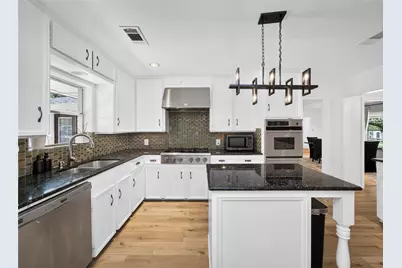
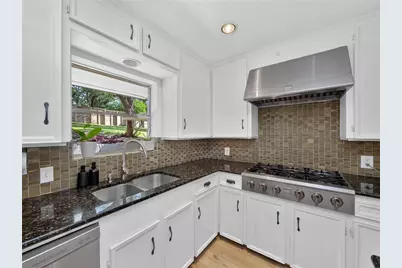
- Appliances: Built-In Oven, Double Oven, Dishwasher, Gas Cooktop, Disposal
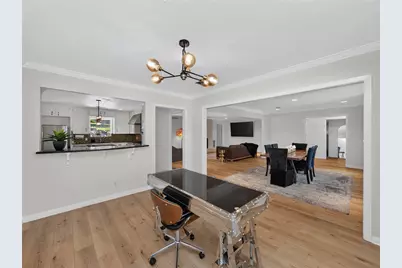
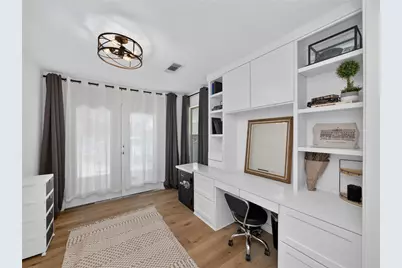
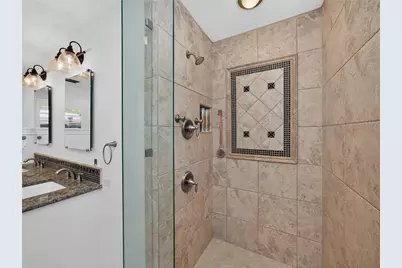
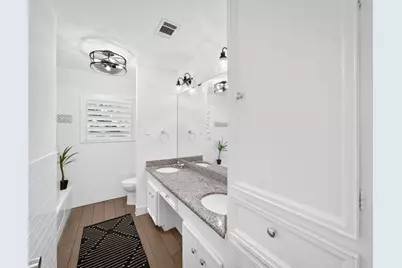
- Flooring: Tile, Wood
Rooms
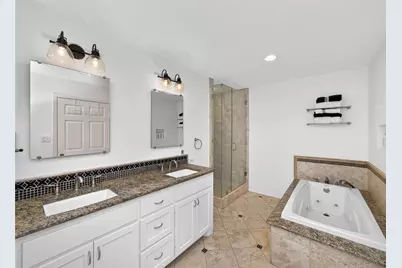
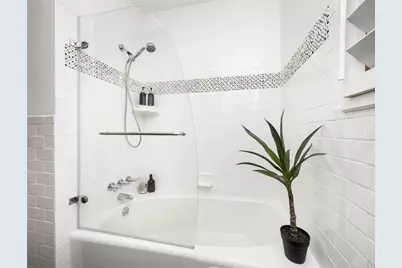
- Total Bathrooms: 3
- Full Bathrooms: 2
- Half Bathrooms: 1
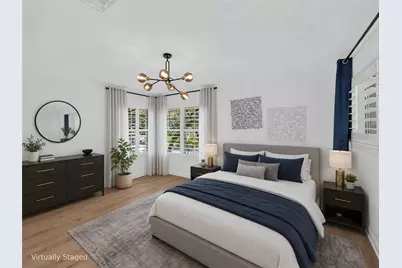
- Total Bedrooms: 3
- Bedrooms Main: 3
Additional Information
- Shared Amenities: Pool, Curbs
- Shared Pool: Yes
- Pool: Yes
- Pool Description: None, Community
- Spa Description: None
- Security/Safety: None
Exterior
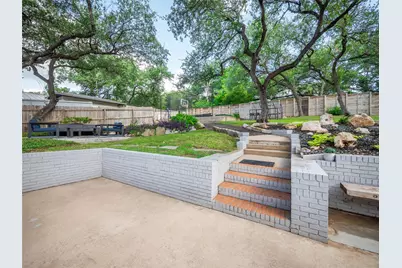
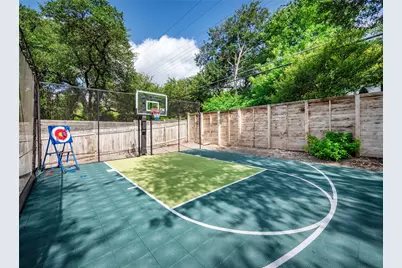
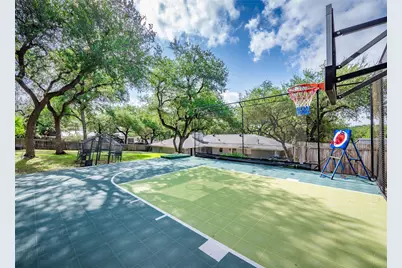
- Exterior Features: Basketball Court, Exterior Steps, Rain Gutters
- Porch/Patio/Deck: Patio
Parking
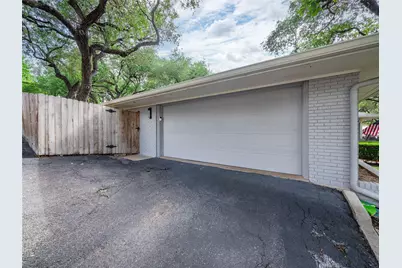
- Garage: Yes
- Garage Spaces: 2
- Covered Spaces: 2
- Total Spaces: 4
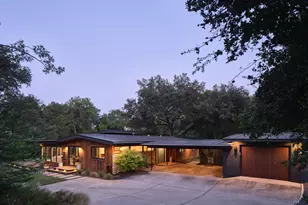
- Parking Features: Attached, Garage Faces Side
Location
- Area: 8E
- County: Travis
- Subdivision: Timberline Terrace Sec 01
- Driving Directions: From Mopac, West on Bee Caves, right on Edgegrove, left on Timberline
- Direction Faces: South
School Information
- Elem School District: Eanes ISD
- Midd School District: Eanes ISD
- High School District: Eanes ISD
- Elementary School: Eanes
- Middle School: Hill Country
- High School: Westlake
Heating & Cooling
- Central air: Yes
- Air Conditioning: Yes
- Cooling Type: Central Air, Electric
- Heating Type: Central, Natural Gas
Utilities
- Sewer: Public Sewer
- Water: Public
- Cable Available: Yes
- Utility Description: Cable Available, Electricity Connected, Sewer Connected, Water Connected
Structural Information
- Detached/Attached: Detached
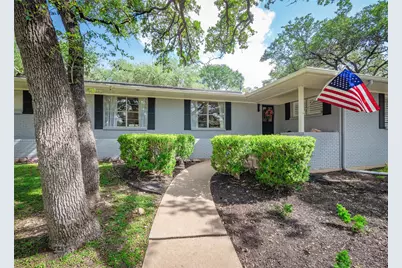
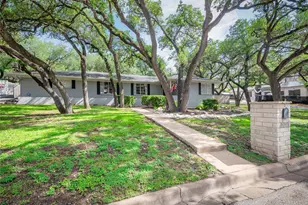
- Construction: Brick Veneer, Frame
- Roof: Composition, Shingle
- Windows: Plantation Shutters
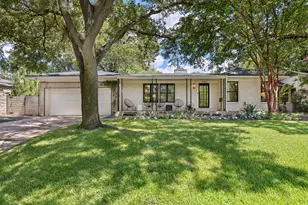
- Stories/Levels: 1
- Square Feet: 2,449
- Sq. Ft. Source: Public Records
- Living Area: 2,449 Sq. Ft.
- Year Built: 1964
- Year Built Source: Public Records
- Property Condition: Resale
Additional Structures
Lot Features
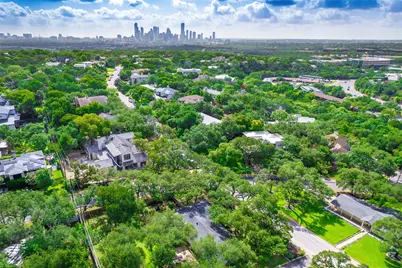
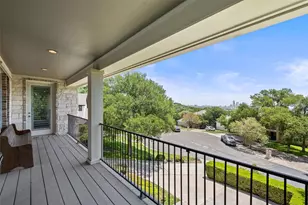
- Property View: Neighborhood
- Lot Size (Acres): 0.4899
- Lot Size (Sq. Ft.): 21,340.04
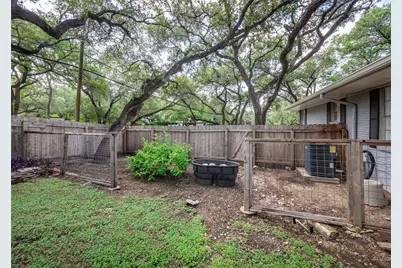
- Fence: Yes
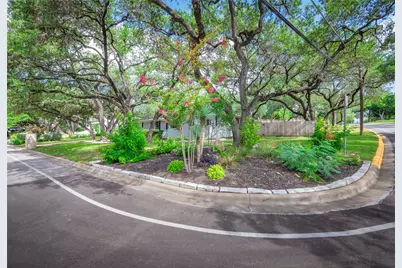
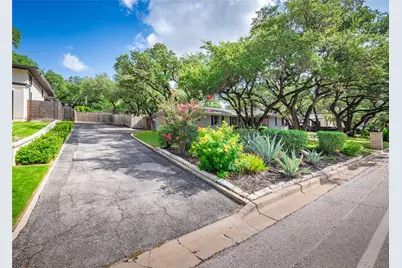
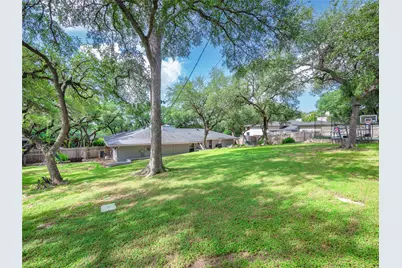
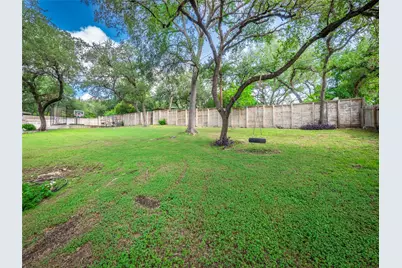
- Lot Features: Back Yard, City Lot, Front Yard, Rolling Slope, Trees Large Size
- Fencing (Description): Back Yard, Privacy, Wood
Financial Considerations
- Assessment Amount: $1,297,666
- Tax Amount: $30,320
- Tax Year: 2026
- Terms: Cash, Conventional
Disclosures and Reports
- Special Conditions: Standard
- Documents Avail.: Aerial, Survey
- Legal Description: LOT 11 BLK C TIMBERLINE TERRACE SEC 1
- Disclosures/Reports: Seller Disclosure
- Property ID: 1091108110000
- Block: C
- Lot Number: 11
Listed by Watters International Realty