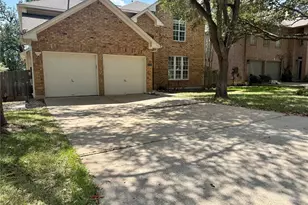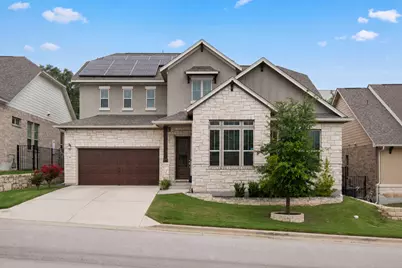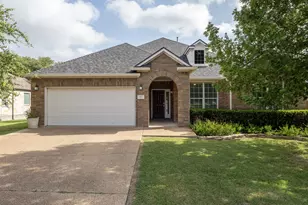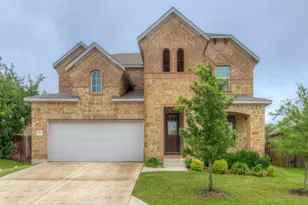



This is a carousel with tiles that activate property listing cards. Use the previous and next buttons to navigate.
1/32
$3,495 Just Listed
This is a carousel with tiles that activate property listing cards. Use the previous and next buttons to navigate.
1/32
Property Description
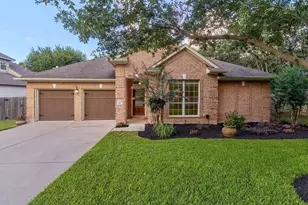
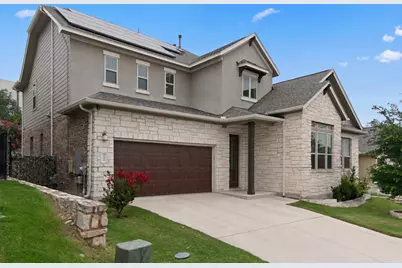
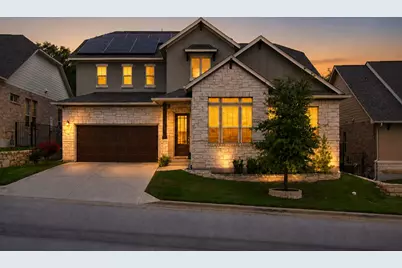
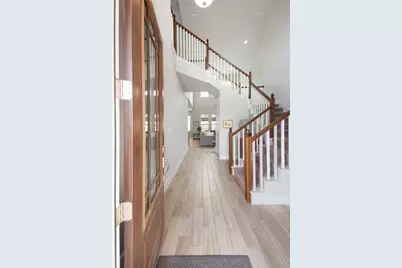
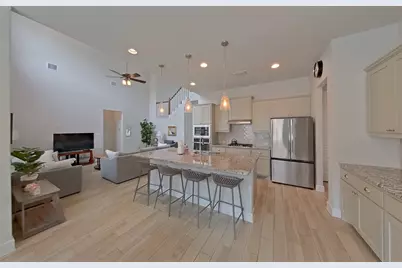
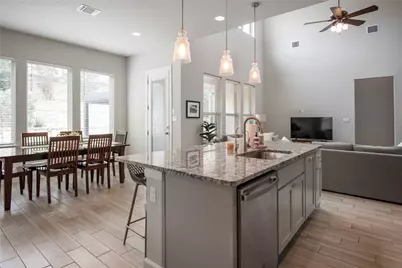
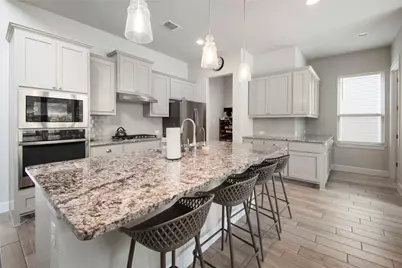
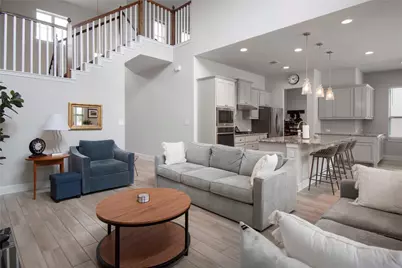
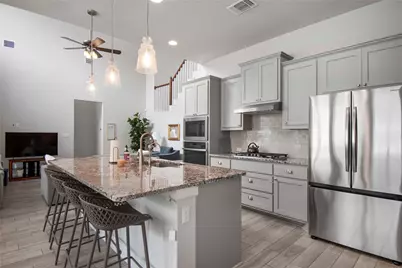
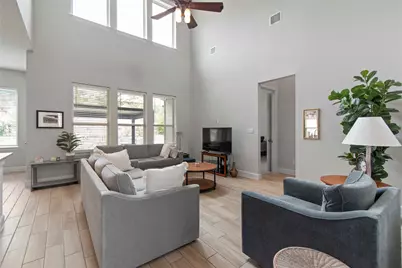
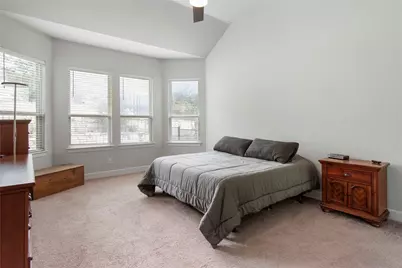
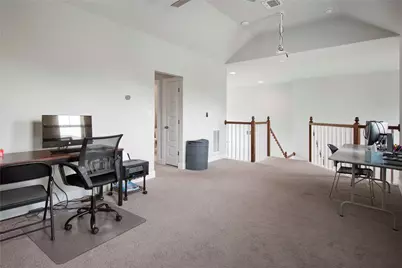
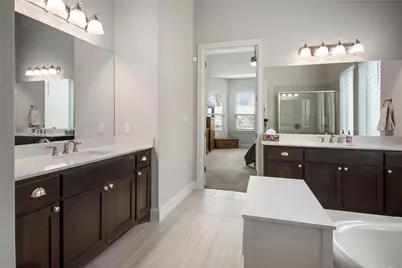
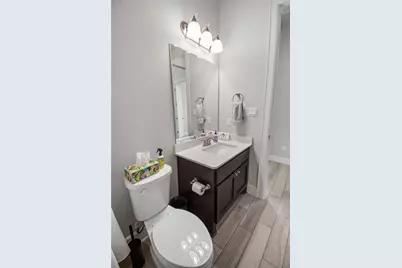
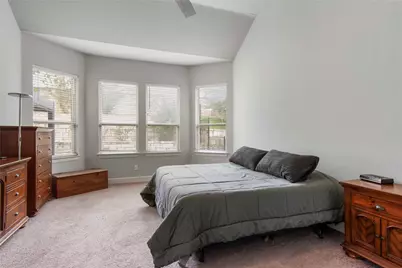
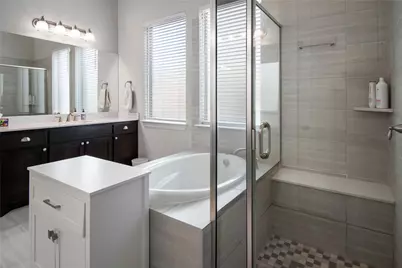
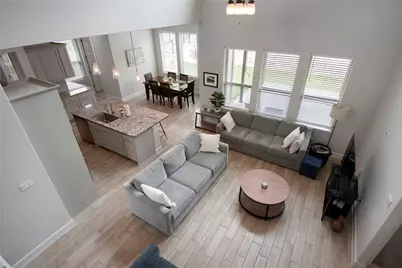
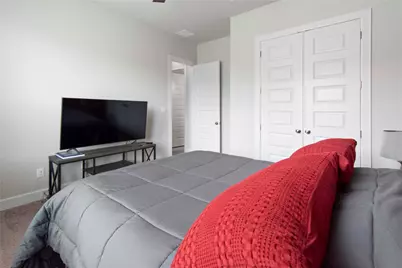
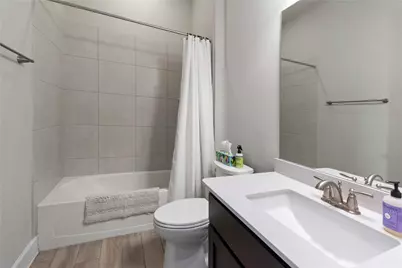
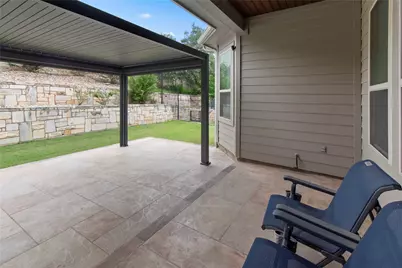
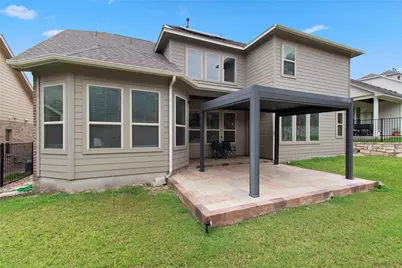
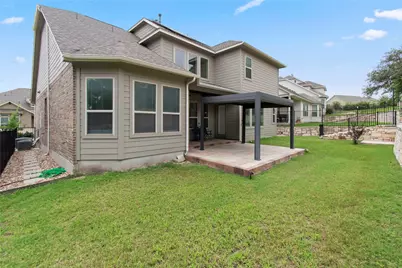
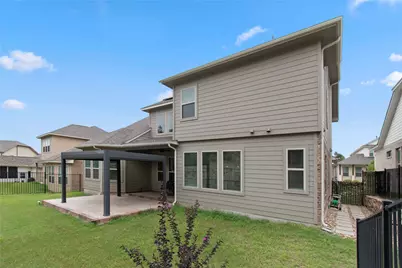
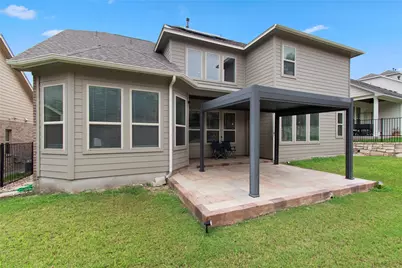
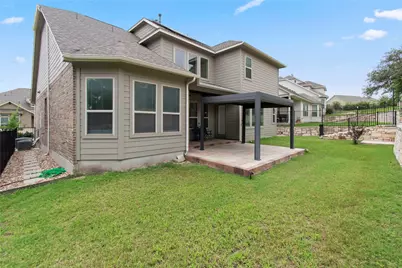
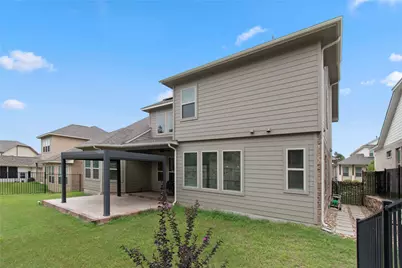
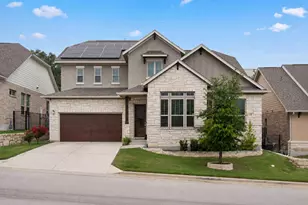
**FOR LEASE - 231 Village Oaks, Austin, TX 78737** Two-story home in the Cottages at Belterra featuring 4 bedrooms, 3 full bathrooms, and approximately 2,632 square feet of living space. The floor plan includes open living and dining areas, a kitchen that opens to the main living space, and flexible-use areas suitable for a variety of needs. The backyard offers an extended patio and playscape, providing additional outdoor living and recreation space. Conveniently located near schools, parks, shopping, dining, and major roadways. **Property Features:** * 4 Bedrooms * 3 Full Bathrooms * Approx. 2,632 Sq. Ft. * Open Living and Dining Areas * Extended Patio * Playscape * Backyard * Located in the Cottages at Belterra Community Lease Details: "¢ $99 Administrative Fee at Lease Signing "¢ Small Pets Welcome (Subject to Approval) "¢ $25 Pet Screening Fee Per Pet (Required) Information deemed reliable but not guaranteed. Buyer to independently verify all information, including square footage, schools, and property details.
Full Property Details
Full Property Details for 231 Village Oak Dr
General
- Rent: $3,495
- Status: Active
- Type: Single Family
- Source: Austin_MLS
- MLS ID: 6681603
- Updated: 8/21/2026
- Added to Site: 1 day(s) ago
Rental Information
- Lease/Rent Term: 12 Months
Interior
- Interior Features: Breakfast Bar, Ceiling Fan(s), Double Vanity, Entrance Foyer, Granite Counters, High Ceilings, In-Law Floorplan, Interior Steps, Kitchen Island, Multiple Living Areas, Main Level Primary, Open Floorplan, Recessed Lighting, Storage, Soaking Tub, Study, Walk-In Closet(s)
- Appliances: Built-In Oven, Cooktop, Dryer, Dishwasher, Exhaust Fan, Electric Oven, Gas Cooktop, Disposal, Gas Water Heater, Microwave, Refrigerator, Stainless Steel Appliance(s), Washer
- Flooring: Carpet, Tile
Rooms
Bathrooms
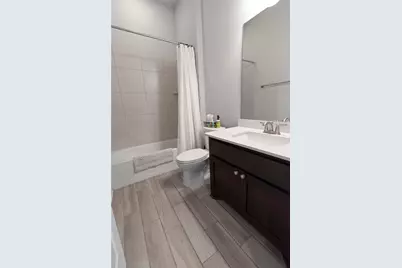
- Total Bathrooms: 3
- Full Bathrooms: 3
Bedrooms
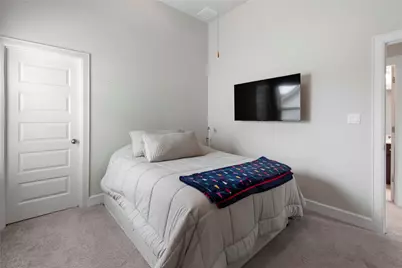
- Total Bedrooms: 4
- Bedrooms Main: 2
Other Rooms
- Laundry: Inside, Main Level, Laundry Room, Washer Hookup, Electric Dryer Hookup
Additional Information
- Shared Amenities: Gated, Trails/Paths, Curbs
- Security/Safety: Smoke Detector(s), Controlled Access
Exterior
- Exterior Features: Exterior Steps, Lighting, Private Yard, Rain Gutters
- Porch/Patio/Deck: Covered, Patio, Porch
Parking
- Garage: Yes
- Garage Spaces: 2
- Covered Spaces: 2
- Total Spaces: 3
- Parking Features: Attached, Door-Single, Driveway, Garage Faces Front, Garage, Garage Door Opener, Off Street
Location
- Area: HD
- County: Hays
- Subdivision: The Cottages At Belterra Village
- Driving Directions: From westbound US-290 W, turn left onto Belterra Vlg Wy. Turn left onto York Timbers Way. Turn left onto Village Oak Dr. Home will be on the left.
- Direction Faces: Southeast
School Information
- Elem School District: Dripping Springs ISD
- Midd School District: Dripping Springs ISD
- High School District: Dripping Springs ISD
- Elementary School: Walnut Springs
- Middle School: Dripping Springs Middle
- High School: Dripping Springs
Community
- Gated community: Yes
- Association: Yes
Heating & Cooling
- Central air: Yes
- Air Conditioning: Yes
- Cooling Type: Central Air
- Heating Type: Central
Utilities
- Sewer: Municipal Utility District
- Water: Municipal Utility District
- Cable Available: Yes
- Utility Description: Cable Available, Electricity Available, Natural Gas Available, High Speed Internet Available, Sewer Available, Water Available, Underground Utilities
Structural Information
- Detached/Attached: Detached
- Stories/Levels: 2
- Square Feet: 2,632
- Sq. Ft. Source: Public Records
- Living Area: 2,632 Sq. Ft.
- Year Built: 2020
Lot Features
- Lot Size (Acres): 0.1696
- Lot Size (Sq. Ft.): 7,387.78
- Lot Features: Back Yard, Front Yard, Landscaped, Sprinklers Automatic, Sprinklers In Ground, Trees Small Size
Green Features
- Energy Efficient: Solar Panel(s)
- Energy Generation: Solar
Financial Considerations
- For Sale/Rent/Lease: Lease
- Security Deposit: $3,495
- Owner Pays: Association Fees
- Tenant Pays: All Utilities
Disclosures and Reports
- Legal Description: THE COTTAGE AT BELTERRA VILLAGE, BLOCK D, LOT 32
- Disclosures/Reports: None, Renters Insurance Required
- Property ID: 118721000D032004
- Block: D
- Lot Number: 36
Listed by Ramendu Realty LLC
Schools
Schools serving 231 Village Oak Dr
School District:Dripping Springs Independent School District
| Name | Grades | Distance |
|---|---|---|
Rooster Springs Elementary School 1001 Belterra Drive, Austin, TX 78737 | PK-5 | 0.9 mi |
Sycamore Springs Middle 14451 Sawyer Ranch Road, Austin, TX 78737 | 6-8 | 2.2 mi |
Dripping Springs High School 940 W Hwy 290, Dripping Springs, TX 78620 | 9-12 | 7.4 mi |
Disclaimer:
School attendance boundaries provided by ATTOM Data Solutions and are for reference only. Contact the school directly to verify enrollment eligibility.
Price History for 231 Village Oak Dr
Date
Details
Price
Change
Source
8/21/2026
Listed
$3,495
—
MLS
Disclaimer: Historical sales information is derived from public records provided by the county offices. Information is not guaranteed and should be independently verified.

231 Village Oak Drive, Austin, TX 78737 (MLS# 6681603) is a Single Family property with 4 bedrooms and 3 full bathrooms. 231 Village Oak Drive is currently listed for rent at $3,495 and was received on August 21, 2026. Want to learn more about 231 Village Oak Drive? Do you have questions about finding other real estate for sale or rent in Austin? You can browse all Austin rentals or contact a Coldwell Banker agent to request more information.