This is a carousel with tiles that activate property listing cards. Use the previous and next buttons to navigate.
1/37
$5,000 Just Listed
This is a carousel with tiles that activate property listing cards. Use the previous and next buttons to navigate.
1/37
Property Description
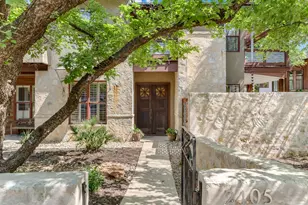
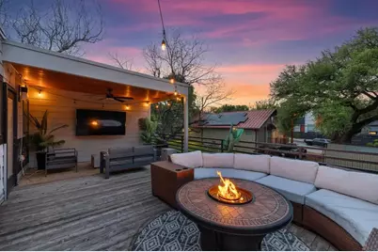
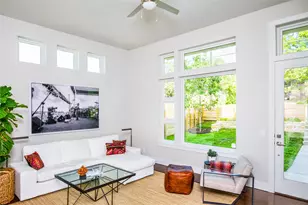
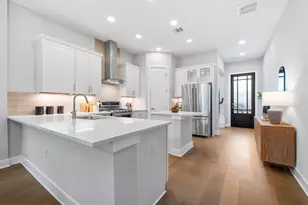
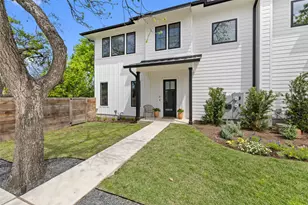
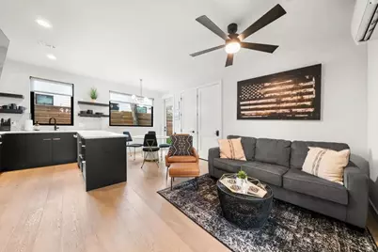
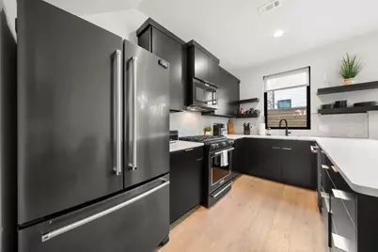
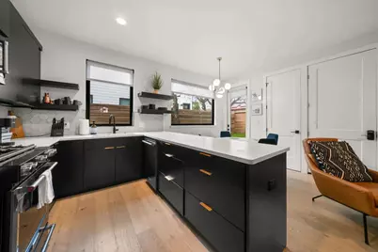
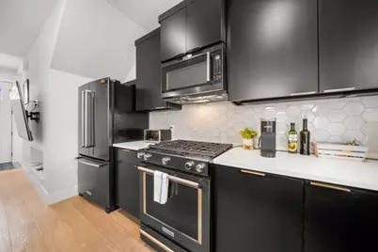
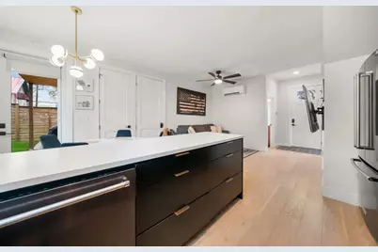
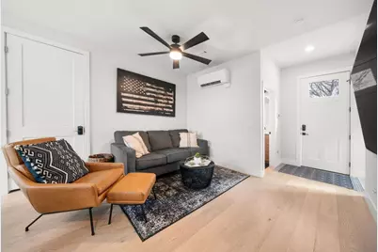
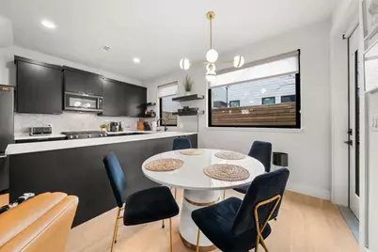
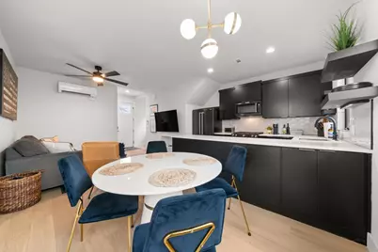
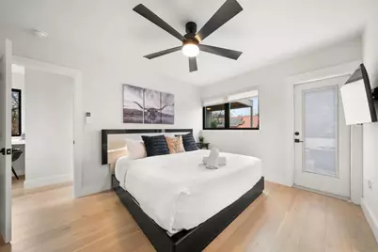
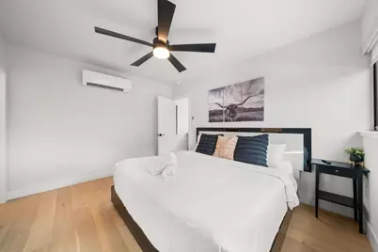
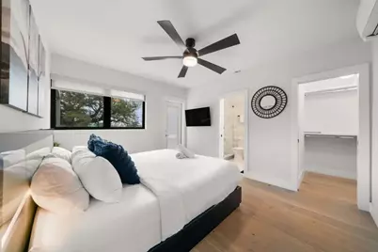
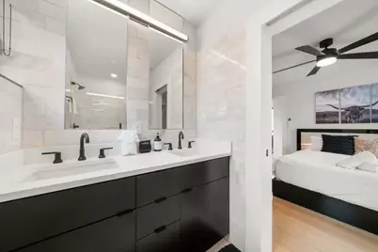
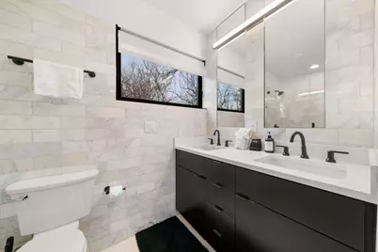
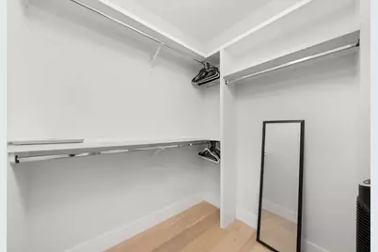
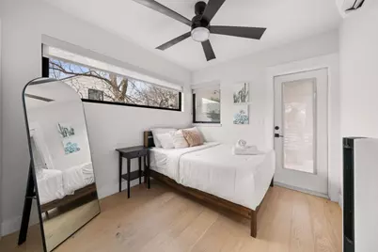
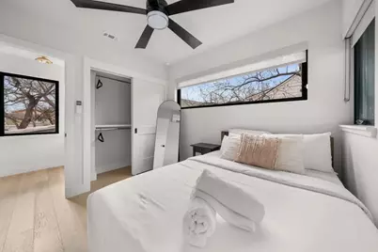
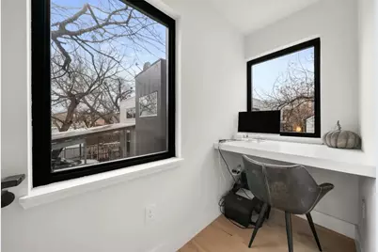
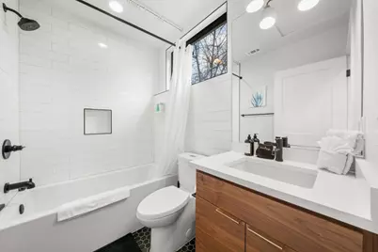
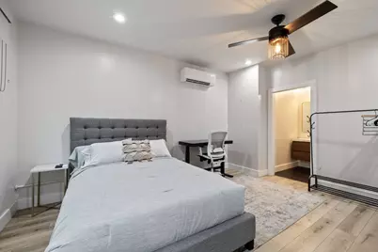
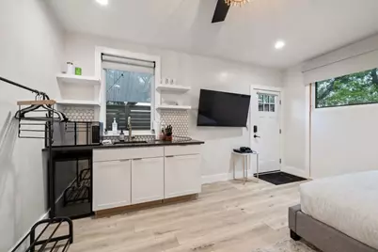
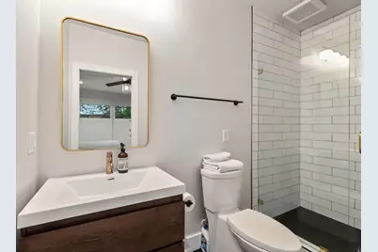
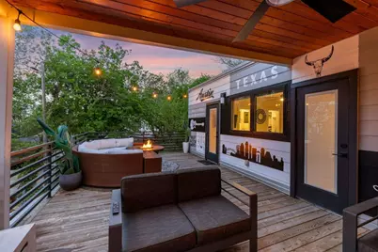
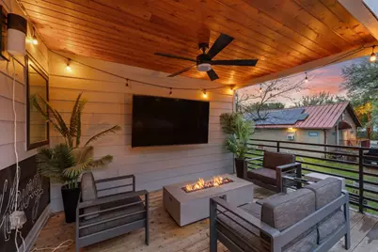
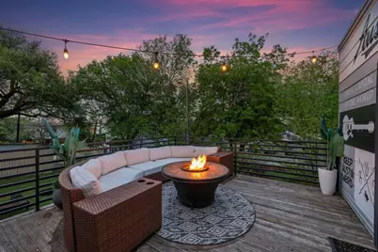
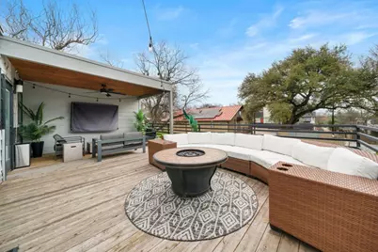
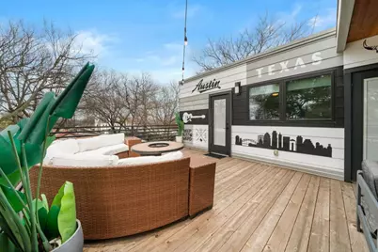
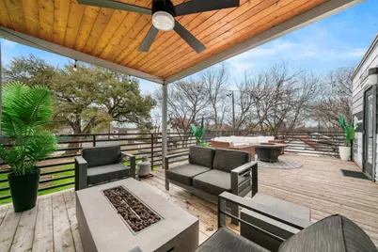
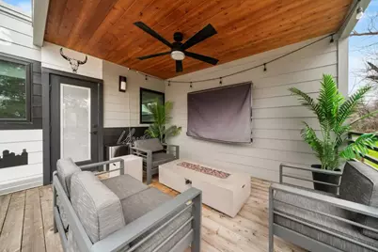
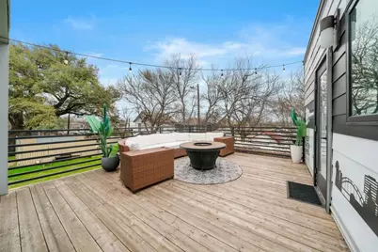
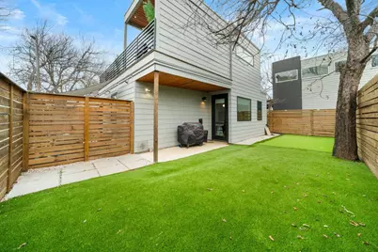
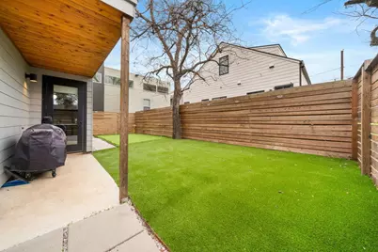
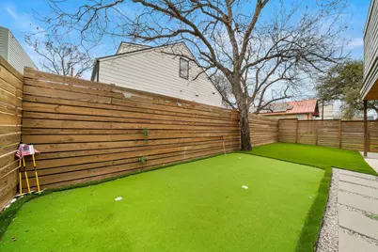
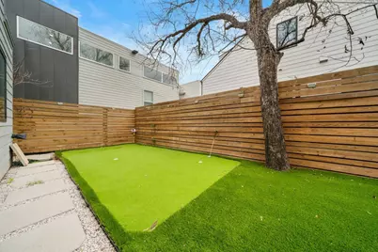
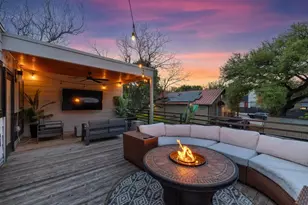
Design by an award-winning architect with thoughtful energy efficient and sustainable features, this 3 bed, 3 bath condo offers a modern lifestyle in the heart of East Austin. Ideal for entertaining, the main floor offers open-concept living and dining with wide-plank white oak wood floors, 9' ceilings, and designer lighting fixtures. The kitchen features a modern design with white quartz countertops, black cabinets, contemporary fixtures, and black stainless steel appliances. Upstairs the primary suite is a private retreat with a spa-like ensuite bath featuring a walk-in shower and double vanity. Step out onto the rooftop patio to enjoy an outdoor oasis perfect for hosting happy hour or football Sundays with friends & family. Overhead string lights and a custom mural provide a picturesque backdrop to enjoy a glass of wine under a clear night sky. On hot summer days, lounge under the covered area for a respite from the Texas sun. In the backyard below you will find a private putting green. Converted to a studio apartment with a full bathroom & kitchenette, the garage is the perfect private space when guests come to visit. Ample street parking available. Nestled on a quiet street with alley access, this home is minutes from some of East Austin's best shopping, dining, and entertainment. Walking distance to Fleet Coffee, Kitty Cohen's Joe's Bakery & Coffee Shop. Minutes from other East Austin hot spots like Cosmic Saltillo, Canje, Lazarus Brewing Co, Ciscos, Suerte, Uptown Sports Club, and many more. Nature enthusiasts can enjoy Rosewood Neighborhood Park & the Boggy Creek Greenbelt less than a mile away or the Lady Bird Lake Trail 1.2 miles away. Conveniently located less than 2 miles from Downtown and 5.6 miles from the airport.
Full Property Details
Full Property Details for 2311 E 8th St #2
General
- Rent: $5,000
- Status: Active
- Type: Condo
- Source: Austin_MLS
- MLS ID: 1581071
- Updated: 7/7/2026
- Added to Site: 1 day(s) ago
Rental Information
- Lease/Rent Term: Negotiable
Interior
- Interior Features: Ceiling Fan(s), Double Vanity, Eat-in Kitchen, Interior Steps, Open Floorplan, Quartz Counters, Recessed Lighting, See Remarks, Walk-In Closet(s)
- Appliances: Washer/Dryer Stacked, Disposal, Gas Range, Microwave, Refrigerator
- Flooring: Tile, Wood
Rooms
Bathrooms
- Total Bathrooms: 3
- Full Bathrooms: 3
Bedrooms
- Total Bedrooms: 3
- Bedrooms Main: 1
Other Rooms
- Laundry: Laundry Closet, Stacked
Additional Information
- Shared Amenities: None
- Spa Description: None
- Security/Safety: None
Exterior
- Exterior Features: Balcony, Private Yard, See Remarks
- Porch/Patio/Deck: Patio, See Remarks, Balcony
Parking
- Parking Features: See Remarks
Location
- Area: 5
- County: Travis
- Subdivision: 2311 East 8th Street Condominiums
- Driving Directions: Heading East on E 7th Street, Turn left on Webberville Rd. Take the first left onto San Saba St and then right on East 8th Street.
- Direction Faces: East
School Information
- Elem School District: Austin ISD
- Midd School District: Austin ISD
- High School District: Austin ISD
- Elementary School: Zavala
- Middle School: Kealing
- High School: Eastside Early College
Community
- Association: Yes
Heating & Cooling
- Central air: Yes
- Air Conditioning: Yes
- Cooling Type: Central Air
- Heating Type: Central
Utilities
- Sewer: Public Sewer
- Water: Public
- Utility Description: Electricity Available, Natural Gas Available, Sewer Available, Water Available
Structural Information
- Detached/Attached: Detached
- Construction: HardiPlank Type
- Roof: Composition, Shingle
- Windows: Blinds
- Stories/Levels: 2
- Square Feet: 1,340
- Sq. Ft. Source: Owner
- Living Area: 1,340 Sq. Ft.
- Year Built: 2020
- Property Condition: Resale
Additional Structures
- Other Structures: Guest House Attached, None
Lot Features
- Lot Size (Acres): 0.067
- Lot Size (Sq. Ft.): 2,918.52
- Fence: Yes
- Lot Features: Alley, Back Yard
- Fencing (Description): Back Yard, Wood
Financial Considerations
- For Sale/Rent/Lease: Lease
- Security Deposit: $5,000
- Pet Deposit: $500
- Owner Pays: None
- Tenant Pays: All Utilities
Disclosures and Reports
- Legal Description: UNT 2 2311 EAST 8TH STREET CONDOMINIUMS PLUS 50.0 % INT IN COM AREA
- Disclosures/Reports: None, Renters Insurance Required
- Property ID: 2051037030000
- Lot Number: 2
Listed by Compass RE Texas, LLC
Schools
Schools serving 2311 E 8th St #2
School District:Austin Independent School District
| Name | Grades | Distance |
|---|---|---|
Zavala Elementary School, Austin, TX 310 Robert T Martinez Junior Street, Austin, TX 78702 | K-5 | 0.4 mi |
Martin Middle School, Austin, TX 1601 Haskell Street, Austin, TX 78702 | 6-8 | 1.1 mi |
Eastside Memorial High School 900 Thompson Street, Austin, TX 78702 | 9-12 | 0.6 mi |
Disclaimer:
School attendance boundaries provided by ATTOM Data Solutions and are for reference only. Contact the school directly to verify enrollment eligibility.
Price History for 2311 E 8th St #2
Date
Details
Price
Change
Source
7/07/2026
Listed
$5,000
—
MLS
Disclaimer: Historical sales information is derived from public records provided by the county offices. Information is not guaranteed and should be independently verified.

2311 E 8th Street #2, Austin, TX 78702 (MLS# 1581071) is a Condo property with 3 bedrooms and 3 full bathrooms. 2311 E 8th Street #2 is currently listed for rent at $5,000 and was received on July 07, 2026. Want to learn more about 2311 E 8th Street #2? Do you have questions about finding other real estate for sale or rent in Central East Austin? You can browse all Central East Austin rentals or contact a Coldwell Banker agent to request more information.