
This is a carousel with tiles that activate property listing cards. Use the previous and next buttons to navigate.
1/15
$4,400
This is a carousel with tiles that activate property listing cards. Use the previous and next buttons to navigate.
1/15
Property Description
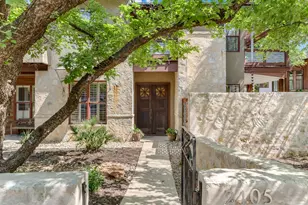
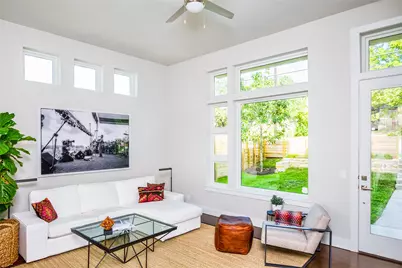
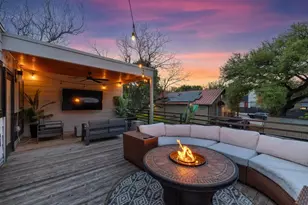
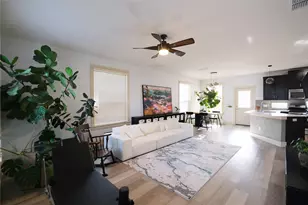
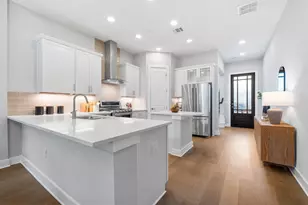
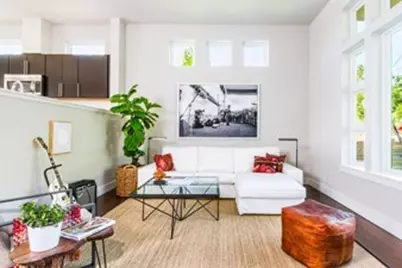
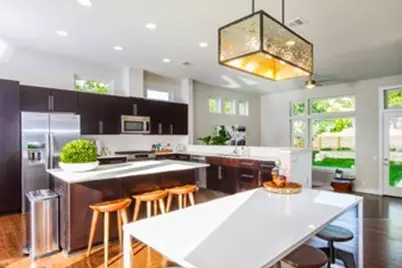
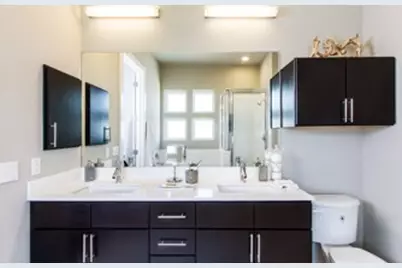
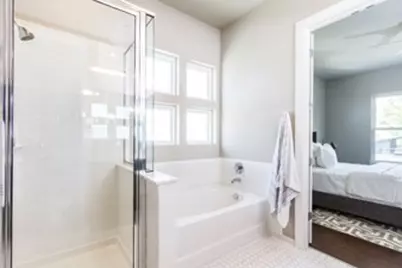
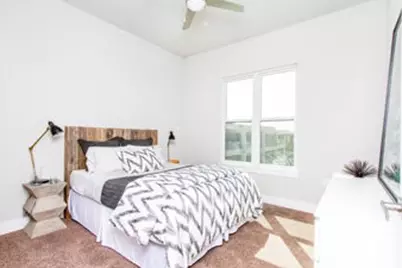
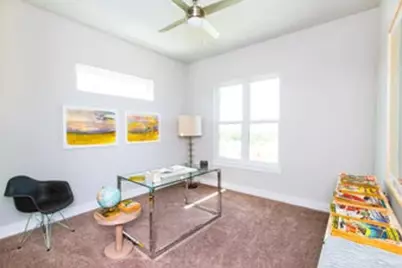
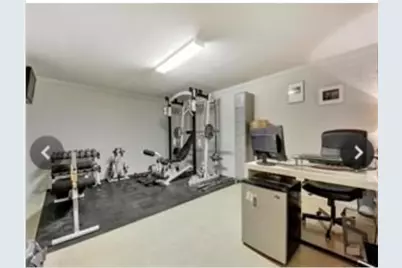
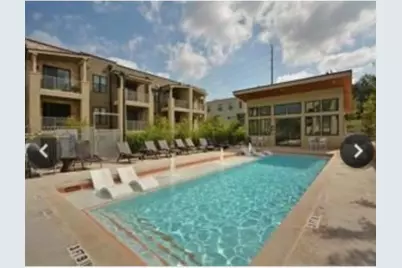
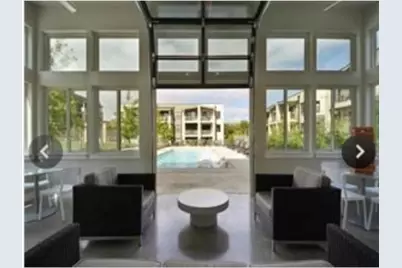
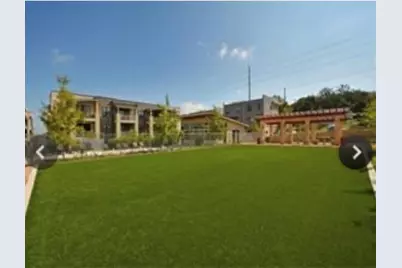
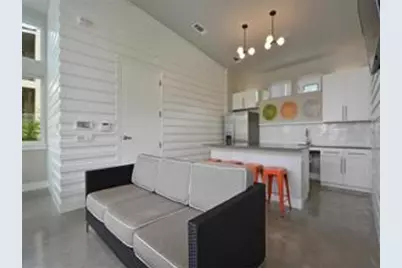
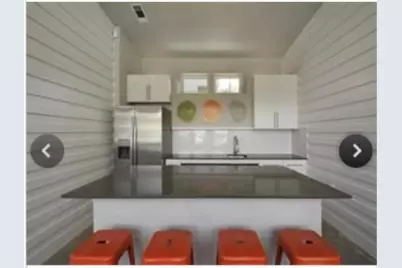
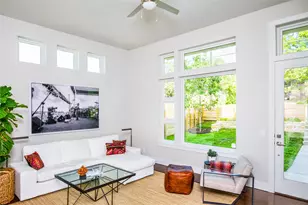
78704 Luxurious open-living layout, contemporary, Energy Efficient Modern Townhouse w/Private yard. It's a duplex, but lives as a single-family home with one shared wall that is the stairwell. 3bd/2.5 bath; 2 car garage; balconies/patio on each of the 3 floors. Downtown city views from Main bedroom balcony. Kitchen has large island, Kitchen Aid Stainless Steel appliances, and an open concept dining/living area. Additional 250 sf room for office/storage/gym (not included in 1931 sf home)! Full washer/dryer in a separate laundry room with a utility sink and cabinets. Top-down/bottom-up blinds. Large private front porch & yard. 2 car garage. GREAT community w/amenities: community living w/pool, clubhouse, BBQ, dog run, gardening area, and all with the privacy of your own townhome and yard. 7 mins from the heart of Downtown Austin; a short walk to South 1st St; easy and quick to pop on Ben White for easy access to the airport.
Full Property Details
Full Property Details for 2716 S 5th St #A
General
- Rent: $4,400
- Status: Active
- Type: Condo
- Source: Austin_MLS
- MLS ID: 2180125
- Updated: 6/24/2026
- Added to Site: 14 day(s) ago
Rental Information
- Lease/Rent Term: Negotiable
Interior
- Interior Features: Breakfast Bar, Interior Steps, Stone Counters, Study, Walk-In Closet(s)
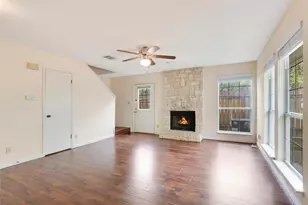
- Fireplace(s): None
- Appliances: Dishwasher, ENERGY STAR Qualified Appliances, Free-Standing Range, Gas Cooktop, Disposal, Gas Range, Microwave, Oven, Refrigerator, Self Cleaning Oven, Tankless Water Heater
- Furnishings: Unfurnished
- Flooring: Bamboo, Concrete
Rooms
Bathrooms
- Total Bathrooms: 3
- Full Bathrooms: 2
- Half Bathrooms: 1
Bedrooms
- Total Bedrooms: 3
Other Rooms
- Laundry: Main Level, Laundry Room, In Unit
Additional Information
- Shared Amenities: Common Grounds/Area, Clubhouse, Dog Park, Park, Pool, Storage Facilities, Sidewalks
- Shared Pool: Yes
- Pool: Yes
- Private Pool: Yes
- Pool Description: In Ground, Community
- Spa Description: None
- Security/Safety: Prewired
Exterior
- Exterior Features: Balcony
- Porch/Patio/Deck: Covered, Patio, Porch, Balcony
Parking
- Garage: Yes
- Garage Spaces: 2
- Carports: Yes
- Covered Spaces: 2
- Total Spaces: 2
- Parking Features: Attached, Carport
Location
- Area: 6
- County: Travis
- Subdivision: The Denizen Condominiums
- Driving Directions: - From Congress, Go west on Cumberland, Turn Left on S. 5th. Property is on the right. (Unit A) - From S. Lamar, go east on Oltorf, turn right on S. 5th to S. 5th. Property is just past Cumberland on your right. (Unit A)
- Direction Faces: East
School Information
- Elem School District: Austin ISD
- Midd School District: Austin ISD
- High School District: Austin ISD
- Elementary School: Dawson
- Middle School: Lively
- High School: Travis
Heating & Cooling
- Central air: Yes
- Air Conditioning: Yes
- Cooling Type: Central Air
- Heating Type: Electric
Utilities
- Sewer: Public Sewer
- Water: Public
- Utility Description: Electricity Available, Natural Gas Available, Phone Available
Structural Information
- Detached/Attached: Detached
- Construction: Frame, HardiPlank Type, Masonry, Stone, Stucco
- Roof: Membrane
- Windows: Blinds
- Square Feet: 1,931
- Sq. Ft. Source: Builder
- Living Area: 1,931 Sq. Ft.
- Year Built: 2013
Lot Features
- Lot Size (Acres): 0.149
- Lot Size (Sq. Ft.): 6,490.44
- Sidewalks: Yes
- Fence: Yes
- Lot Features: Sprinklers In Front, Interior Lot, Sprinklers Automatic, Sprinklers In Ground, Trees Large Size, Trees Medium Size
- Fencing (Description): Fenced, Wood
Green Features
- Energy Efficient: Appliances
Financial Considerations
- For Sale/Rent/Lease: Lease
- Security Deposit: $4,400
- Pet Deposit: $200
- Owner Pays: Association Fees, Common Area Maintenance, Exterior Maintenance, See Remarks
- Tenant Pays: All Utilities, Internet, Pest Control
Disclosures and Reports
- Legal Description: Lot 2 Salvation SUBD
- Disclosures/Reports: Renters Insurance Required, See Remarks
- Property ID: 4030511360000
Listed by eXp Realty, LLC
Schools
Schools serving 2716 S 5th St #A
School District:Austin Independent School District
| Name | Grades | Distance |
|---|---|---|
Dawson Elementary School, Austin, TX 3001 South 1st Street, Austin, TX 78704 | K-5 | 0.3 mi |
Fulmore Middle School 201 East Mary Street, Austin, TX 78704 | 6-8 | 1 mi |
Travis High School 1211 East Oltorf Street, Austin, TX 78704 | 9-12 | 1.4 mi |
Disclaimer:
School attendance boundaries provided by ATTOM Data Solutions and are for reference only. Contact the school directly to verify enrollment eligibility.
Price History for 2716 S 5th St #A
Date
Details
Price
Change
Source
6/24/2026
Listed
$4,400
—
MLS
Disclaimer: Historical sales information is derived from public records provided by the county offices. Information is not guaranteed and should be independently verified.

2716 S 5th Street #A, Austin, TX 78704 (MLS# 2180125) is a Condo property with 3 bedrooms, 2 full bathrooms and 1 partial bathroom. 2716 S 5th Street #A is currently listed for rent at $4,400 and was received on June 24, 2026. Want to learn more about 2716 S 5th Street #A? Do you have questions about finding other real estate for sale or rent in Austin? You can browse all Austin rentals or contact a Coldwell Banker agent to request more information.