This is a carousel with tiles that activate property listing cards. Use the previous and next buttons to navigate.
1/18
$298,000 Just Listed
This is a carousel with tiles that activate property listing cards. Use the previous and next buttons to navigate.
1/18
Property Description
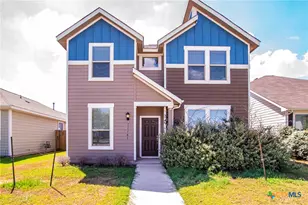
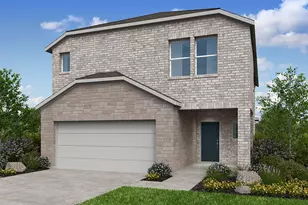
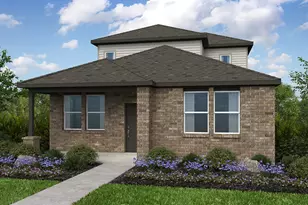
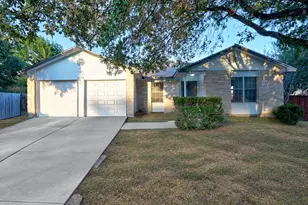
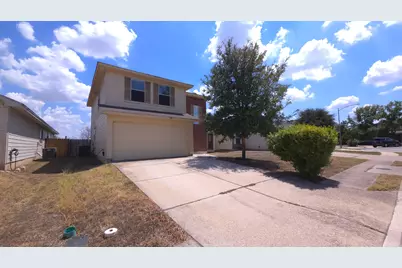
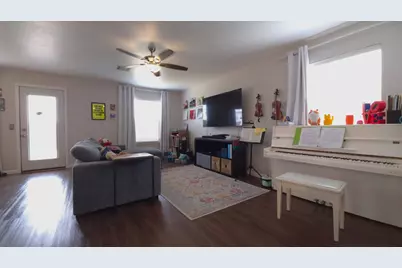
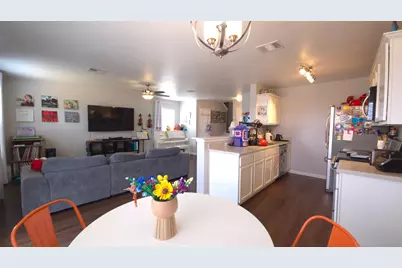
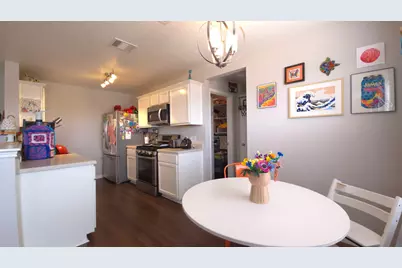
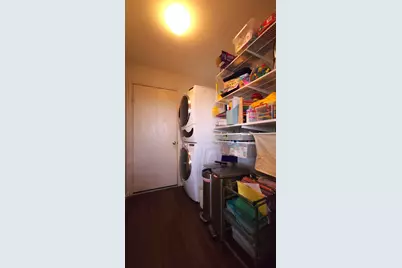
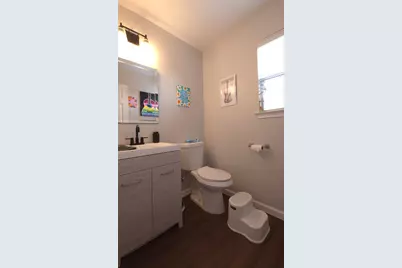
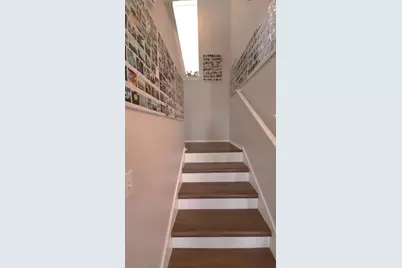
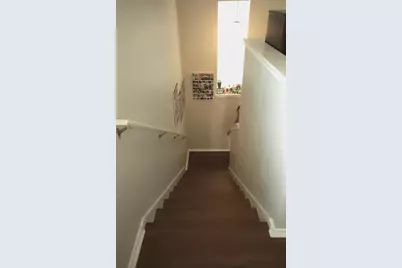
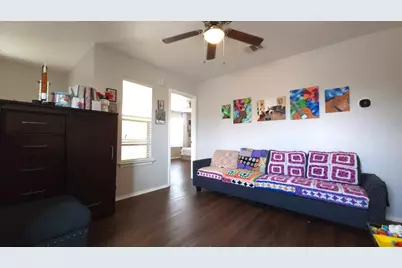
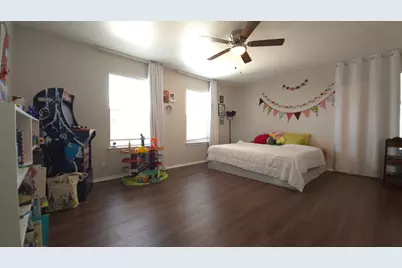
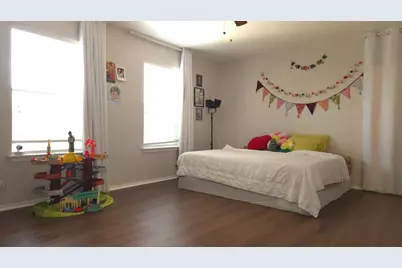
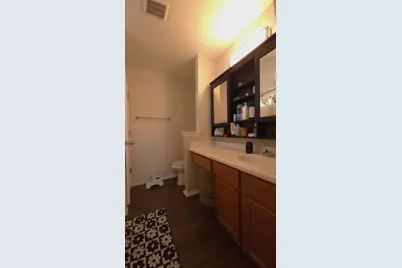
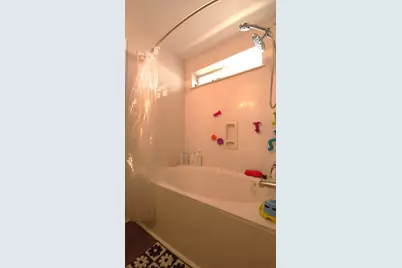
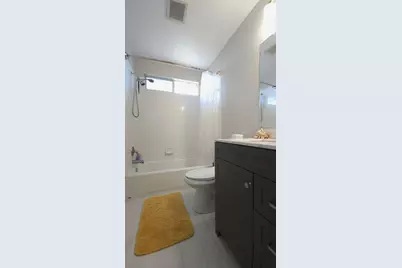
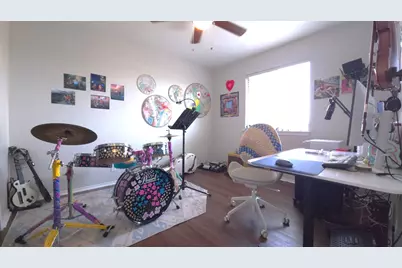
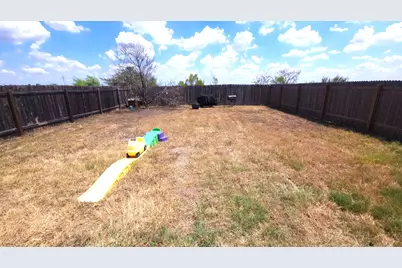
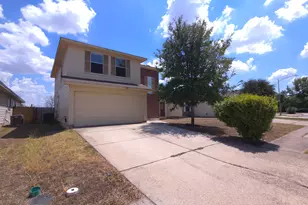
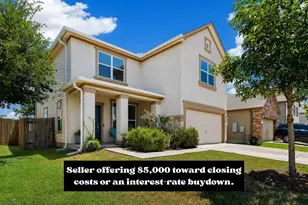
This two-story residence at 2405 Kale Drive features three bedrooms, two and a half bathrooms, and 1,590 square feet of living space, complete with a concrete driveway and an attached two-car garage. A great opportunity in an area on the rise, this home in Hornsby Glen offers an upstairs loft and a large backyard. The main living space and kitchen are designed with an open layout, featuring vinyl flooring throughout, and blinds. The home was remodeled in 2018, and the AC was replaced in 2022. The kitchen is equipped with a pantry, breakfast bar, lighting, and stainless steel appliances, including a dishwasher, microwave, oven and gas range. Additional interior features include a staircase with plenty of light and an indoor laundry room with built-in features. The bathrooms and bedrooms incorporate vinyl, laminate, and ceramic tile flooring, and a garden tub, ceiling fan(s), and blinds. The outdoor area includes a private backyard enclosed by a wood fence. Located close to Tesla and about 15 minutes from downtown Austin, the area is seeing exciting new investment. The Row is bringing new apartments, retail, restaurants, and entertainment nearby, while Amazon has announced a new manufacturing facility in the area that will create hundreds of jobs. This is a great option for a homeowner or investor looking to be part of Austin's continued growth. This Austin property is ready for your personal tour.
Full Property Details
Full Property Details for 2405 Kale Dr
General
- Price: $298,000
- HOA FEE: $23/month
- HOA FEE FREQ.: Annually
- Taxes: $3,979 (2026)
- Status: Active
- Type: Single Family
- Source: Austin_MLS
- MLS ID: 4251883
- Updated: 8/31/2026
- Added to Site: 2 day(s) ago
Interior
- Interior Features: Breakfast Bar, Ceiling Fan(s), Double Vanity, Laminate Counters, Multiple Living Areas, Open Floorplan, Pantry
- Appliances: Dishwasher, Free-Standing Gas Range, Microwave
- Flooring: Vinyl
Rooms
Bathrooms
- Total Bathrooms: 3
- Full Bathrooms: 2
- Half Bathrooms: 1
Bedrooms
- Total Bedrooms: 3
Other Rooms
- Laundry: Main Level, Laundry Room, Washer Hookup, Electric Dryer Hookup
Additional Information
- Shared Amenities: None
- Security/Safety: None
Exterior
- Exterior Features: None
Parking
- Garage: Yes
- Garage Spaces: 2
- Covered Spaces: 2
- Total Spaces: 4
- Parking Features: Garage
Location
- Area: 5E
- County: Travis
- Subdivision: Hornsby Glen Ph 01
- Driving Directions: Take TX-71 E/E Hwy 71/Bastrop Hwy, Turn left onto FM973, Turn right onto Thyone Dr, Turn right onto Kale Dr, Destination will be on the left
- Direction Faces: Northeast
School Information
- Elem School District: Del Valle ISD
- Midd School District: Del Valle ISD
- High School District: Del Valle ISD
- Elementary School: Hornsby-Dunlap
- Middle School: Dailey
- High School: Del Valle
Community
- Association: Yes
- Assoc. Name: Hornsby Glen
- Assoc. Fees Include: Maintenance Grounds
Heating & Cooling
- Central air: Yes
- Air Conditioning: Yes
- Cooling Type: Central Air
- Heating Type: Central
Utilities
- Sewer: Public Sewer
- Water: Public
- Cable Available: Yes
- Utility Description: Cable Available, Electricity Available, High Speed Internet Available, Sewer Connected, Underground Utilities, Water Connected
Structural Information
- Detached/Attached: Detached
- Construction: Brick Veneer, HardiPlank Type
- Roof: Shingle
- Windows: Double Pane Windows
- Stories/Levels: 2
- Square Feet: 1,590
- Sq. Ft. Source: Public Records
- Living Area: 1,590 Sq. Ft.
- Year Built: 2009
- Year Built Source: Public Records
- Property Condition: Resale
Additional Structures
- Other Structures: None
Lot Features
- Lot Size (Acres): 0.1088
- Lot Size (Sq. Ft.): 4,739.33
- Fence: Yes
- Lot Features: None
- Fencing (Description): Back Yard, Full
Financial Considerations
- Association Fee: $275
- Assoc Fee Freq.: Annually
- Assessment Amount: $276,824
- Tax Amount: $3,979.1
- Tax Year: 2026
- Terms: Cash, Conventional, FHA, Texas Vet, VA Loan
Disclosures and Reports
- Special Conditions: Standard
- Legal Description: LOT 16 BLK T HORNSBY GLEN SUBD PHS 1
- Disclosures/Reports: None
- Property ID: 3143803060000
- Block: T
- Lot Number: 16
Listed by Dash Realty
Get Pre-Approved Today
Schools
Schools serving 2405 Kale Dr
School District:Del Valle Independent School District
| Name | Grades | Distance |
|---|---|---|
Hornsby-Dunlap Elementary School 13901 F M Rd 969, Austin, TX 78724 | PK-5 | 3.8 mi |
Del Valle High School, Del Valle, TX 5201 Ross Road, Del Valle, TX 78617 | 9-12 | 2.8 mi |
Dailey Middle School 14000 Westall Street, Austin, TX 78725 | 6-8 | 3.4 mi |
Disclaimer:
School attendance boundaries provided by ATTOM Data Solutions and are for reference only. Contact the school directly to verify enrollment eligibility.
Price & Sales History for 2405 Kale Dr
Date
Details
Price
Change
Source
8/31/2026
Listed
$298,000
—
MLS
Disclaimer: Historical sales information is derived from public records provided by the county offices. Information is not guaranteed and should be independently verified.
Tax History
Tax History for 2405 Kale Dr
Year
Property Taxes
Change
Tax Assessment
Change
2024
$2,872
—
$276,824
6%
2024
$2,872
-14%
$261,051
-29%
2022
$3,352
—
$369,323
9%
2022
$3,352
1%
$338,716
73%
2021
$3,303
-8%
$196,132
6%
2020
$3,592
-2%
$184,486
—
2020
$3,671
8%
$184,486
11%
2018
$3,404
-1%
$165,708
7%
2016
$3,448
1%
$154,154
-1%
2017
$3,417
6%
$155,559
9%
2015
$3,214
5%
$142,436
4%
2013
$3,053
—
$136,343
2%
2013
$3,053
—
$133,400
—
Disclaimer: Historical tax information is derived from public records provided by the county offices. Information is not guaranteed and should be independently verified.
Estimate the Cost
Estimate the Cost for 2405 Kale Dr
2405 Kale Drive, Austin, TX 78725 (MLS# 4251883) is a Single Family property with 3 bedrooms, 2 full bathrooms and 1 partial bathroom. 2405 Kale Drive is currently listed for $298,000 and was received on August 31, 2026. Want to learn more about 2405 Kale Drive? Do you have questions about finding other Single Family real estate for sale in Austin? You can browse all Austin real estate or contact a Coldwell Banker agent to request more information.