Full Property Details for 2409 Claret Cove #114
General
- Price: $260,000
- HOA FEE: $398/month
- Taxes: $5,967 (2026)
- Status: Active
- Type: Condo
- Source: Austin_MLS
- MLS ID: 6259688
- Updated: Today (7/22/2026)
- Added to Site: Today
Interior
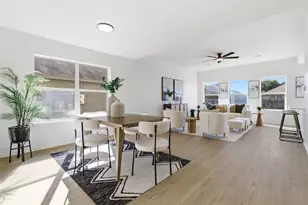
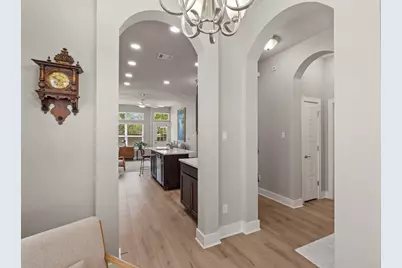
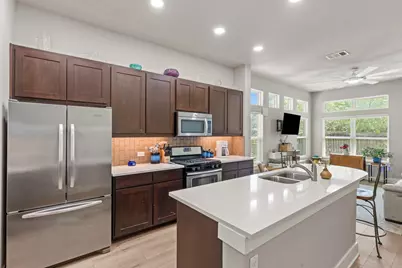
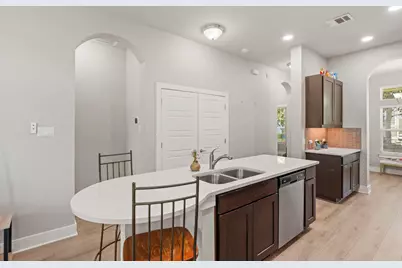
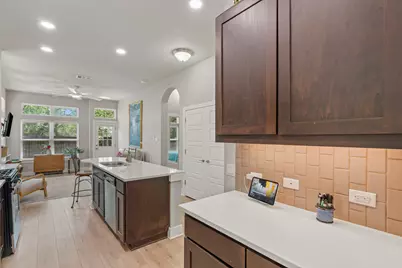
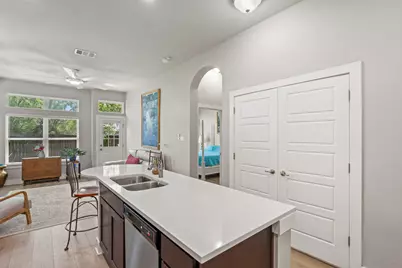
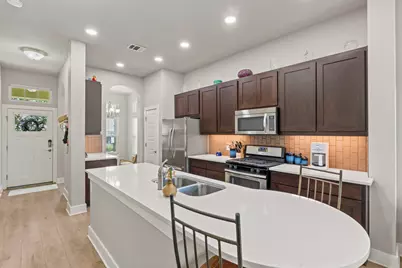
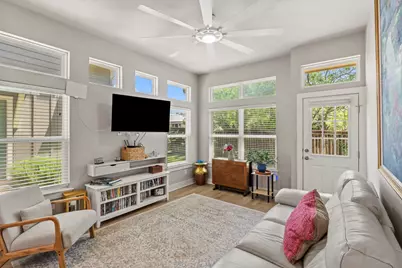
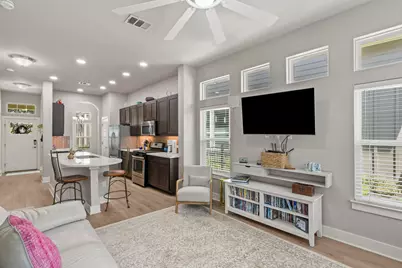
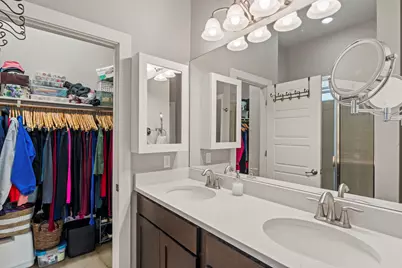
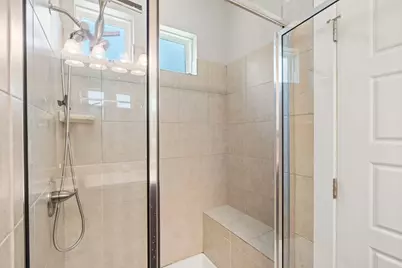
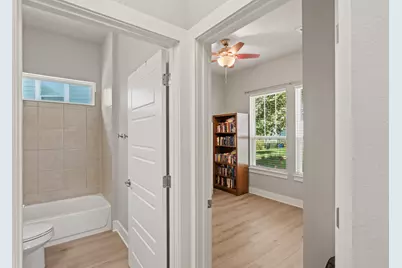
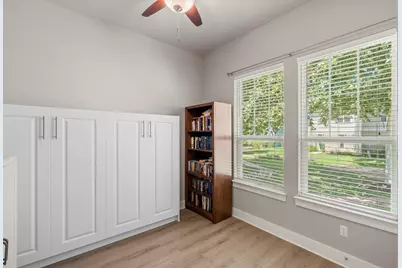
- Interior Features: Breakfast Bar, Ceiling Fan(s), Double Vanity, Kitchen Island, Main Level Primary, Open Floorplan, Recessed Lighting
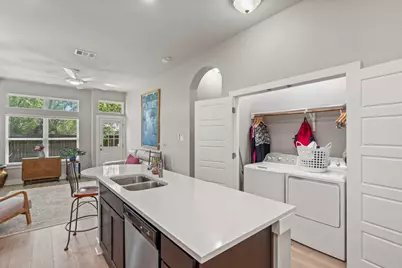
- Appliances: Cooktop, Dryer, Dishwasher, Disposal, Gas Range, Refrigerator, Stainless Steel Appliance(s), Tankless Water Heater, Washer
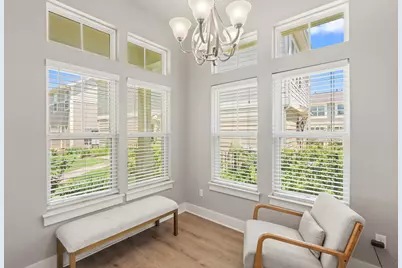
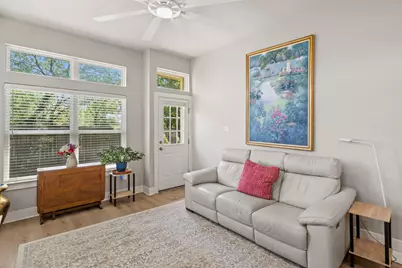
- Flooring: Vinyl, Wood
Rooms
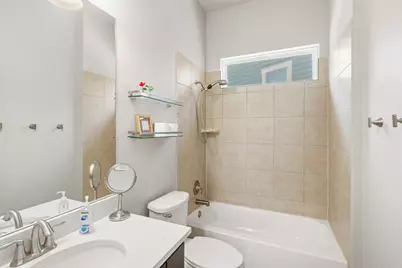
- Total Bathrooms: 2
- Full Bathrooms: 2
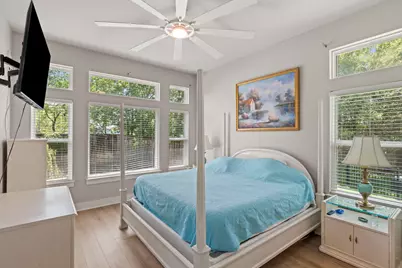
- Total Bedrooms: 2
- Bedrooms Main: 2
- Laundry: Inside, Laundry Closet
Additional Information
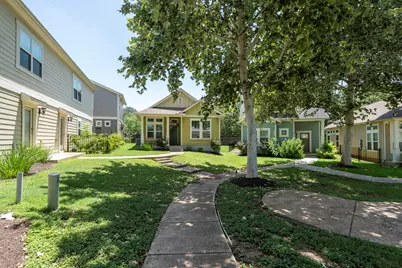
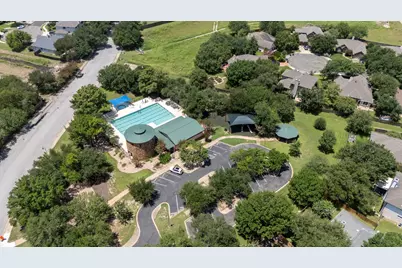
- Shared Amenities: Barbecue, Common Grounds/Area, Courtyard, Gated, Pool
- Shared Pool: Yes
- Pool: Yes
- Pool Description: None, Community
- Security/Safety: Smoke Detector(s)
Exterior
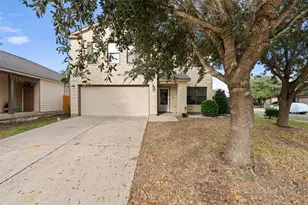
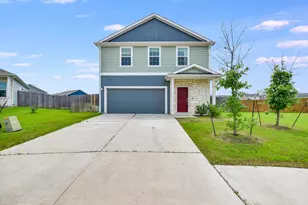
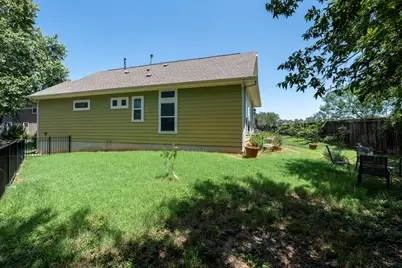
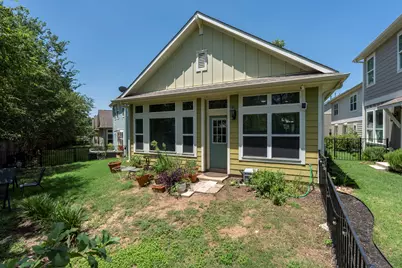
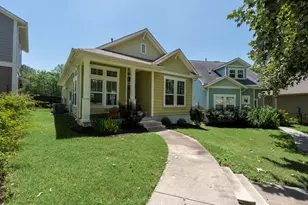
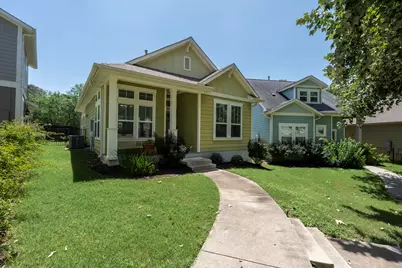
- Exterior Features: Uncovered Courtyard
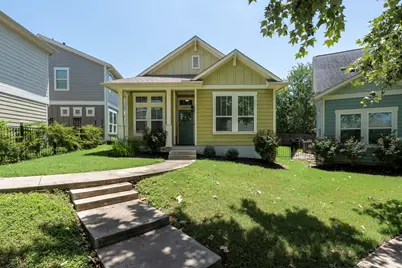
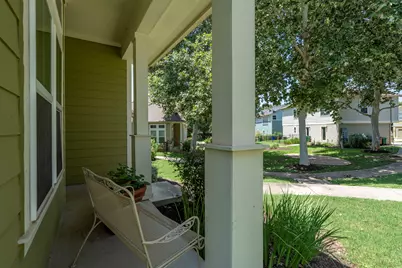
- Porch/Patio/Deck: Porch
Parking
- Garage: Yes
- Garage Spaces: 1
- Covered Spaces: 1
- Total Spaces: 1
- Parking Features: Detached, Guest
Location
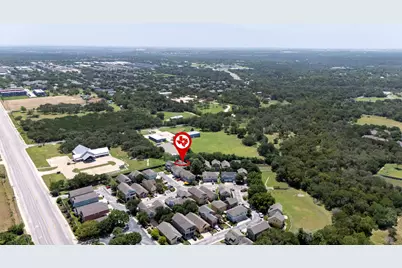
- Area: SWE
- County: Travis
- Subdivision: Gabardine Condo
- Driving Directions: From Slaughter, go south on Brodie. Turn left on Frate Barker, then turn right on Vintage Stevens Rd. Inside gate, turn left, then take first right, then take first left. Park in available guest space and walk across street toward garages. Walk between garages to courtyard, 2409 is the first home on the left
- Direction Faces: West
School Information
- Elem School District: Austin ISD
- Midd School District: Austin ISD
- High School District: Austin ISD
- Elementary School: Baranoff
- Middle School: Bailey
- High School: Bowie
Community
- Gated community: Yes
- Association: Yes
- Assoc. Name: Gabardine Condo Community HOA
- Assoc. Fees Include: Common Area Maintenance, Maintenance Grounds, Maintenance Structure
Heating & Cooling
- Central air: Yes
- Air Conditioning: Yes
- Cooling Type: Central Air
- Heating Type: Central
Utilities
- Sewer: Public Sewer
- Water: Public
- Utility Description: Cable Connected, Electricity Connected, Natural Gas Connected, Water Connected
Structural Information
- Detached/Attached: Detached
- Construction: Masonite
- Roof: None
- Windows: Double Pane Windows
- Stories/Levels: 1
- Square Feet: 1,057
- Sq. Ft. Source: Public Records
- Living Area: 1,057 Sq. Ft.
- Year Built: 2013
- Year Built Source: Public Records
- Property Condition: Resale
Additional Structures
Lot Features
- Lot Size (Acres): 0.1996
- Lot Size (Sq. Ft.): 8,694.58
- Fence: Yes
- Lot Features: Back Yard, Landscaped, Sprinklers Automatic, Trees Medium Size
- Fencing (Description): Back Yard
Financial Considerations
- Association Fee: $398
- Assoc Fee Freq.: Monthly
- Assessment Amount: $337,997
- Tax Amount: $5,967.22
- Tax Year: 2026
- Terms: Cash, Conventional, VA Loan
Disclosures and Reports
- Special Conditions: Standard
- Legal Description: UNT 114 GABARDINE CONDOMINIUMS AMENDED PLUS .5754 % INT IN COM AREA
- Disclosures/Reports: None
- Property ID: 4383019150000
- Lot Number: 114
Listed by Keller Williams Realty



 NMLS#: 1598647