This is a carousel with tiles that activate property listing cards. Use the previous and next buttons to navigate.
1/24
$464,900
This is a carousel with tiles that activate property listing cards. Use the previous and next buttons to navigate.
1/24
Property Description
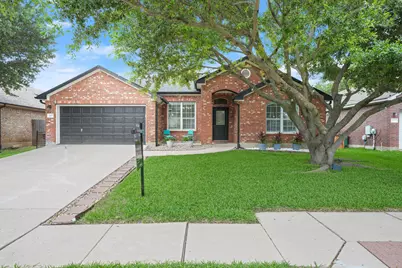
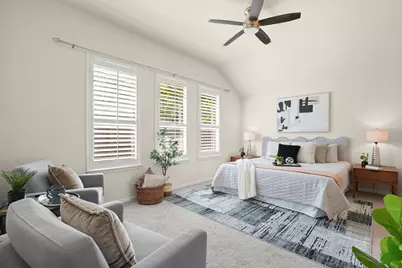
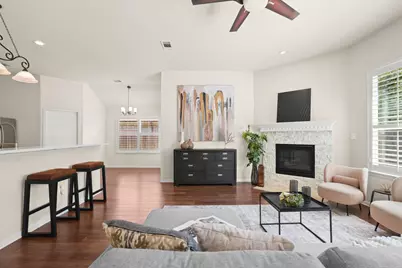
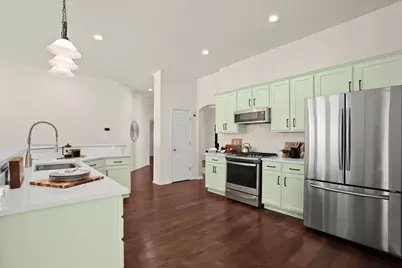
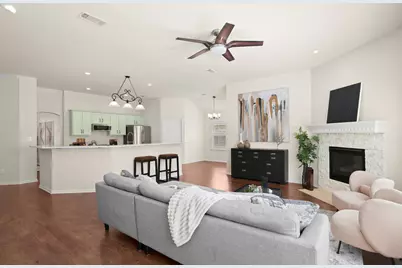
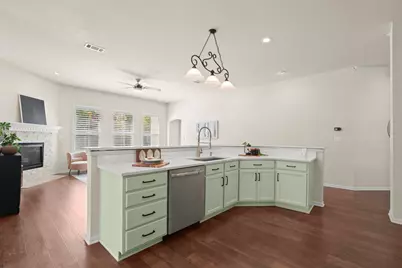
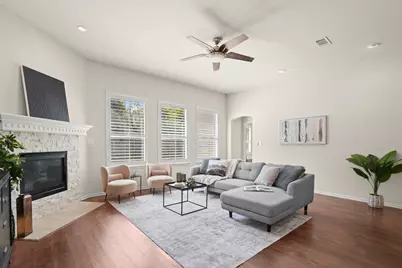
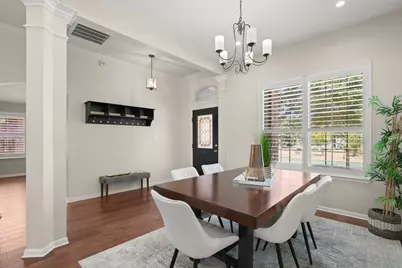
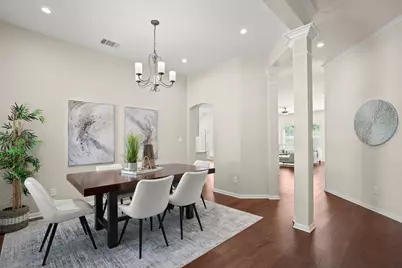
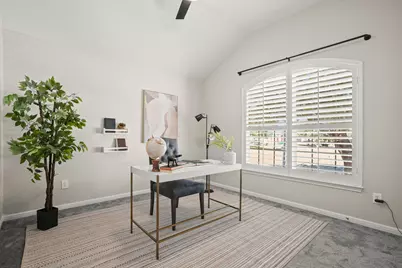
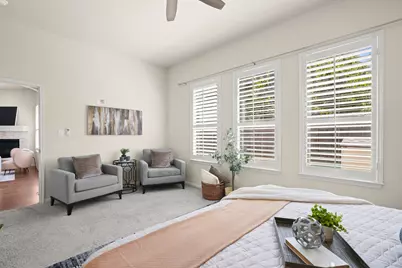
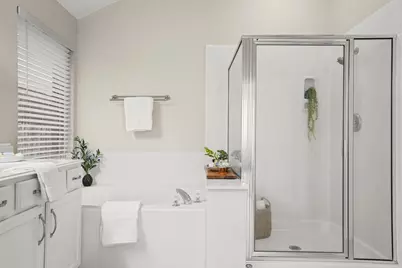
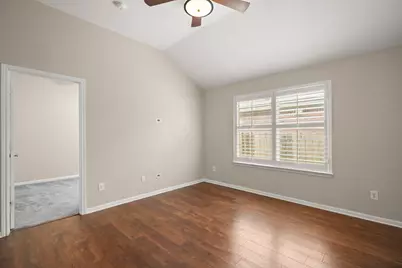
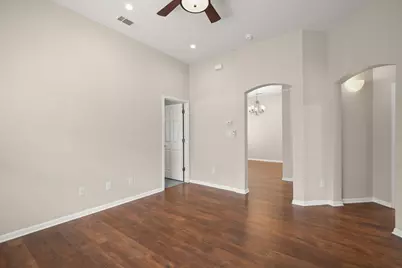
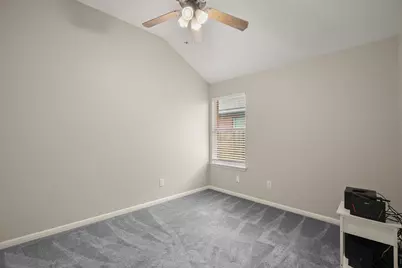
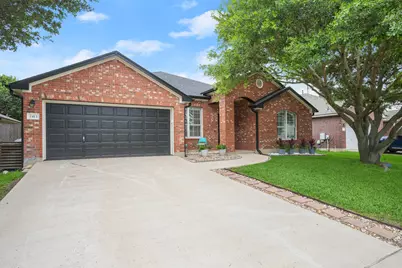
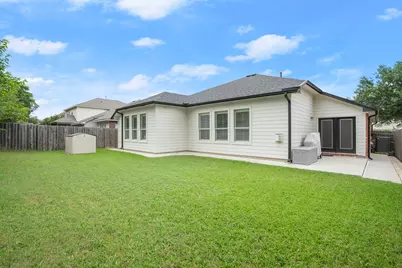
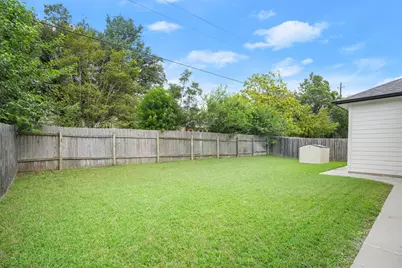
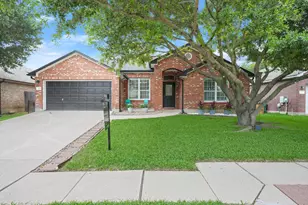
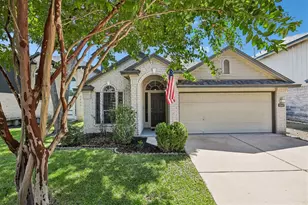
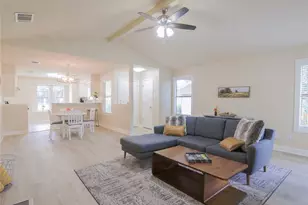
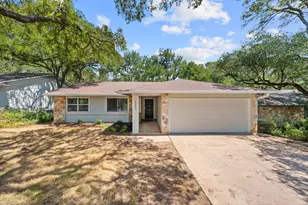
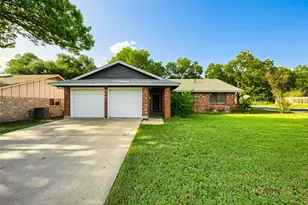
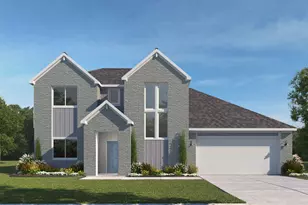
Tucked away on a quiet interior lot in the established Woods of Century Park community, this beautifully maintained single-story home offers 2,195 square feet of comfortable living space with 3 bedrooms, 2 bathrooms, and a highly functional open-concept layout. Mature shade trees and classic brick architecture create inviting curb appeal, while inside, soaring vaulted ceilings, abundant natural light, and multiple living/dining areas provide the perfect setting for everyday living and entertaining. The spacious kitchen features a gas range, pantry, breakfast bar, and eat-in dining area, all opening seamlessly to the main living room with a cozy fireplace. The private primary suite is tucked away from the secondary bedrooms and offers a large walk-in closet, dual vanities, and a relaxing retreat at the end of the day. Enjoy a private backyard with room to relax, play, or entertain, along with a two-car garage and additional driveway parking. Located within Round Rock ISD and zoned to highly regarded Wells Branch Elementary, Deerpark Middle School, and McNeil High School, this home combines convenience, comfort, and value in a sought-after North Austin location with easy access to major employers, shopping, dining, and commuter routes. Schedule a showing today!
Full Property Details
Full Property Details for 2413 Lou John Street N
General
- Price: $464,900
- HOA FEE: $13/month
- HOA FEE FREQ.: Annually
- Taxes: $10,018 (2026)
- Status: Active
- Type: Single Family
- Source: Austin_MLS
- MLS ID: 9522214
- Updated: 7/8/2026
- Added to Site: 46 day(s) ago
Interior
- Interior Features: Breakfast Bar, Ceiling Fan(s), Chandelier, Crown Molding, Separate/Formal Dining Room, Double Vanity, Entrance Foyer, Eat-in Kitchen, High Ceilings, Multiple Living Areas, Multiple Dining Areas, Main Level Primary, No Interior Steps, Open Floorplan, Pantry, Recessed Lighting, Vaulted Ceiling(s), Walk-In Closet(s)
- Fireplace: Yes
- Number of Fireplaces: 1
- Fireplace(s): Living Room
- Appliances: Dishwasher, Disposal, Gas Range, Microwave, Range Hood
- Flooring: Carpet, Tile, Wood
Rooms
Bathrooms
- Total Bathrooms: 2
- Full Bathrooms: 2
Bedrooms
- Total Bedrooms: 3
- Bedrooms Main: 3
Other Rooms
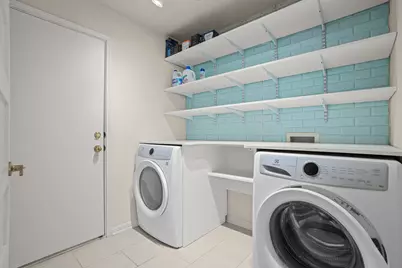
- Laundry: Laundry Room, Washer Hookup, Electric Dryer Hookup
Additional Information
- Shared Amenities: Community Mailbox
- Spa Description: None
- Security/Safety: Smoke Detector(s)
Exterior
- Exterior Features: Private Yard
- Porch/Patio/Deck: Patio
Parking
- Garage: Yes
- Garage Spaces: 2
- Covered Spaces: 2
- Total Spaces: 4
- Parking Features: Attached, Door-Single, Driveway, Garage, Garage Door Opener
Location
- Area: N
- County: Travis
- Subdivision: Woods Century Park Sec 02
- Driving Directions: North on Mopac exit Scofield Ridge Parkway right on Century Park at round about take second exit onto Century Park blvd turn right on William Kennedy Drive and left on Lou John Street destination on your right.
- Direction Faces: Northeast
School Information
- Elem School District: Round Rock ISD
- Midd School District: Round Rock ISD
- High School District: Round Rock ISD
- Elementary School: Wells Branch
- Middle School: Deerpark
- High School: McNeil
Community
- Association: Yes
- Assoc. Name: Woods of Century Park HOA
- Assoc. Fees Include: Common Area Maintenance
Heating & Cooling
- Central air: Yes
- Air Conditioning: Yes
- Cooling Type: Central Air
- Heating Type: Central
Utilities
- Sewer: Public Sewer
- Water: Public
- Cable Available: Yes
- Utility Description: Cable Available, Electricity Connected, Fiber Optic Available, Natural Gas Connected, High Speed Internet Available, Sewer Connected, Water Connected
Structural Information
- Detached/Attached: Detached
- Construction: Brick, HardiPlank Type, Masonry
- Roof: Composition, Shingle
- Windows: Double Pane Windows, Plantation Shutters
- Stories/Levels: 1
- Square Feet: 2,195
- Sq. Ft. Source: Public Records
- Living Area: 2,195 Sq. Ft.
- Year Built: 2003
- Year Built Source: Public Records
- Property Condition: Resale
Additional Structures
- Other Structures: None
Lot Features
- Lot Size (Acres): 0.152
- Lot Size (Sq. Ft.): 6,621.12
- Fence: Yes
- Lot Features: Back Yard, Front Yard, Interior Lot, Landscaped, Level, Private
- Fencing (Description): Back Yard, Fenced, Gate, Privacy, Wood
Financial Considerations
- Association Fee: $150
- Assoc Fee Freq.: Annually
- Assessment Amount: $475,100
- Tax Amount: $10,018.81
- Tax Year: 2026
- Terms: Cash, Conventional, FHA, VA Loan
Disclosures and Reports
- Special Conditions: Standard
- Documents Avail.: See Remarks
- Legal Description: LOT 35 BLK B WOODS OF CENTURY PARK SEC 2 AMENDED PLAT OF
- Disclosures/Reports: Other
- Property ID: 2681809030000
- Block: B
- Lot Number: 35
Listed by Compass RE Texas, LLC

Get Pre-Approved Today
Schools
Schools serving 2413 Lou John Street N
School District:Round Rock Independent School District
| Name | Grades | Distance |
|---|---|---|
Wells Branch Elementary School 14650 Merrilltown Drive, Austin, TX 78728 | PK-5 | 0.9 mi |
Deerpark Middle School 8849 Anderson Mill Road, Austin, TX 78729 | 6-8 | 5 mi |
Mcneil High School 5720 McNeil Drive, Austin, TX 78729 | 9-12 | 2.7 mi |
Disclaimer:
School attendance boundaries provided by ATTOM Data Solutions and are for reference only. Contact the school directly to verify enrollment eligibility.
Price & Sales History for 2413 Lou John Street N
Date
Details
Price
Change
Source
7/08/2026
Price Reduced
$464,900
-2.13%
MLS
6/10/2026
Listed
$475,000
—
MLS
Disclaimer: Historical sales information is derived from public records provided by the county offices. Information is not guaranteed and should be independently verified.
Tax History
Tax History for 2413 Lou John Street N
Year
Property Taxes
Change
Tax Assessment
Change
2025
$7,348
11%
$475,100
10%
2024
$6,610
6%
$431,909
-29%
2022
$6,227
—
$607,616
-7%
2022
$6,227
-2%
$654,202
102%
2021
$6,352
-8%
$324,500
10%
2020
$6,918
4%
$295,000
—
2020
$6,660
-5%
$295,000
-3%
2018
$7,000
6%
$303,115
7%
2016
$6,630
-9%
$283,806
1%
2017
$7,292
18%
$279,652
10%
2015
$6,169
7%
$254,229
10%
2014
$5,767
5%
$231,117
9%
2013
$5,492
—
$212,164
—
Disclaimer: Historical tax information is derived from public records provided by the county offices. Information is not guaranteed and should be independently verified.
Estimate the Cost
Estimate the Cost for 2413 Lou John Street N
2413 Lou John Street N, Austin, TX 78727 (MLS# 9522214) is a Single Family property with 3 bedrooms and 2 full bathrooms. 2413 Lou John Street N is currently listed for $464,900 and was received on June 10, 2026. Want to learn more about 2413 Lou John Street N? Do you have questions about finding other Single Family real estate for sale in Austin? You can browse all Austin real estate or contact a Coldwell Banker agent to request more information.