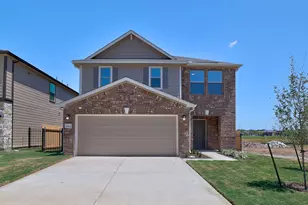
This is a carousel with tiles that activate property listing cards. Use the previous and next buttons to navigate.
1/35
$315,000
This is a carousel with tiles that activate property listing cards. Use the previous and next buttons to navigate.
1/35
Property Description
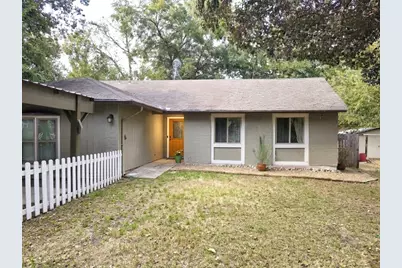
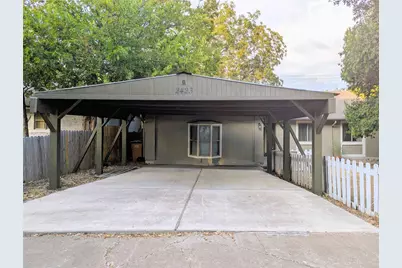
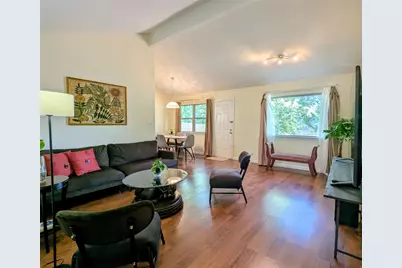
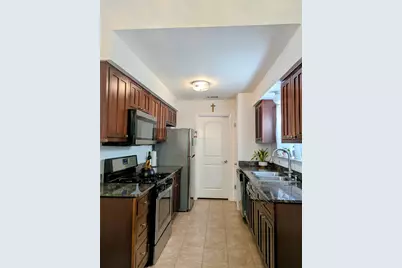
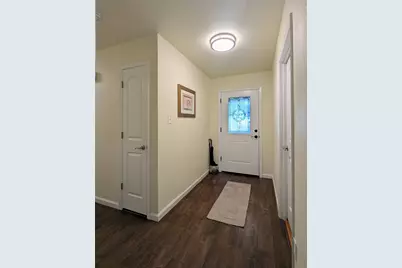
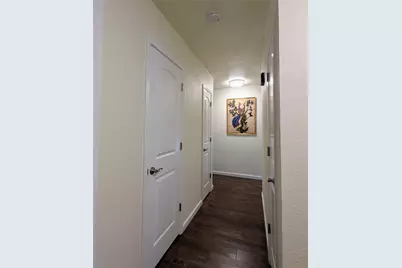
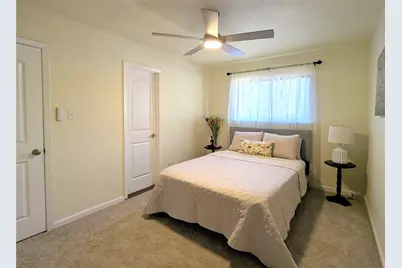
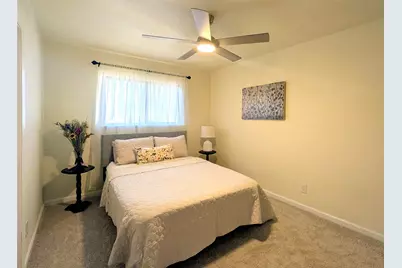
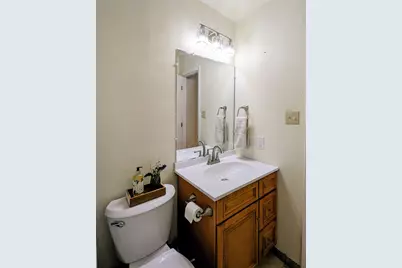
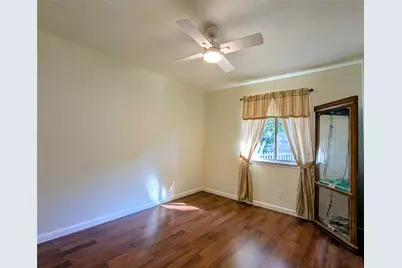
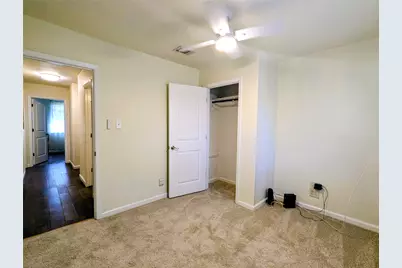
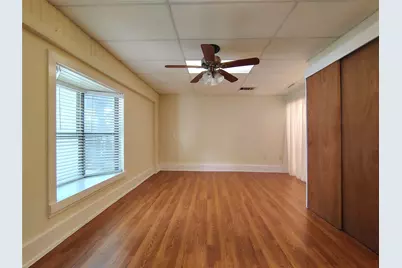
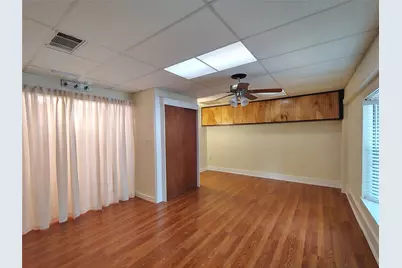
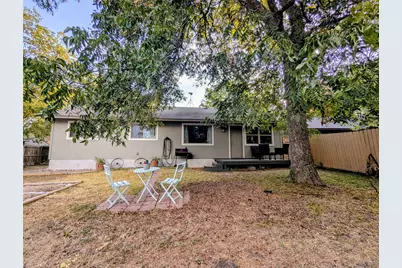
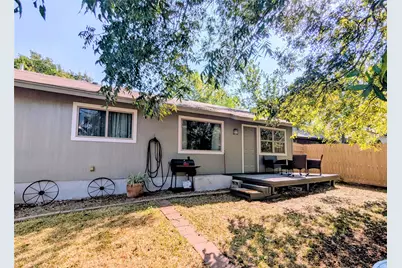
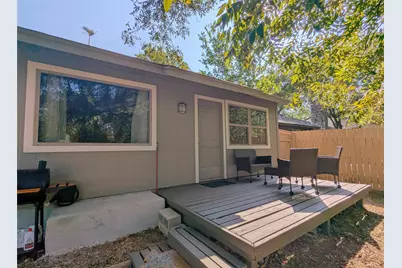
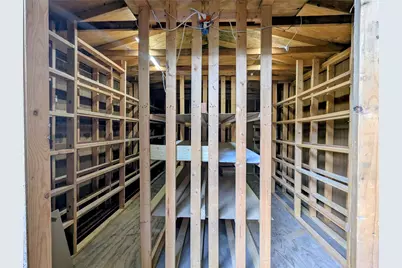
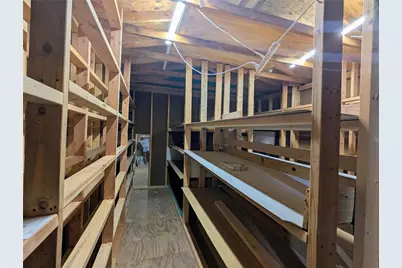
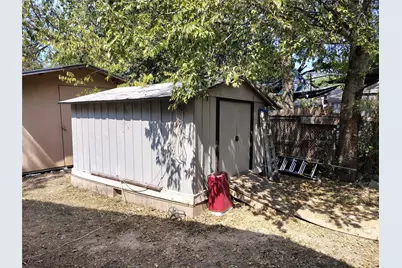
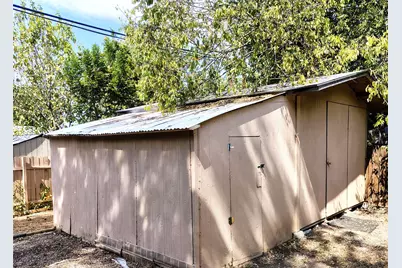
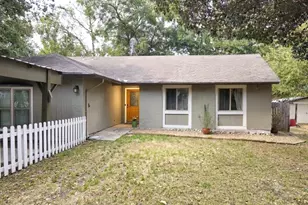
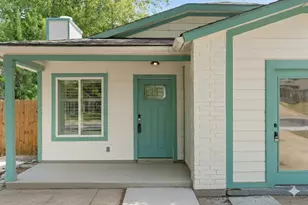
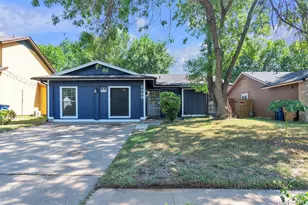
ESTATE SALE - MOTIVATED SELLER - BRING ALL OFFERS! Exceptional value in a prime location. Move-in ready and beautifully updated, this versatile home features a bright, open living room with vaulted ceilings and contemporary laminate flooring. The kitchen boasts premium granite countertops, cherry-toned cabinetry, stainless steel appliances, and a brand-new dishwasher. The primary suite serves as a quiet retreat with a private ensuite bath, walk-in closet, and brand-new carpet. Enjoy all new fans and lighting throughout the house, abundant additional closet space and a home that is freshly painted inside and out. Both full bathrooms are updated, and the massive bonus flex room easily serves as a home office, gym, or 5th bedroom. Outside, enjoy covered 2-car parking, extra-large, fully fenced backyard with a wood deck and mature pecan tree, plus unmatched storage: an attached carport, storage shed, and a large detached workshop building. Unbeatable location minutes from IH-35, Downtown, major employers, and the airport. Pre-cleared for a hassle-free Closing. Bring your Offer today!
Full Property Details
Full Property Details for 2423 Village Walk
General
- Price: $315,000
- Taxes: $887 (2025)
- Status: Active
- Type: Single Family
- Source: Austin_MLS
- MLS ID: 2084511
- Updated: 10/5/2026
- Added to Site: 49 day(s) ago
Interior
- Interior Features: Ceiling Fan(s), Cathedral Ceiling(s), Entrance Foyer, Eat-in Kitchen, High Speed Internet, Main Level Primary, No Interior Steps, Pantry, Storage, Walk-In Closet(s)
- Appliances: Dryer, Dishwasher, ENERGY STAR Qualified Appliances, ENERGY STAR Qualified Dishwasher, ENERGY STAR Qualified Dryer, ENERGY STAR Qualified Refrigerator, ENERGY STAR Qualified Washer, Exhaust Fan, Free-Standing Gas Oven, Free-Standing Range, Disposal, Gas Range, Gas Water Heater, Microwave, Oven, Refrigerator, Stainless Steel Appliance(s), VentedExhaust Fan, Washer
- Flooring: Carpet
Rooms
Bathrooms
- Total Bathrooms: 2
- Full Bathrooms: 2
Bedrooms
- Total Bedrooms: 4
- Bedrooms Main: 4
Other Rooms
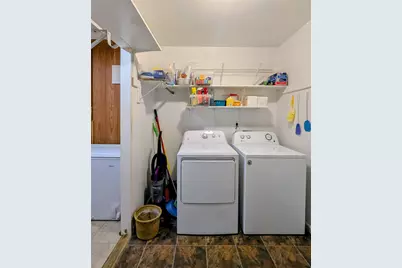
- Laundry: Inside, Main Level, Laundry Room, Gas Dryer Hookup
Additional Information
- Shared Amenities: None, Curbs
- Security/Safety: Smoke Detector(s)
Exterior
- Exterior Features: Lighting, Private Yard, Rain Gutters
- Porch/Patio/Deck: Deck, Patio
Parking
- Carports: Yes
- Total Spaces: 2
- Parking Features: Additional Parking, Converted Garage, Carport, Detached Carport
Location
- Area: 11
- County: Travis
- Subdivision: Village South Ph 01
- Driving Directions: IH-35 to East Stassney, Left on Village Trail and Left on Village Walk
- Direction Faces: North
School Information
- Elem School District: Austin ISD
- Midd School District: Austin ISD
- High School District: Austin ISD
- Elementary School: Rodriguez
- Middle School: Mendez
- High School: Travis
Heating & Cooling
- Central air: Yes
- Air Conditioning: Yes
- Cooling Type: Central Air, Ceiling Fan(s), Electric
- Heating Type: Central
Utilities
- Sewer: Public Sewer
- Water: Public
- Cable Available: Yes
- Utility Description: Cable Available, Electricity Available, Fiber Optic Available, Natural Gas Available, Natural Gas Connected, High Speed Internet Available, Phone Available, Sewer Available, Sewer Connected, Water Available, Wa
Structural Information
- Detached/Attached: Detached
- Construction: Attic/Crawl Hatchway(s) Insulated, Masonite, Stone Veneer
- Roof: Composition, Shingle
- Windows: Vinyl
- Stories/Levels: 1
- Square Feet: 1,709
- Sq. Ft. Source: Public Records
- Living Area: 1,709 Sq. Ft.
- Year Built: 1976
- Year Built Source: Public Records
- Property Condition: Resale
Additional Structures
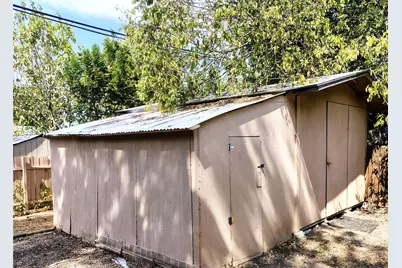
- Other Structures: Shed(s), Storage, Workshop
Lot Features
- Lot Size (Acres): 0.1755
- Lot Size (Sq. Ft.): 7,644.78
- Fence: Yes
- Lot Features: Back Yard, Front Yard, Level, Pie Shaped Lot, Near Public Transit, Trees Medium Size
- Fencing (Description): Back Yard, Gate, Privacy
Green Features
- Energy Efficient: Insulation, Lighting, Thermostat, Appliances
Financial Considerations
- Assessment Amount: $320,967
- Tax Amount: $887
- Tax Year: 2025
- Terms: Cash, Conventional, FHA, Texas Vet, VA Loan
Disclosures and Reports
- Special Conditions: Standard
- Documents Avail.: Survey
- Legal Description: LOT 77 BLK A VILLAGE SOUTH PHS 1
- Disclosures/Reports: Lead Based Paint Disclosure, Other, Seller Disclosure
- Property ID: 3170204900000
- Block: A
- Lot Number: 77
Listed by Creekview Realty

Get Pre-Approved Today
Schools
Schools serving 2423 Village Walk
School District:Austin Independent School District
| Name | Grades | Distance |
|---|---|---|
Rodriguez Elementary School, Austin, TX 4400 Franklin Park Drive, Austin, TX 78744 | K-5 | 0.3 mi |
Mendez Middle School 5106 Village Square Drive, Austin, TX 78744 | 6-8 | 0.6 mi |
Travis High School 1211 East Oltorf Street, Austin, TX 78704 | 9-12 | 2.5 mi |
Disclaimer:
School attendance boundaries provided by ATTOM Data Solutions and are for reference only. Contact the school directly to verify enrollment eligibility.
Price & Sales History for 2423 Village Walk
Date
Details
Price
Change
Source
10/05/2026
Price Reduced
$315,000
-3.08%
MLS
9/09/2026
Price Reduced
$325,000
-9.22%
MLS
8/28/2026
Listed
$358,000
—
MLS
Disclaimer: Historical sales information is derived from public records provided by the county offices. Information is not guaranteed and should be independently verified.
Tax History
Tax History for 2423 Village Walk
Year
Property Taxes
Change
Tax Assessment
Change
2025
$887
6%
$320,967
10%
2024
$835
-45%
$291,788
-33%
2022
$1,518
—
$432,490
-5%
2022
$1,518
2%
$454,480
107%
2021
$1,493
-66%
$219,225
10%
2020
$4,438
4%
$199,295
10%
2020
$4,275
18%
$181,177
10%
2018
$3,618
19%
$164,706
10%
2016
$3,036
-9%
$149,733
10%
2017
$3,339
18%
$136,121
10%
2015
$2,841
14%
$123,746
25%
2013
$2,502
—
$98,849
-3%
2013
$2,502
—
$101,570
—
Disclaimer: Historical tax information is derived from public records provided by the county offices. Information is not guaranteed and should be independently verified.
Estimate the Cost
Estimate the Cost for 2423 Village Walk
2423 Village Walk, Austin, TX 78744 (MLS# 2084511) is a Single Family property with 4 bedrooms and 2 full bathrooms. 2423 Village Walk is currently listed for $315,000 and was received on August 28, 2026. Want to learn more about 2423 Village Walk? Do you have questions about finding other Single Family real estate for sale in Austin? You can browse all Austin real estate or contact a Coldwell Banker agent to request more information.