Full Property Details for 2425 Ashdale Dr #53
General
- Rent: $1,100
- Status: Active
- Type: Condo
- Source: Austin_MLS
- MLS ID: 1082897
- Updated: 9/4/2026
- Added to Site: 17 day(s) ago
Rental Information
- Lease/Rent Term: 12 Months
Interior
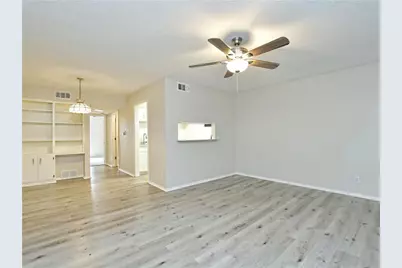
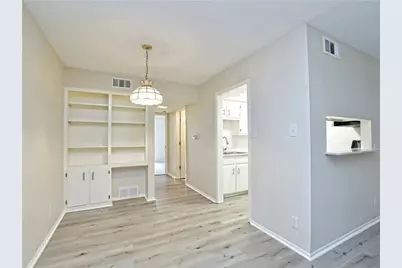
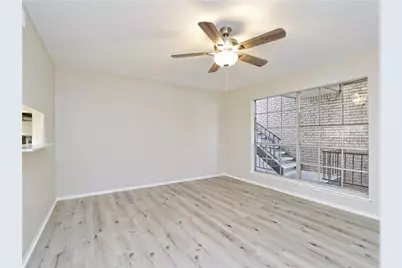
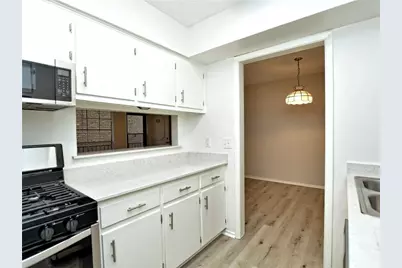
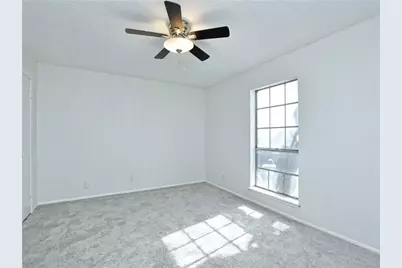
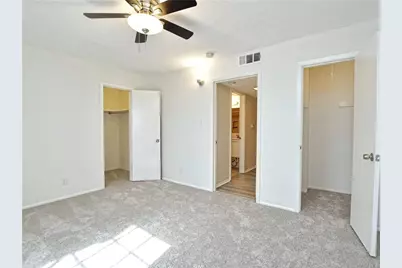
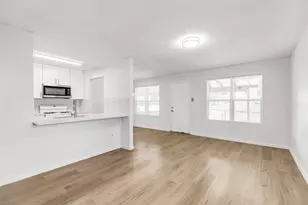
- Interior Features: Built-in Features, Ceiling Fan(s), Granite Counters, Main Level Primary, Multiple Closets, Walk-In Closet(s)
- Appliances: Dishwasher, Free-Standing Gas Range, Microwave
- Flooring: Carpet, Tile, Vinyl
Rooms
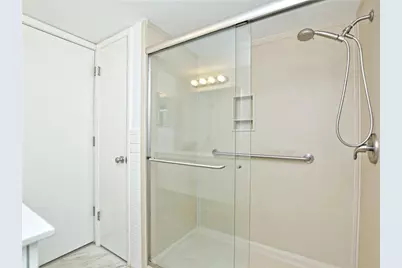
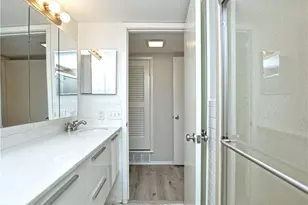
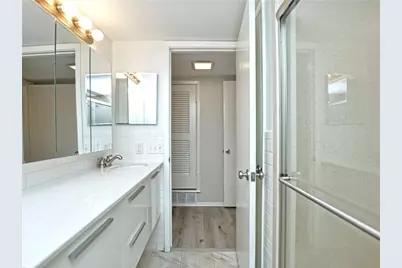
- Total Bathrooms: 1
- Full Bathrooms: 1
- Total Bedrooms: 1
- Bedrooms Main: 1
- Laundry: Common Area, Lower Level
Additional Information
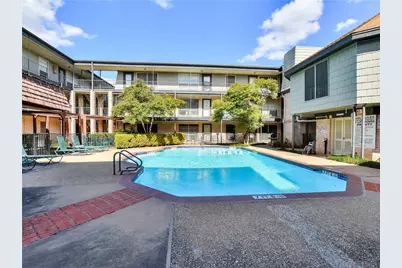
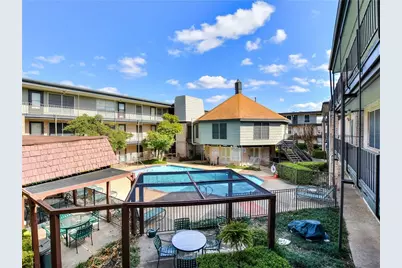
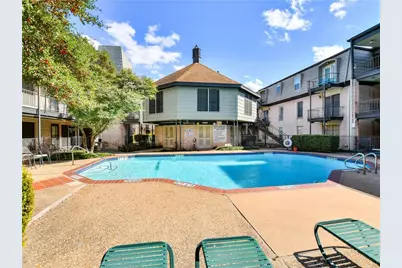
- Shared Amenities: Barbecue, Common Grounds/Area, Clubhouse, Community Mailbox, Courtyard, Laundry Facilities, Park, Pool
- Shared Pool: Yes
- Pool: Yes
- Pool Description: None, Community
- Security/Safety: Smoke Detector(s)
Exterior
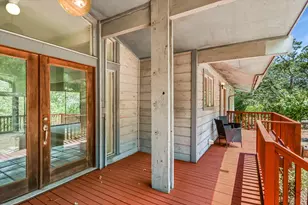
- Exterior Features: Covered Courtyard, Exterior Steps, Outdoor Grill, Uncovered Courtyard
Parking
- Total Spaces: 1
- Parking Features: Parking Lot
Location
- Area: 2
- County: Travis
- Subdivision: Summit Condo Amd
- Driving Directions: South on Burnet Rd*Right on Ashdale Dr*The Summit Condos are on the left*Park in the front or around on the right side*Unit 53 is on the second floor west of the pool area*
- Direction Faces: North
School Information
- Elem School District: Austin ISD
- Midd School District: Austin ISD
- High School District: Austin ISD
- Elementary School: Pillow
- Middle School: Burnet (Austin ISD)
- High School: Anderson
Community
Heating & Cooling
- Central air: Yes
- Air Conditioning: Yes
- Cooling Type: Central Air, Ceiling Fan(s)
- Heating Type: Central, Natural Gas
Utilities
- Sewer: Public Sewer
- Water: Public
- Cable Available: Yes
- Utility Description: Cable Available, Electricity Connected, Natural Gas Connected, High Speed Internet Available, Phone Available, Sewer Connected, Water Connected
Structural Information
- Detached/Attached: Detached
- Construction: Brick Veneer, Wood Siding
- Roof: Membrane
- Windows: Screens
- Stories/Levels: 1
- Square Feet: 662
- Sq. Ft. Source: Public Records
- Living Area: 662 Sq. Ft.
- Year Built: 1969
- Property Condition: Resale
Additional Structures
Lot Features
- Lot Size (Acres): 0.021
- Lot Size (Sq. Ft.): 914.76
- Fence: Yes
- Lot Features: Landscaped, Level, Near Public Transit, Trees Small Size
- Fencing (Description): Wood, Wrought Iron
Financial Considerations
- For Sale/Rent/Lease: Lease
- Security Deposit: $1,100
- Owner Pays: Gas, Sewer, Trash Collection, Water
- Tenant Pays: Cable TV, Electricity, Telephone
Disclosures and Reports
- Legal Description: UNT 53 BLD B SUMMIT CONDOMINIUMS AMENDED THE PLUS .826% INT IN COMMON AREA
- Disclosures/Reports: None, Renters Insurance Required
- Property ID: 2390617010057
- Block: B
- Lot Number: 53
Listed by Epique Realty LLC




![[Address not provided], Manchaca, TX 78652 - Photo 1](https://m1.cbhomes.com/p/1113/7032817/035a1dC42F65464/s23cc.webp)