
This is a carousel with tiles that activate property listing cards. Use the previous and next buttons to navigate.
1/15
$1,250 Just Listed
This is a carousel with tiles that activate property listing cards. Use the previous and next buttons to navigate.
1/15
Property Description
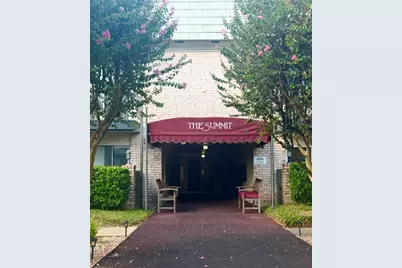
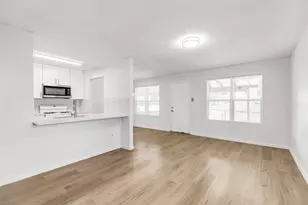
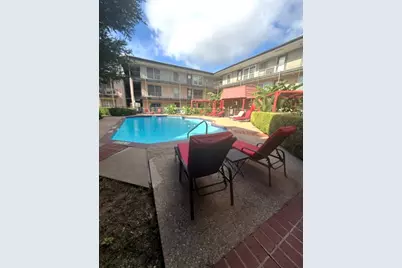
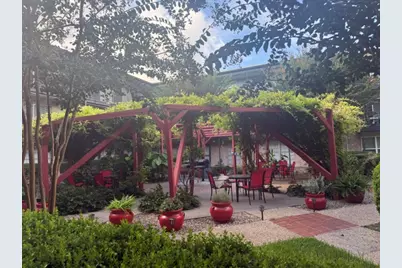
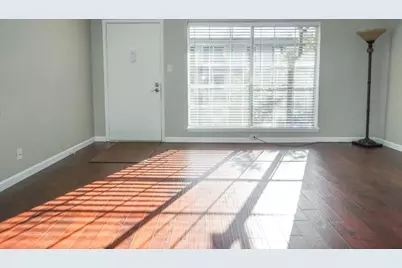
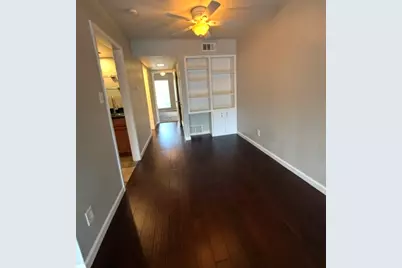
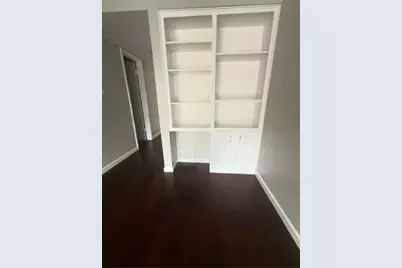
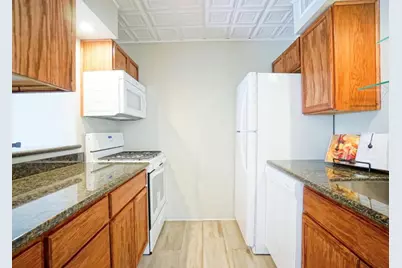
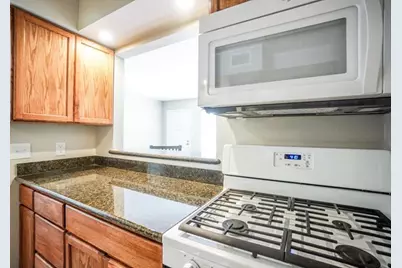
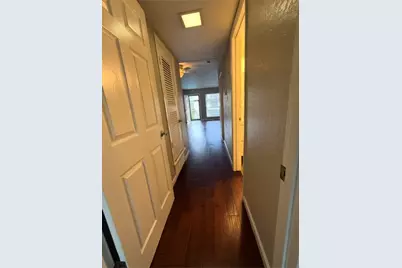
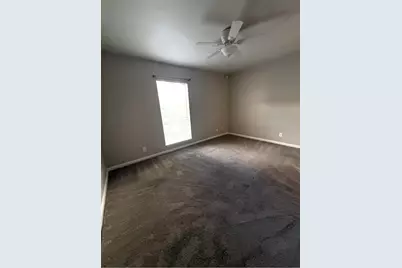
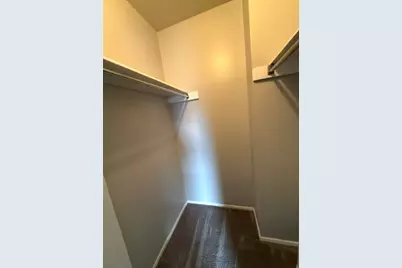
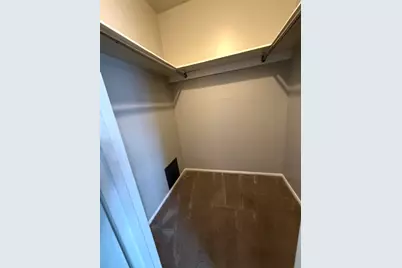
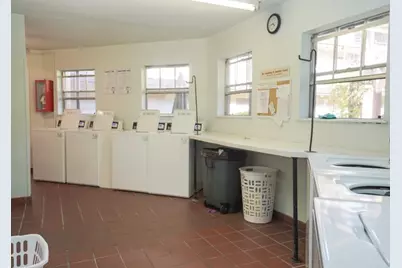
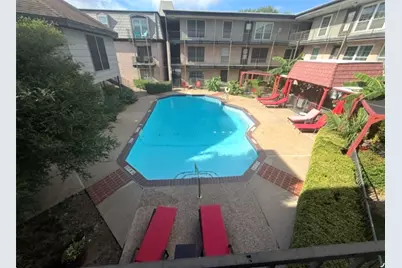
Tucked in the heart of North Shoal Creek, this 1-bed, 1-bath has fresh paint, re-textured ceilings, & wood floors in living and dining. Kitchen features granite countertops, tin ceiling tiles, and an eat-in breakfast bar. Dining area is a generous size with built in shelving. The Primary has 2 generous closets and plush carpeting. The Complex offers a beautiful sparkling pool, lush landscaping, courtyard with BBQ pits, a picnic area, clubhouse and there is an ELEVATOR! There is also a secure mail room and large laundry room with plenty of machines. Great location close to dining, shopping, and access to major highways. Don't miss out!
Full Property Details
Full Property Details for 2425 Ashdale Dr #64
General
- Rent: $1,250
- Status: Active
- Type: Condo
- Source: Austin_MLS
- MLS ID: 3301918
- Updated: Today (9/12/2026)
- Added to Site: Today
Rental Information
- Lease/Rent Term: 12 Months
Interior
- Interior Features: Ceiling Fan(s), Main Level Primary, Multiple Closets, Walk-In Closet(s)
- Appliances: Dishwasher, Free-Standing Range, Gas Cooktop, Disposal, Gas Range
- Flooring: Wood
Rooms
Bathrooms
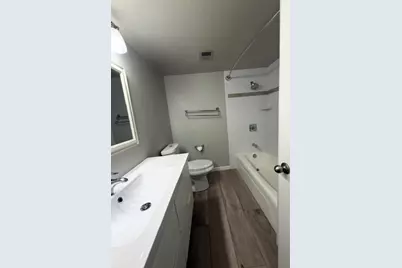
- Total Bathrooms: 1
- Full Bathrooms: 1
Bedrooms
- Total Bedrooms: 1
- Bedrooms Main: 1
Other Rooms
- Laundry: Laundry Room
Additional Information
- Shared Amenities: Laundry Facilities, Park, Pool
- Shared Pool: Yes
- Pool: Yes
- Private Pool: Yes
- Pool Description: In Ground, Outdoor Pool, Community
- Security/Safety: None
Exterior
- Exterior Features: None
Parking
- Total Spaces: 2
- Parking Features: Off Street, Parking Lot
Location
- Area: 2
- County: Travis
- Subdivision: Summit Condo Amd
- Driving Directions: W Anderson LN East, Left on Rockwood LN, Right on Ashdale. From Burnet RD North, take a Left on Ashdale Condo’s are on the Left.
- Direction Faces: South
School Information
- Elem School District: Austin ISD
- Midd School District: Austin ISD
- High School District: Austin ISD
- Elementary School: Pillow
- Middle School: Burnet (Austin ISD)
- High School: Anderson
Heating & Cooling
- Central air: Yes
- Air Conditioning: Yes
- Cooling Type: Central Air, Ceiling Fan(s)
Utilities
- Sewer: Public Sewer
- Utility Description: Electricity Available, Natural Gas Available
Structural Information
- Detached/Attached: Detached
- Stories/Levels: 1
- Square Feet: 647
- Sq. Ft. Source: Public Records
- Living Area: 647 Sq. Ft.
- Year Built: 1969
Lot Features
- Lot Size (Acres): 0.0201
- Lot Size (Sq. Ft.): 875.56
- Lot Features: None
Financial Considerations
- For Sale/Rent/Lease: Lease
- Security Deposit: $1,250
- Pet Deposit: $300
- Owner Pays: Association Fees
- Tenant Pays: All Utilities, Internet
Disclosures and Reports
- Legal Description: UNT 64 BLD D SUMMIT CONDOMINIUMS AMENDED THE PLUS .807% INT IN COMMON AREA
- Disclosures/Reports: None, Renters Insurance Required
- Property ID: 2390617010102
- Block: D
- Lot Number: 64
Listed by eXp Realty, LLC
Price History for 2425 Ashdale Dr #64
Date
Details
Price
Change
Source
9/12/2026
Listed
$1,250
—
MLS
Disclaimer: Historical sales information is derived from public records provided by the county offices. Information is not guaranteed and should be independently verified.

2425 Ashdale Drive #64, Austin, TX 78757 (MLS# 3301918) is a Condo property with 1 bedroom and 1 full bathroom. 2425 Ashdale Drive #64 is currently listed for rent at $1,250 and was received on September 12, 2026. Want to learn more about 2425 Ashdale Drive #64? Do you have questions about finding other real estate for sale or rent in Austin? You can browse all Austin rentals or contact a Coldwell Banker agent to request more information.