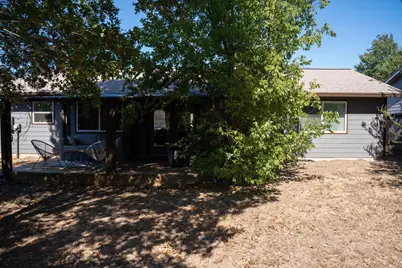
This is a carousel with tiles that activate property listing cards. Use the previous and next buttons to navigate.
1/39
$2,700
This is a carousel with tiles that activate property listing cards. Use the previous and next buttons to navigate.
1/39
Property Description
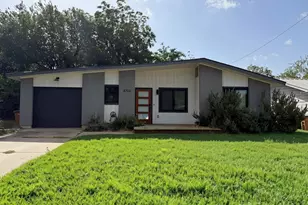
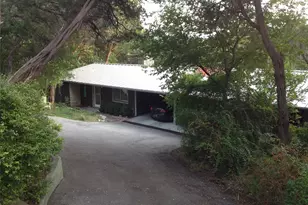
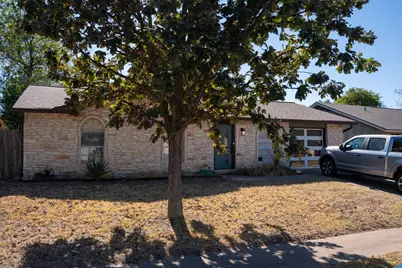
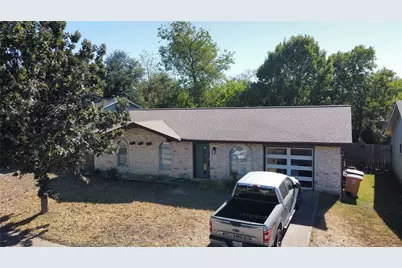
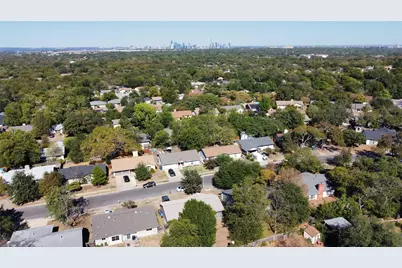
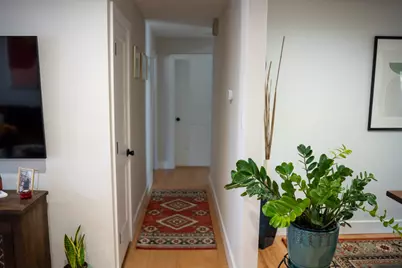
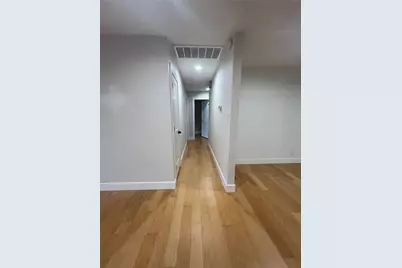
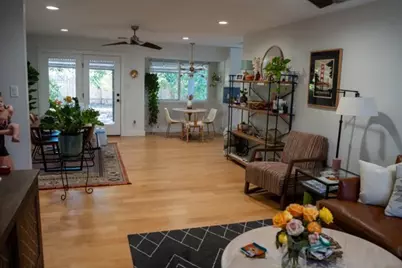
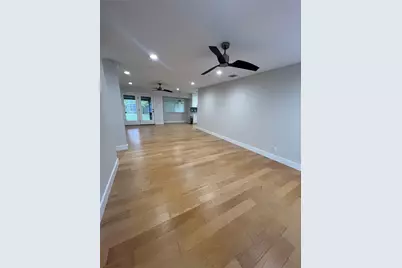
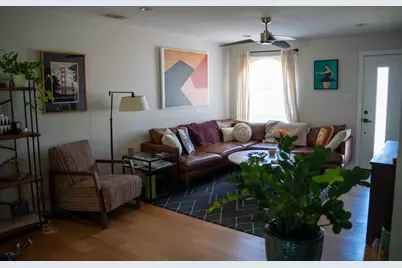
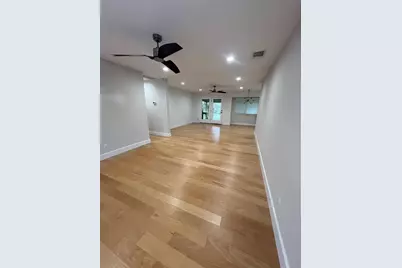
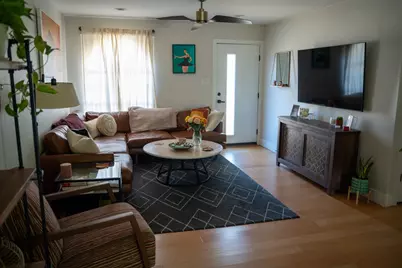
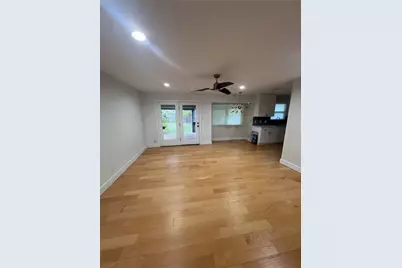
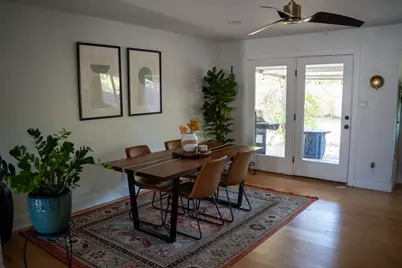
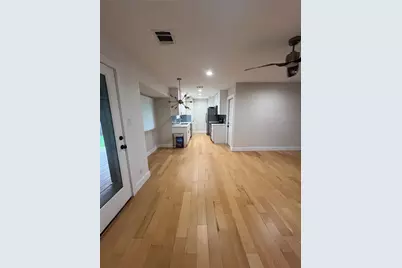
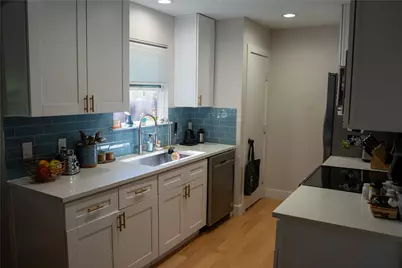
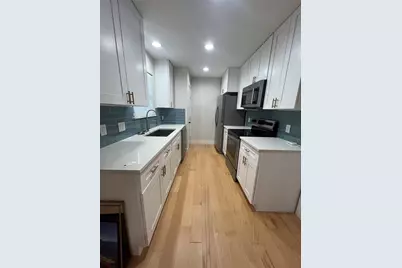
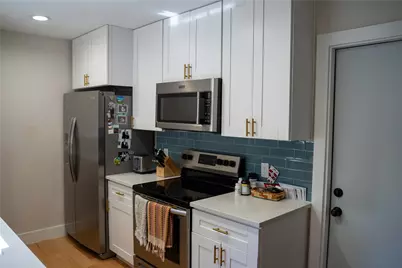
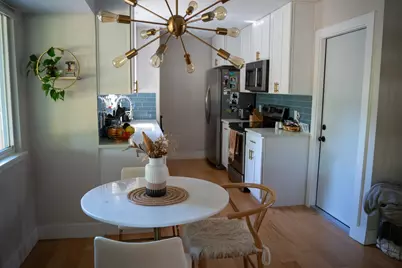
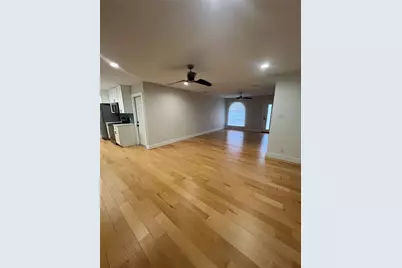
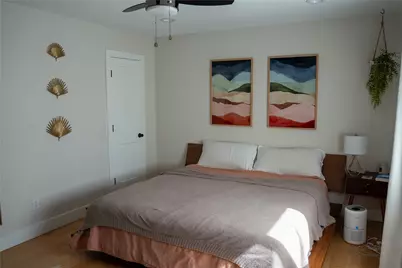
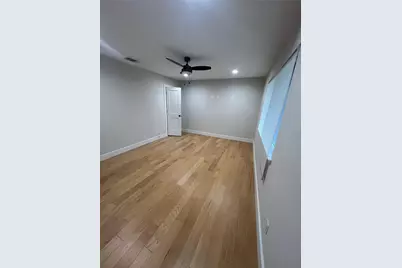
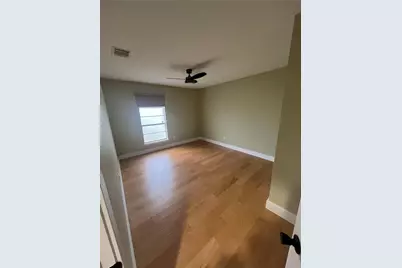
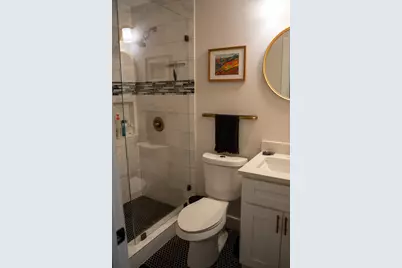
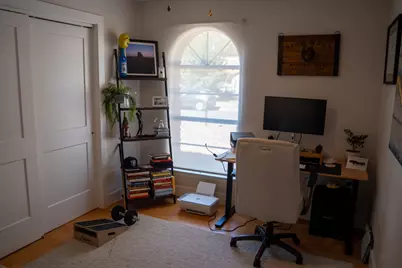
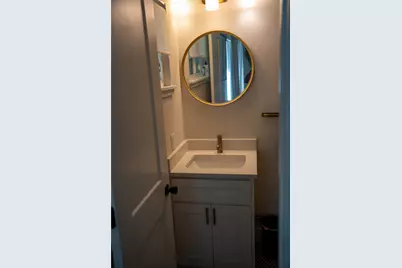
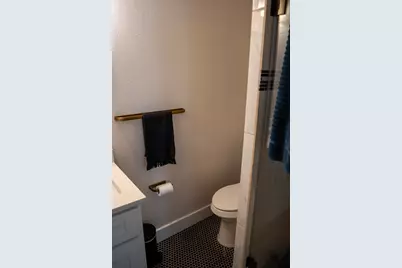
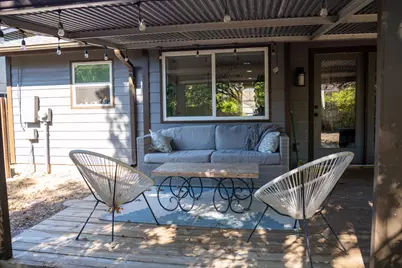
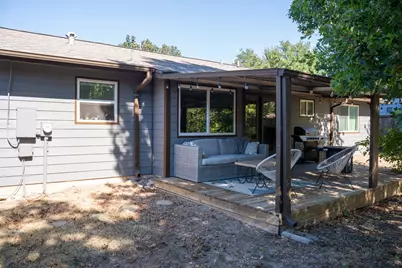
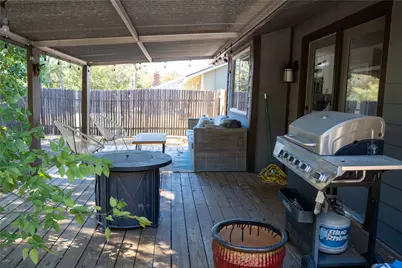
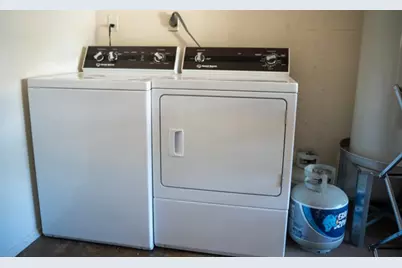
Modern design meets Austin comfort in this South Austin gem! Tucked into one of Austin's most loved neighborhoods, this beautifully updated 3-bedroom, 2-bath home perfectly blends midcentury charm with fresh modern updates. Inside, sunlight fills the open-concept layout, a warm mix of natural wood floors, sleek lighting, and a designer kitchen that feels straight out of a magazine. You'll love the white shaker cabinets, quartz counters, brushed gold hardware, and a teal tile backsplash that adds a perfect pop of color. The spacious living and dining areas flow seamlessly together, making it easy to relax, host, or work from home. The primary suite offers a calm retreat with neutral tones and a spa-inspired ensuite bath featuring custom tile and a glass shower. Two additional bedrooms provide flexibility for roommates, guests, an office, or home gym. Step outside to a covered deck with mature shade trees, your go-to spot for evening BBQs, weekend lounging, or catching up with friends. New HVAC system adds energy efficiency and comfort. Washer/dryer included Minutes to Central Market, South Lamar, and downtown Austin Move-in ready, this home offers modern comfort in the heart of South Austin's 78745 just a short hop from local coffee shops, breweries, and live music spots that define Austin living. If you're looking for a welcoming community paired with essential amenities, look no further! Schedule a showing today and take the first step towards your new beginning in South Austin!
Full Property Details
Full Property Details for 2509 Cockburn Dr
General
- Rent: $2,700
- Status: Active
- Type: Single Family
- Source: Austin_MLS
- MLS ID: 3888501
- Updated: 8/11/2026
- Added to Site: 12 day(s) ago
Rental Information
- Lease/Rent Term: 12 Months
Interior
- Interior Features: Ceiling Fan(s), Open Floorplan, Pantry, Storage
- Appliances: Dryer, Dishwasher, Electric Cooktop, Electric Oven, Electric Range, Electric Water Heater, FreeStandingElectric Oven, FreeStandingElectric Range, Free-Standing Range, Free-Standing Refrigerator, Disposal, Microwave, Oven, Refrigerator, Stainless Steel Appliance(s), Washer
- Flooring: Laminate
Rooms
Bathrooms
- Total Bathrooms: 2
- Full Bathrooms: 2
Bedrooms
- Total Bedrooms: 3
- Bedrooms Main: 3
Other Rooms
- Laundry: Laundry Room
Additional Information
- Shared Amenities: None
- Security/Safety: None
Exterior
- Exterior Features: Private Yard
- Porch/Patio/Deck: Rear Porch, Covered, Deck, Patio, Porch
Parking
- Garage: Yes
- Garage Spaces: 1
- Covered Spaces: 1
- Total Spaces: 2
- Parking Features: Attached
Location
- Area: 10N
- County: Travis
- Subdivision: Village Sec 06
- Driving Directions: From Downtown Austin (via US-290/W Ben White Blvd): Head south on I-35 and take exit for US-290 W / Ben White Blvd. Continue west on US-290/W Ben White Blvd for ~3 miles. Turn right onto Menchaca Rd and continue ~1 mile. Turn left onto Cockburn Dr. The destination will be on the left at 2509 Cockburn Dr. From Hwy 183 / Mopac (TX-Loop 1) southbound: Take exit for William Cannon Drive heading east. Travel east on William Cannon Drive until you reach Menchaca Rd (~2 miles). Turn right onto Menchaca Rd and drive ~0.8 miles. Turn left onto Cockburn Dr – destination 2509 will be on the right.
- Direction Faces: West
School Information
- Elem School District: Austin ISD
- Midd School District: Austin ISD
- High School District: Austin ISD
- Elementary School: Cunningham
- Middle School: Covington
- High School: Crockett
Heating & Cooling
- Central air: Yes
- Air Conditioning: Yes
- Cooling Type: Central Air, Ceiling Fan(s), Electric
Utilities
- Sewer: Public Sewer
- Water: Public
- Utility Description: Electricity Connected
Structural Information
- Detached/Attached: Detached
- Stories/Levels: 1
- Square Feet: 1,282
- Sq. Ft. Source: Public Records
- Living Area: 1,282 Sq. Ft.
- Year Built: 1973
Lot Features
- Lot Size (Acres): 0.1449
- Lot Size (Sq. Ft.): 6,311.84
- Fence: Yes
- Lot Features: Back Yard, Front Yard, Landscaped, Private, Many Trees
- Fencing (Description): Back Yard
Financial Considerations
- For Sale/Rent/Lease: Lease
- Security Deposit: $3,000
- Pet Deposit: $500
- Owner Pays: Pest Control, See Remarks
- Tenant Pays: All Utilities
Disclosures and Reports
- Legal Description: LOT 11 BLK C VILLAGE SEC 6 THE
- Disclosures/Reports: Lead Based Paint Disclosure, Renters Insurance Required
- Property ID: 4141811080000
- Block: C
- Lot Number: 11
Listed by Blue Line Realty, LLC
Schools
Schools serving 2509 Cockburn Dr
School District:Austin Independent School District
| Name | Grades | Distance |
|---|---|---|
Cunningham Elementary School, Austin, TX 2200 Berkeley Avenue, Austin, TX 78745 | K-5 | 0.3 mi |
Covington Middle School 3700 Convict Hill Road, Austin, TX 78749 | 6-8 | 1.5 mi |
Crockett High School, Austin, TX 5601 Menchaca Road, Austin, TX 78745 | 9-12 | 0.9 mi |
Disclaimer:
School attendance boundaries provided by ATTOM Data Solutions and are for reference only. Contact the school directly to verify enrollment eligibility.
Price History for 2509 Cockburn Dr
Date
Details
Price
Change
Source
8/11/2026
Listed
$2,700
—
MLS
Disclaimer: Historical sales information is derived from public records provided by the county offices. Information is not guaranteed and should be independently verified.

2509 Cockburn Drive, Austin, TX 78745 (MLS# 3888501) is a Single Family property with 3 bedrooms and 2 full bathrooms. 2509 Cockburn Drive is currently listed for rent at $2,700 and was received on August 11, 2026. Want to learn more about 2509 Cockburn Drive? Do you have questions about finding other real estate for sale or rent in Austin? You can browse all Austin rentals or contact a Coldwell Banker agent to request more information.