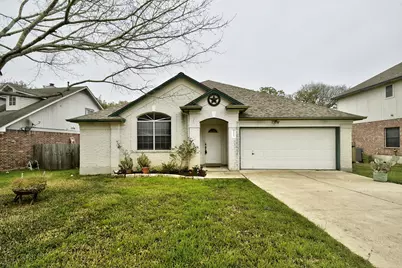
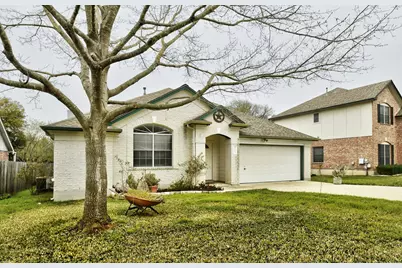
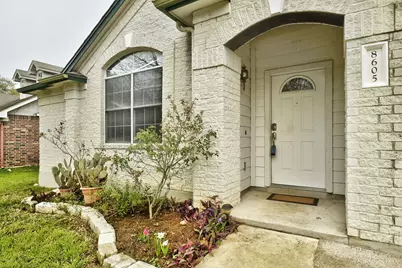
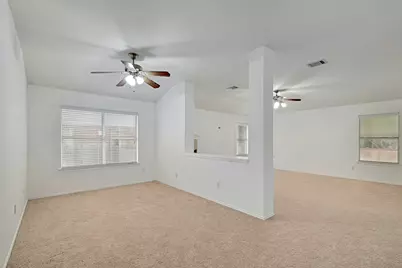
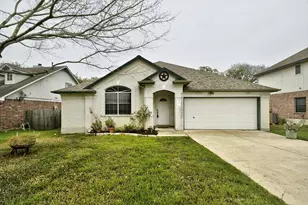
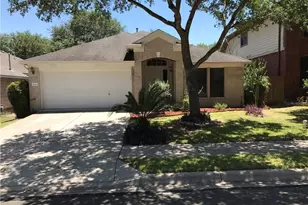
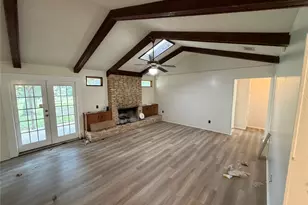
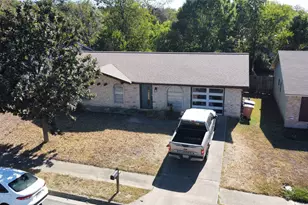
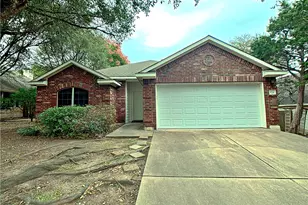
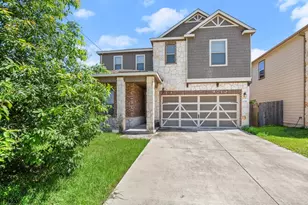
Full Property Details for 8605 Ganttcrest Dr
General
- Rent: $2,750
- Status: Active
- Type: Single Family
- Source: Austin_MLS
- MLS ID: 3679366
- Updated: 8/7/2026
- Added to Site: 48 day(s) ago
Rental Information
- Lease/Rent Term: 12 Months
Interior
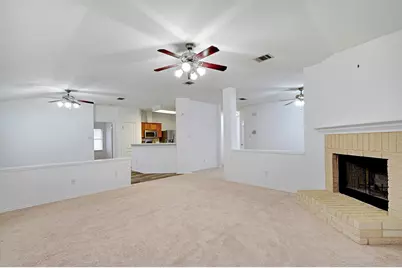
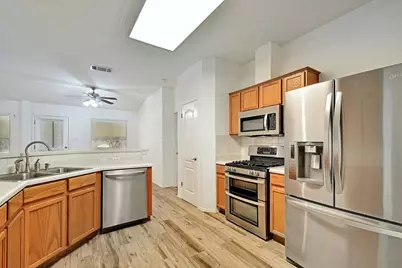
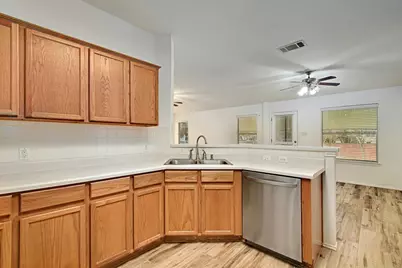
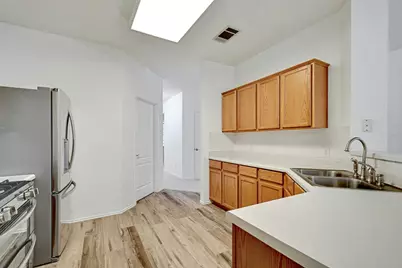
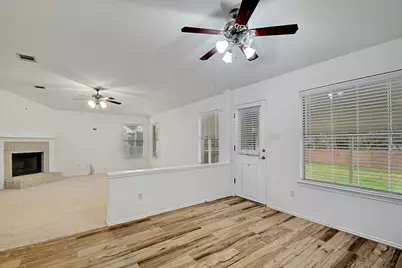
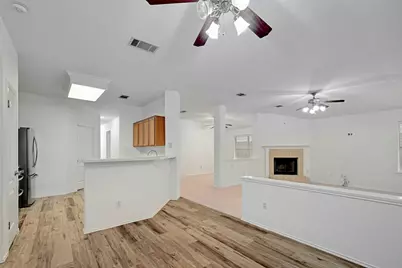
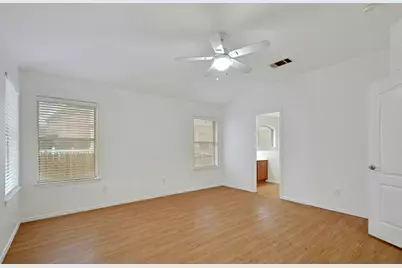
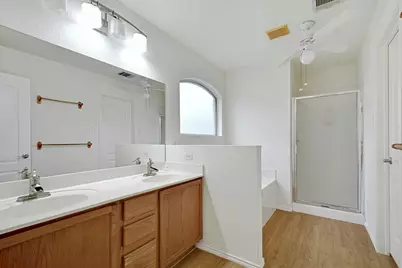
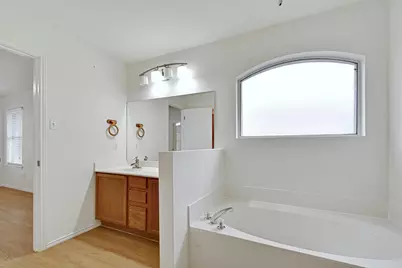
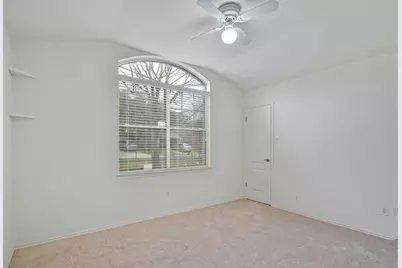
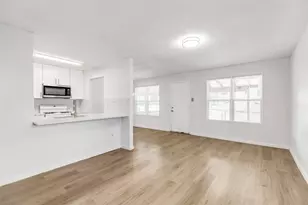
- Interior Features: Breakfast Bar, Ceiling Fan(s), Separate/Formal Dining Room, Double Vanity, Entrance Foyer, Eat-in Kitchen, High Ceilings, In-Law Floorplan, Kitchen Island, Multiple Dining Areas, Main Level Primary, Open Floorplan, Walk-In Closet(s)
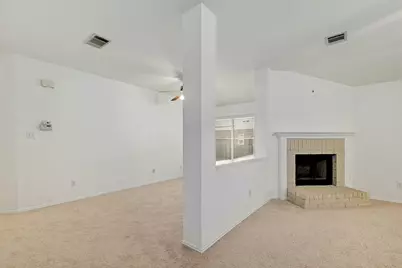
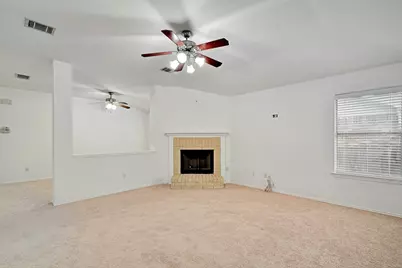
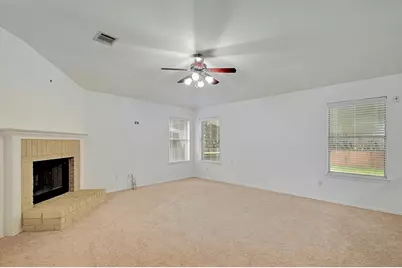
- Fireplace: Yes
- Number of Fireplaces: 1
- Fireplace(s): Living Room
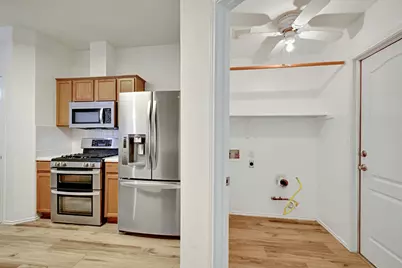
- Appliances: Convection Oven, Dishwasher, Exhaust Fan, Free-Standing Gas Range, Free-Standing Range, Free-Standing Refrigerator, Disposal, Gas Range, Gas Water Heater, Microwave, Refrigerator, Stainless Steel Appliance(s)
- Furnishings: Unfurnished
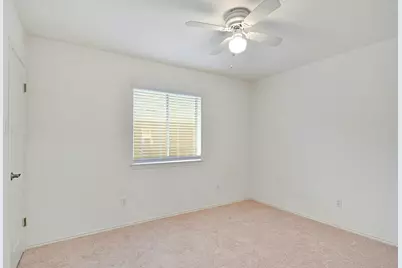
- Flooring: Carpet, Tile, Vinyl
Rooms
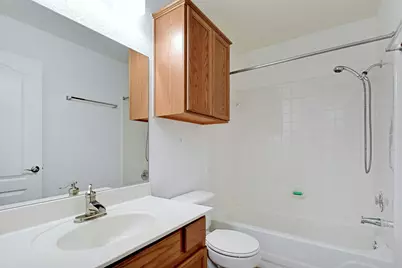
- Total Bathrooms: 2
- Full Bathrooms: 2
- Total Bedrooms: 3
- Bedrooms Main: 3
- Laundry: Inside, Main Level, Laundry Room, Washer Hookup, Gas Dryer Hookup
Additional Information
- Shared Amenities: Internet Access
- Security/Safety: Smoke Detector(s)
Exterior
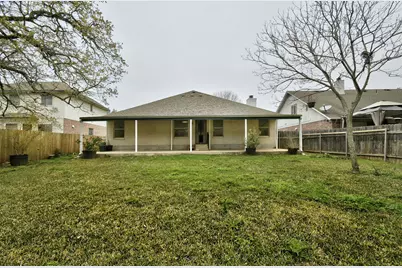
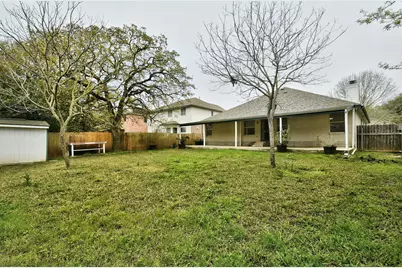
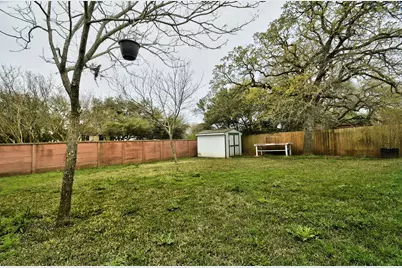
- Exterior Features: Private Yard
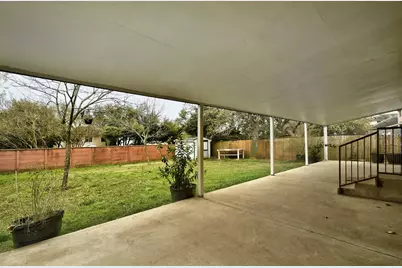
- Porch/Patio/Deck: Rear Porch, Covered, Front Porch, Patio
Parking
- Garage: Yes
- Garage Spaces: 2
- Covered Spaces: 2
- Total Spaces: 4
- Parking Features: Attached, Driveway, Garage Faces Front, Garage
Location
- Area: SWW
- County: Travis
- Subdivision: Village At Western Oaks Sec 12
- Driving Directions: From downtown, south on Mopac, exit Davis, head west on Mopac, right on Beckett, left on Magee Bend, left on Ganttcrest Dr, house on left
- Direction Faces: Northwest
School Information
- Elem School District: Austin ISD
- Midd School District: Austin ISD
- High School District: Austin ISD
- Elementary School: Mills
- Middle School: Small
- High School: Bowie
Community
Heating & Cooling
- Central air: Yes
- Air Conditioning: Yes
- Cooling Type: Central Air, Ceiling Fan(s)
- Heating Type: Central
Utilities
- Sewer: Public Sewer
- Water: Public
- Utility Description: Electricity Available, Fiber Optic Available, Natural Gas Connected, Sewer Connected, Underground Utilities, Water Connected
Structural Information
- Detached/Attached: Detached
- Construction: Masonry
- Roof: Composition
- Windows: Blinds
- Stories/Levels: 1
- Square Feet: 1,815
- Sq. Ft. Source: Public Records
- Living Area: 1,815 Sq. Ft.
- Year Built: 1998
- Property Condition: Resale
Additional Structures
- Other Structures: Shed(s), Storage
Lot Features
- Lot Size (Acres): 0.2054
- Lot Size (Sq. Ft.): 8,947.22
- Fence: Yes
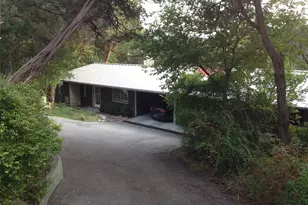
- Lot Features: Interior Lot, Moderate Trees, Trees Medium Size
- Fencing (Description): Fenced, Privacy, Wood
Financial Considerations
- For Sale/Rent/Lease: Lease
- Security Deposit: $2,850
- Pet Deposit: $400
- Owner Pays: Association Fees, Taxes
- Tenant Pays: All Utilities
Disclosures and Reports
- Legal Description: LOT 16 BLK 18 VILLAGE AT WESTERN OAKS SEC 12
- Disclosures/Reports: None, Renters Insurance Required
- Property ID: 4163612080000
- Block: 18
- Lot Number: 16
Listed by Marathon Real Estate - Tausha