This is a carousel with tiles that activate property listing cards. Use the previous and next buttons to navigate.
1/34
$420,000
This is a carousel with tiles that activate property listing cards. Use the previous and next buttons to navigate.
1/34
Property Description
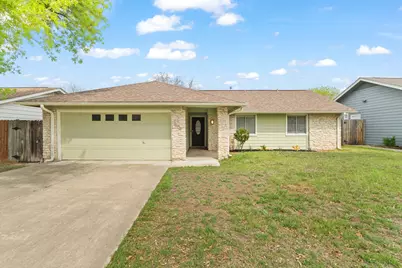
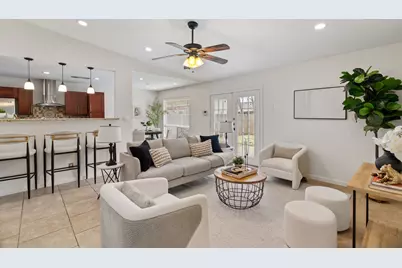
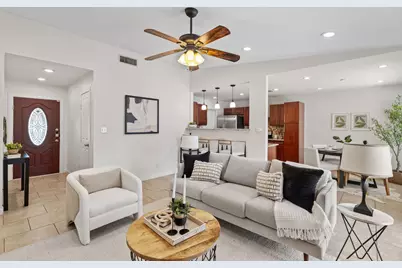
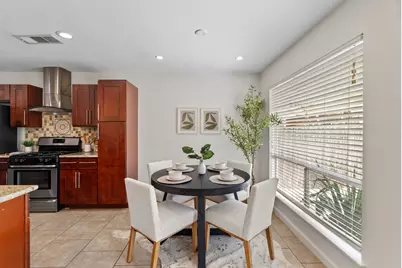
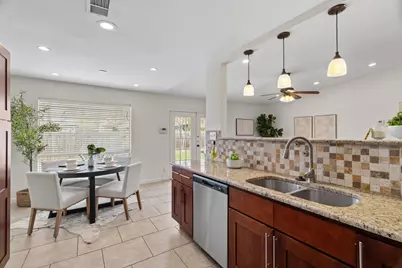
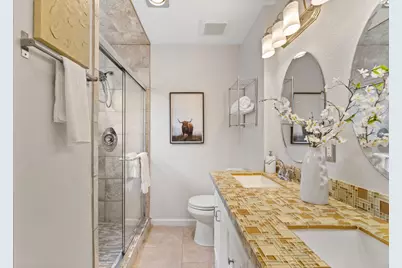
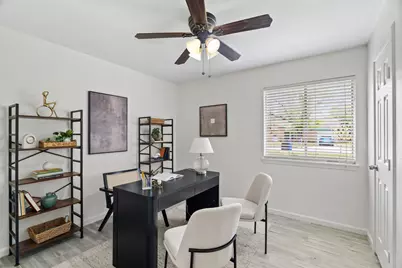
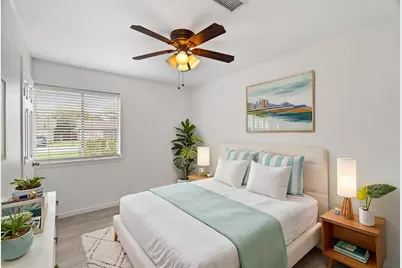
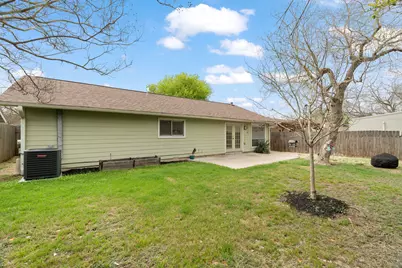
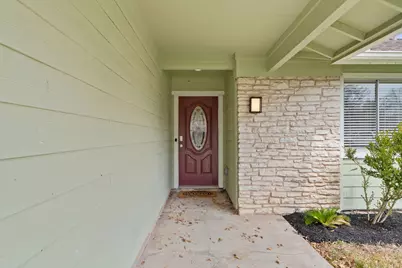
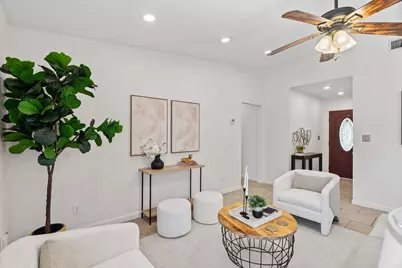
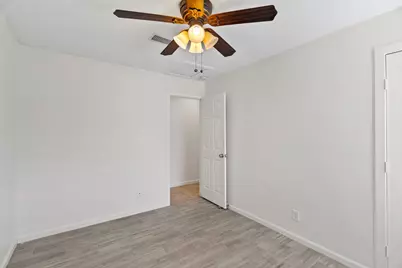
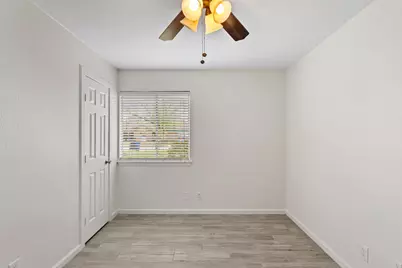
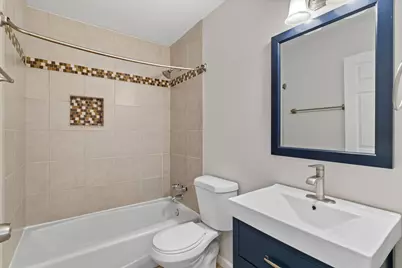
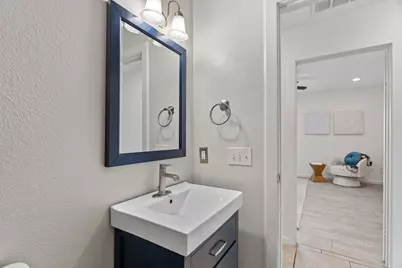
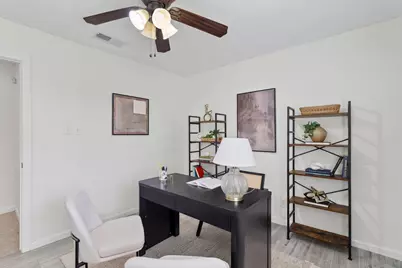
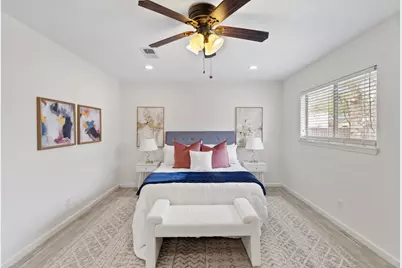
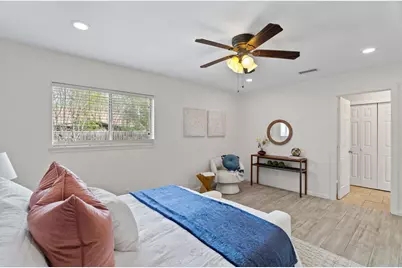
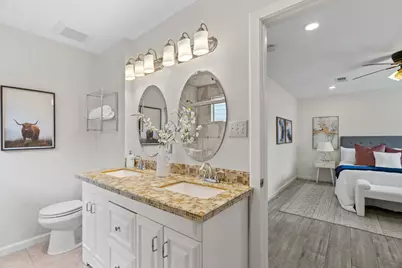
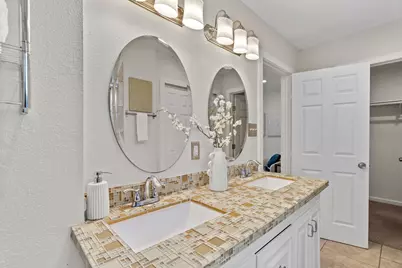
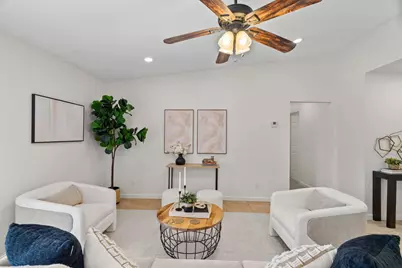
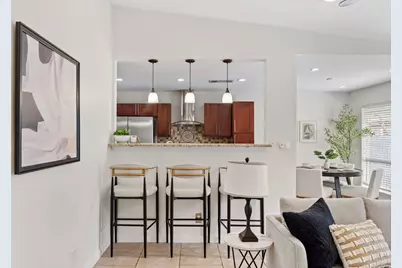
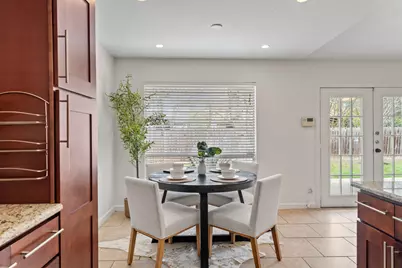
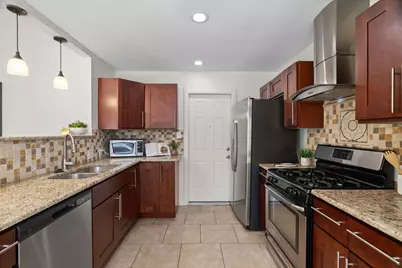
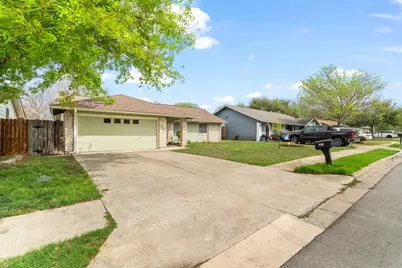
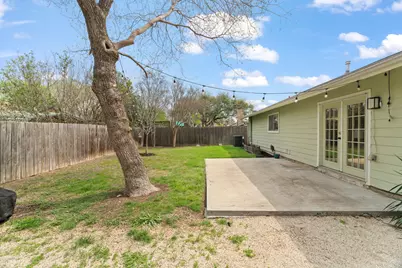
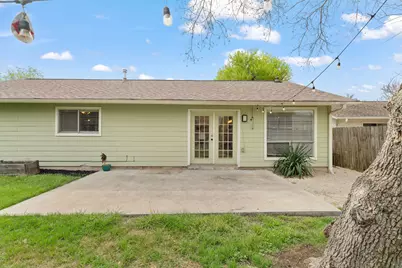
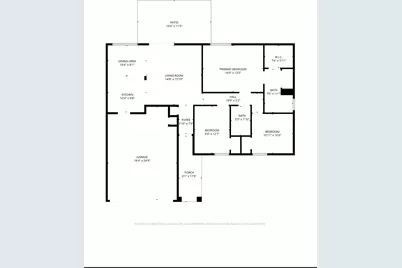
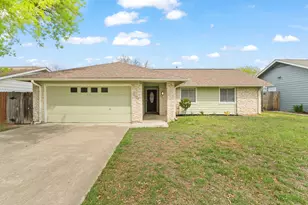
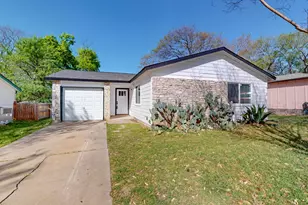
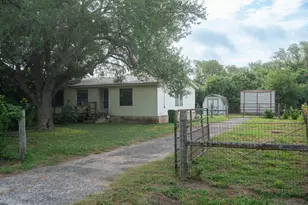
This bright South Austin ranch delivers the kind of easy living buyers are always hunting for. The home offers 3 bedrooms, 2 bathrooms, and 1,226 square feet of comfortable single story living in a neighborhood known for mature trees, relaxed streets, and authentic Austin character that is getting harder to find. The home is available immediately and includes the refrigerator, washer, and dryer. Inside, natural light fills the living spaces and the layout connects the kitchen, dining, and living areas in a way that feels open and social. The updated kitchen features warm wood cabinetry, stainless appliances, a gas range with vent hood, decorative tile backsplash, and a breakfast bar that keeps the conversation close whether cooking dinner or hosting friends. Both bathrooms have been refreshed with stylish updates including mosaic tile counters, vessel sinks, updated lighting, and a glass enclosed walk in shower in the primary suite. Tile flooring through the main living areas adds durability and easy care, while the bedrooms provide comfortable retreats. The patio with cafe sets the tone for relaxed evenings under the trees. The yard is the perfect size for pets, gardening, grilling, or enjoying outdoor space without heavy upkeep. The location is pure South Austin goodness. Garrison Park sits right in the neighborhood with its playground, pool, and sports courts. Stephenson Nature Preserve offers trails through woods and meadows dotted with quirky art installations, while South Hills Conservation Area connects to miles of trails through Sunset Valley Nature Area. Local favorites like La Posada, Cherry Creek Catfish, and the PEAS Community Farm and Urban Orchard add even more Austin character. Cool house, great trees, awesome access to parks, trails, and beloved local spots. Homes with this kind of South Austin energy do not last long, schedule your showing today.
Full Property Details
Full Property Details for 2604 Cockburn Dr
General
- Price: $420,000
- Taxes: $6,903 (2025)
- Status: Active
- Type: Single Family
- Source: Austin_MLS
- MLS ID: 2454718
- Updated: 7/1/2026
- Added to Site: 125 day(s) ago
Interior
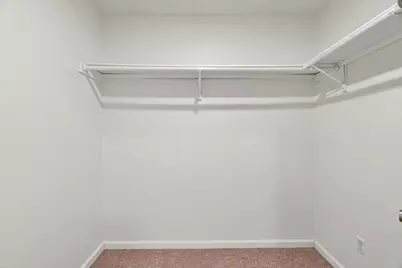
- Interior Features: Breakfast Bar, Ceiling Fan(s), Double Vanity, Entrance Foyer, Granite Counters, High Ceilings, Main Level Primary, No Interior Steps, Open Floorplan, Recessed Lighting, Storage, Vaulted Ceiling(s), Walk-In Closet(s), High Speed Internet
- Appliances: Dryer, Dishwasher, Exhaust Fan, Electric Water Heater, Disposal, Gas Range, Plumbed For Ice Maker, Refrigerator, Range Hood, Stainless Steel Appliance(s), VentedExhaust Fan, Washer
- Flooring: Tile
Rooms
Bathrooms
- Total Bathrooms: 2
- Full Bathrooms: 2
Bedrooms
- Total Bedrooms: 3
- Bedrooms Main: 3
Other Rooms
- Laundry: In Garage, Washer Hookup, Electric Dryer Hookup
Additional Information
- Shared Amenities: Internet Access, Playground, Park, Pool, Sport Court(s), Street Lights, Sidewalks, Trails/Paths, Curbs
- Shared Pool: Yes
- Pool: Yes
- Pool Description: None, Community
- Security/Safety: Carbon Monoxide Detector(s), Smoke Detector(s)
Exterior
- Exterior Features: Lighting, No Exterior Steps, Private Entrance, Private Yard, Rain Gutters
- Porch/Patio/Deck: Patio, Porch
Parking
- Garage: Yes
- Garage Spaces: 2
- Covered Spaces: 2
- Total Spaces: 2
- Parking Features: Attached, Door-Single, Garage Faces Front, Garage, Garage Door Opener, Inside Entrance, Kitchen Level, Lighted, Side By Side
Location
- Area: 10N
- County: Travis
- Subdivision: Village Sec 06
- Driving Directions: From William Cannon Dr., between Mopac/Loop 1 and I35: Turn onto West Gate Blvd, heading north and drive 0.3 miles. Turn right onto Aldford Dr, then left on Blarwood Dr, then right on Cockburn Dr. Home will be on your left.
- Direction Faces: Southwest
School Information
- Elem School District: Austin ISD
- Midd School District: Austin ISD
- High School District: Austin ISD
- Elementary School: Cunningham
- Middle School: Covington
- High School: Crockett
Heating & Cooling
- Central air: Yes
- Air Conditioning: Yes
- Cooling Type: Central Air, Ceiling Fan(s), Electric
- Heating Type: Central, Electric
Utilities
- Sewer: Public Sewer
- Water: Public
- Cable Available: Yes
- Utility Description: Cable Available, Electricity Connected, Fiber Optic Available, Natural Gas Connected, Phone Available, Sewer Connected, Water Connected, Underground Utilities
Structural Information
- Detached/Attached: Detached
- Construction: Frame, HardiPlank Type, Masonry, Stone
- Roof: Composition, Shingle
- Windows: Blinds, Screens, Window Treatments
- Stories/Levels: 1
- Square Feet: 1,226
- Sq. Ft. Source: Public Records
- Living Area: 1,226 Sq. Ft.
- Year Built: 1973
- Year Built Source: Public Records
- Property Condition: Resale
Additional Structures
- Other Structures: None
Lot Features
- Property View: Neighborhood
- Lot Size (Acres): 0.1366
- Lot Size (Sq. Ft.): 5,950.3
- Lot Dimensions: 60 x 100
- Street Lights: Yes
- Sidewalks: Yes
- Fence: Yes
- Lot Features: Back Yard, City Lot, Front Yard, Sprinklers In Rear, Sprinklers In Front, Interior Lot, Level, Sprinklers In Ground, Few Trees, Trees Medium Size, Trees Small Size
- Fencing (Description): Back Yard, Full, Gate, Privacy, Wood
Financial Considerations
- Assessment Amount: $435,706
- Tax Amount: $6,903
- Tax Year: 2025
- Terms: Cash, Conventional, FHA, VA Loan
Disclosures and Reports
- Special Conditions: Standard
- Documents Avail.: Disclosure(s), Survey
- Legal Description: LOT 33 BLK B VILLAGE SEC 6 THE
- Disclosures/Reports: Lead Based Paint Disclosure, Seller Disclosure
- Property ID: 4141810270000
- Block: B
- Lot Number: 33
Listed by JBGoodwin REALTORS WL

Get Pre-Approved Today
Schools
Schools serving 2604 Cockburn Dr
School District:Austin Independent School District
| Name | Grades | Distance |
|---|---|---|
Cunningham Elementary School, Austin, TX 2200 Berkeley Avenue, Austin, TX 78745 | K-5 | 0.4 mi |
Covington Middle School 3700 Convict Hill Road, Austin, TX 78749 | 6-8 | 1.4 mi |
Crockett High School, Austin, TX 5601 Menchaca Road, Austin, TX 78745 | 9-12 | 0.9 mi |
Disclaimer:
School attendance boundaries provided by ATTOM Data Solutions and are for reference only. Contact the school directly to verify enrollment eligibility.
Price & Sales History for 2604 Cockburn Dr
Date
Details
Price
Change
Source
6/26/2026
Price Reduced
$420,000
-1.18%
MLS
6/10/2026
Price Reduced
$425,000
-3.41%
MLS
5/25/2026
Price Reduced
$440,000
-2.22%
MLS
4/29/2026
Price Reduced
$450,000
-3.23%
MLS
4/16/2026
Price Reduced
$465,000
-1.06%
MLS
4/01/2026
Price Reduced
$470,000
-2.08%
MLS
3/13/2026
Listed
$480,000
—
MLS
Disclaimer: Historical sales information is derived from public records provided by the county offices. Information is not guaranteed and should be independently verified.
Tax History
Tax History for 2604 Cockburn Dr
Year
Property Taxes
Change
Tax Assessment
Change
2025
$6,729
-7%
$435,706
-5%
2024
$7,254
8%
$457,154
-20%
2022
$6,704
—
$572,036
-1%
2022
$6,704
-2%
$580,482
62%
2021
$6,821
-6%
$359,152
10%
2020
$7,258
4%
$325,966
—
2020
$6,992
4%
$325,966
6%
2018
$6,734
3%
$306,561
9%
2016
$6,532
-5%
$280,103
-4%
2017
$6,893
35%
$292,912
32%
2015
$5,099
6%
$222,092
10%
2014
$4,805
6%
$201,902
10%
2013
$4,521
—
$183,547
—
Disclaimer: Historical tax information is derived from public records provided by the county offices. Information is not guaranteed and should be independently verified.
Estimate the Cost
Estimate the Cost for 2604 Cockburn Dr
2604 Cockburn Drive, Austin, TX 78745 (MLS# 2454718) is a Single Family property with 3 bedrooms and 2 full bathrooms. 2604 Cockburn Drive is currently listed for $420,000 and was received on March 13, 2026. Want to learn more about 2604 Cockburn Drive? Do you have questions about finding other Single Family real estate for sale in Austin? You can browse all Austin real estate or contact a Coldwell Banker agent to request more information.