This is a carousel with tiles that activate property listing cards. Use the previous and next buttons to navigate.
1/38
$374,900
This is a carousel with tiles that activate property listing cards. Use the previous and next buttons to navigate.
1/38
Property Description
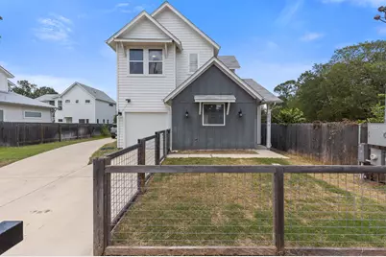
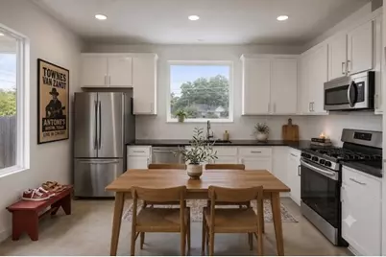
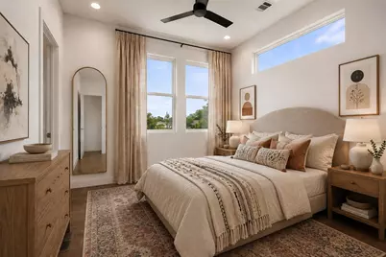
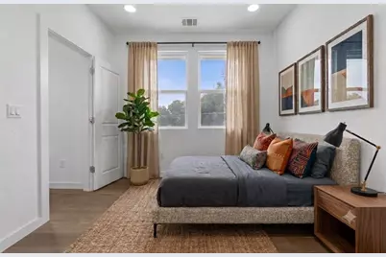
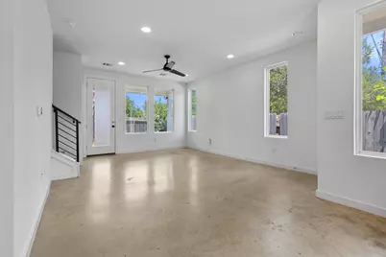
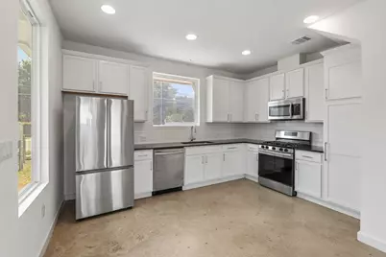
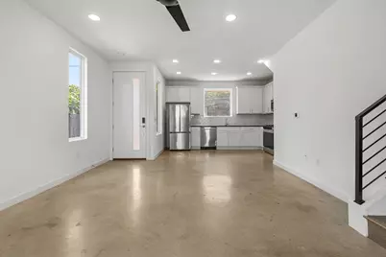
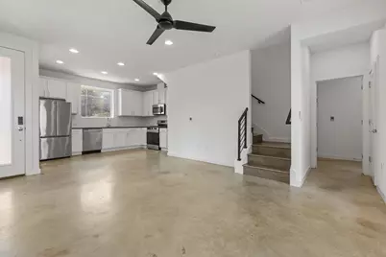
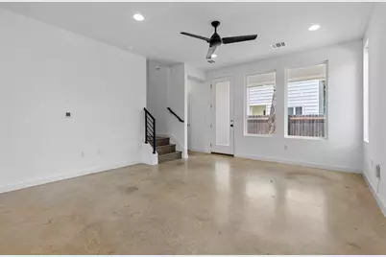
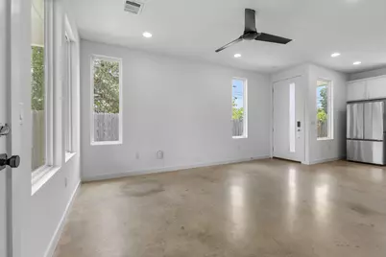
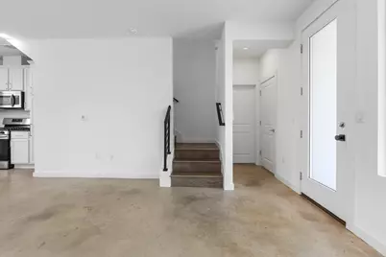
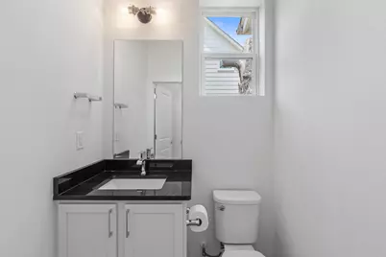
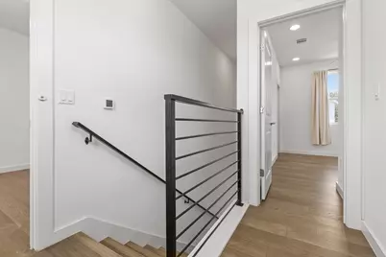
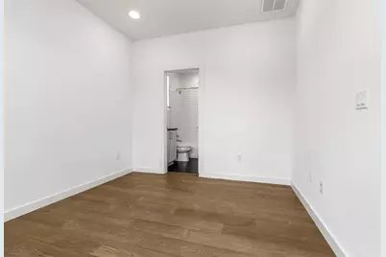
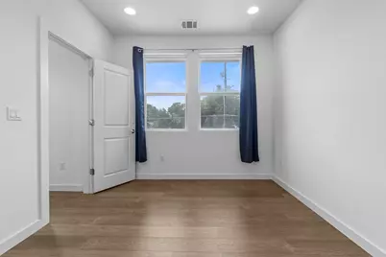
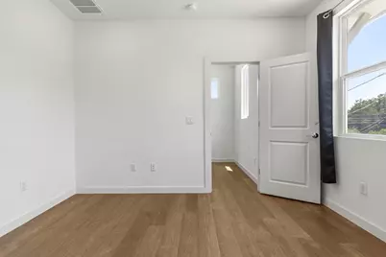
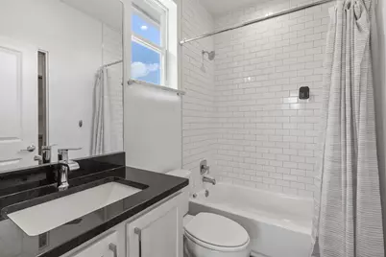
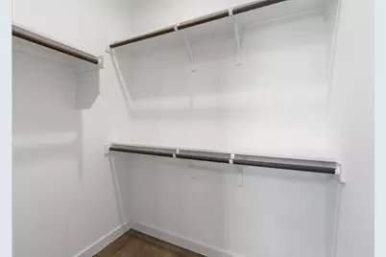
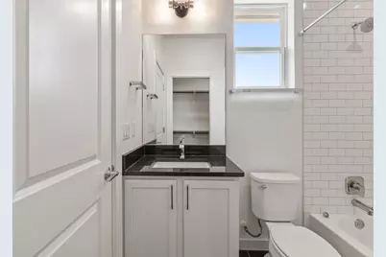
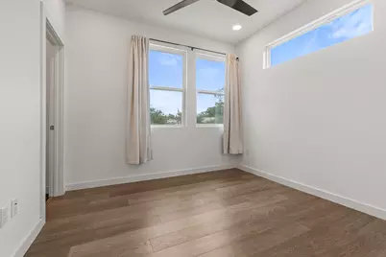
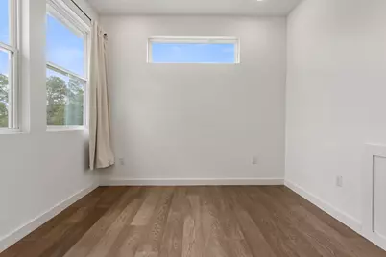
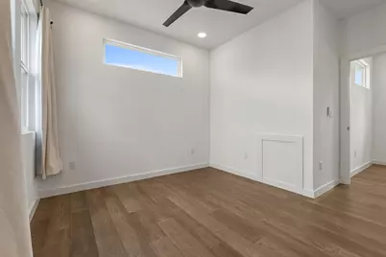
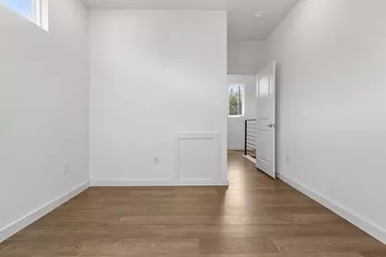
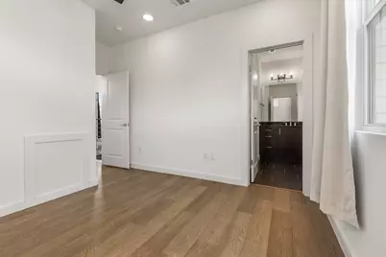
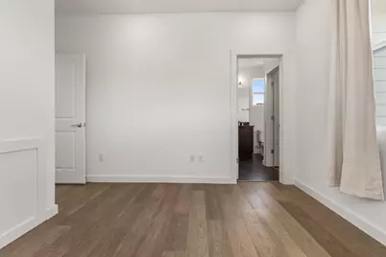
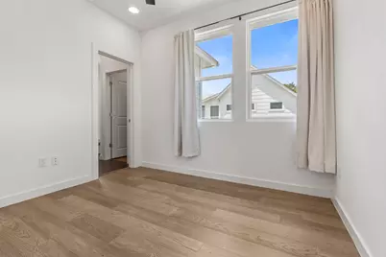
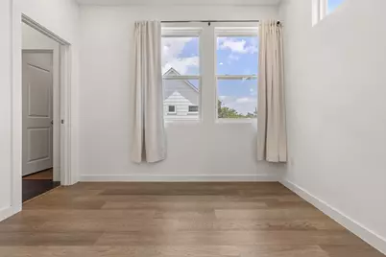
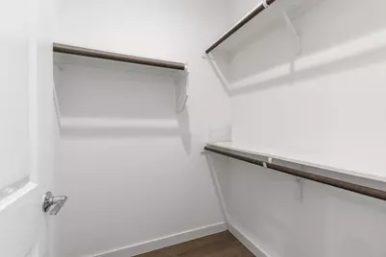
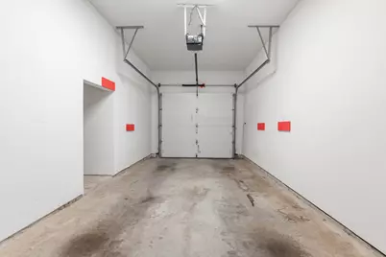
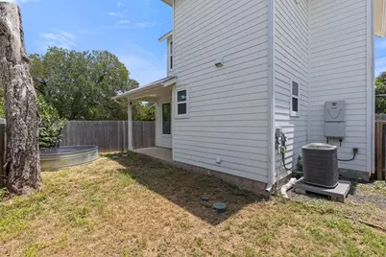
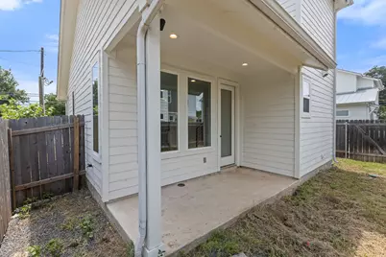
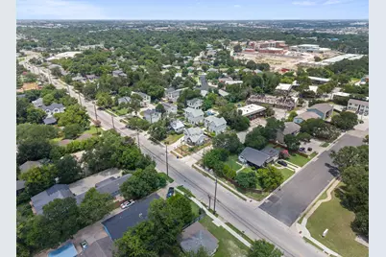
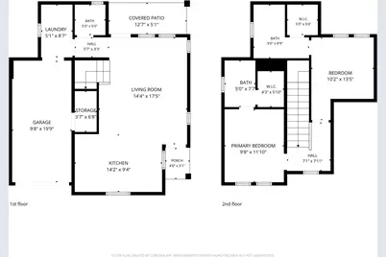
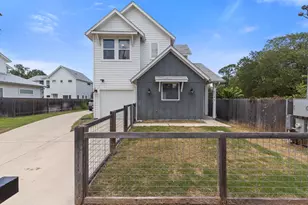
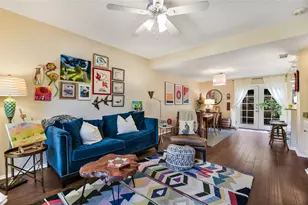
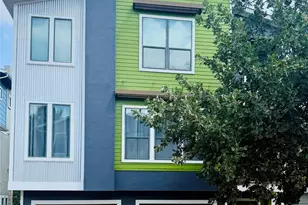
Modern Living, Windsor Park Townhome Buyer Incentives: Seller offering up to $10,000 toward closing costs and/or a rate buy-down, terms negotiable - contact listing agent for details. Welcome to 2604 Wheless Ln #1, a beautifully crafted 2021-built townhome in one of Austin's most sought-after pockets: Windsor Park. Built by Rivendale Homes, this 2-bed, 2-bath residence offers 1,051 sq ft of open-concept living with designer finishes throughout. Inside, polished concrete floors flow into a seamless living-and-kitchen layout with white shaker cabinetry, subway tile backsplash, and stainless appliances including a gas range. Natural light fills the bright, airy main level. Upstairs, hardwood floors lead to a spacious primary suite with an ensuite bath and walk-in closet, plus a flexible second bedroom perfect as a guest room, office, or nursery. Outside, unwind on the private covered patio or cowboy pool within a fenced backyard retreat. Extras include an attached garage, driveway parking, included washer/dryer, and low-maintenance slab foundation. It's the location that sets this home apart. Nestled in tree-lined, established Windsor Park, minutes from Mueller's shops, restaurants, and green space, with easy access to downtown and East Austin's dining scene. Smart, stylish, move-in-ready, this is East Austin living at its most connected. Schedule a showing today. Some photos are virtually staged.
Full Property Details
Full Property Details for 2604 Wheless Ln #1
General
- Price: $374,900
- Taxes: $7,846 (2026)
- Status: Active
- Type: Condo
- Source: Austin_MLS
- MLS ID: 2534001
- Updated: 8/22/2026
- Added to Site: 49 day(s) ago
Interior
- Interior Features: Ceiling Fan(s), Granite Counters, Recessed Lighting, Walk-In Closet(s)
- Appliances: Dryer, Dishwasher, Free-Standing Refrigerator, Gas Range, Microwave, Range, Refrigerator, Range Hood, Stainless Steel Appliance(s), Washer
- Flooring: Concrete, Tile, Wood
Rooms
Bathrooms
- Total Bathrooms: 3
- Full Bathrooms: 2
- Half Bathrooms: 1
Bedrooms
- Total Bedrooms: 2
Other Rooms
- Laundry: Inside, Lower Level, Laundry Room
Additional Information
- Shared Amenities: Park, Street Lights, Suburban, Sidewalks
- Spa Description: None
- Security/Safety: None
Exterior
- Exterior Features: Garden, Private Yard
- Porch/Patio/Deck: Rear Porch, Covered, Front Porch, Porch
Parking
- Garage: Yes
- Garage Spaces: 1
- Covered Spaces: 1
- Total Spaces: 2
- Parking Features: Attached, Driveway, Garage, Garage Door Opener
Location
- Area: 3
- County: Travis
- Subdivision: 2604 Wheless Ln Condo
- Driving Directions: Manor road East to Wheless, turn right on Wheless, 2604 is on the right.
- Direction Faces: West
School Information
- Elem School District: Austin ISD
- Midd School District: Austin ISD
- High School District: Austin ISD
- Elementary School: Harris
- Middle School: Bertha Sadler Means
- High School: Northeast Early College
Community
- Association: Yes
- Assoc. Name: 2604 Wheless Lane Condomuniums
Heating & Cooling
- Central air: Yes
- Air Conditioning: Yes
- Cooling Type: Central Air, Ceiling Fan(s)
- Heating Type: None
Utilities
- Sewer: Public Sewer
- Water: Public
Structural Information
- Detached/Attached: Detached
- Construction: Cement Siding, Wood Siding
- Roof: Composition, Shingle
- Windows: Drapes
- Stories/Levels: 2
- Square Feet: 1,408
- Sq. Ft. Source: Public Records
- Living Area: 1,408 Sq. Ft.
- Year Built: 1963
- Year Built Source: Public Records
- Property Condition: Resale
Additional Structures
- Other Structures: None
Lot Features
- Lot Size (Acres): 0.1607
- Lot Size (Sq. Ft.): 7,000.09
- Lot Dimensions: 7000
- Street Lights: Yes
- Sidewalks: Yes
- Fence: Yes
- Lot Features: None
- Fencing (Description): Fenced, Privacy, Wood
Financial Considerations
- Assoc Fee Freq.: See Remarks
- Assessment Amount: $383,420
- Tax Amount: $7,846.63
- Tax Year: 2026
- Terms: Cash, Conventional, FHA, VA Loan
Disclosures and Reports
- Special Conditions: Standard
- Legal Description: UNT 1 2604 WHELESS LANE CONDOMINIUMS PLUS 40.0 % INT IN COM AREA
- Disclosures/Reports: None
- Property ID: 2222114020000
Listed by Serhant Texas, LLC

Get Pre-Approved Today
Schools
Schools serving 2604 Wheless Ln #1
School District:Austin Independent School District
| Name | Grades | Distance |
|---|---|---|
Harris Elementary School 1711 Wheless Lane, Austin, TX 78723 | K-5 | 0.7 mi |
Webb Middle School 601 East Saint Johns Avenue, Austin, TX 78752 | 6-8 | 2.3 mi |
Northeast Early College High School 7104 Berkman Drive, Austin, TX 78752 | 9-12 | 1.1 mi |
Disclaimer:
School attendance boundaries provided by ATTOM Data Solutions and are for reference only. Contact the school directly to verify enrollment eligibility.
Price & Sales History for 2604 Wheless Ln #1
Date
Details
Price
Change
Source
7/21/2026
Price Reduced
$374,900
-2.62%
MLS
7/08/2026
Listed
$385,000
—
MLS
Disclaimer: Historical sales information is derived from public records provided by the county offices. Information is not guaranteed and should be independently verified.
Tax History
Tax History for 2604 Wheless Ln #1
Year
Property Taxes
Change
Tax Assessment
Change
2025
$8,315
-5%
$406,330
-8%
2024
$8,747
-13%
$441,347
-3%
2022
$10,020
—
$456,897
-10%
2022
$10,020
—
$507,348
—
Disclaimer: Historical tax information is derived from public records provided by the county offices. Information is not guaranteed and should be independently verified.
Estimate the Cost
Estimate the Cost for 2604 Wheless Ln #1
2604 Wheless Lane #1, Austin, TX 78723 (MLS# 2534001) is a Condo property with 2 bedrooms, 2 full bathrooms and 1 partial bathroom. 2604 Wheless Lane #1 is currently listed for $374,900 and was received on July 08, 2026. Want to learn more about 2604 Wheless Lane #1? Do you have questions about finding other Condo real estate for sale in Austin? You can browse all Austin real estate or contact a Coldwell Banker agent to request more information.