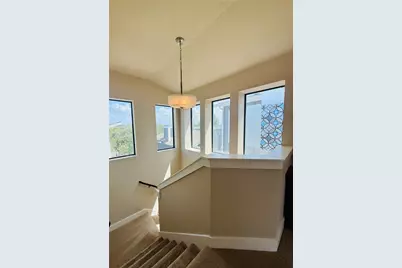
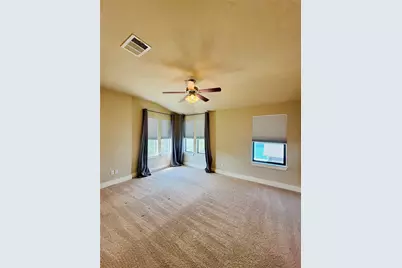
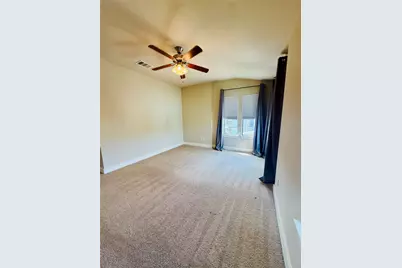

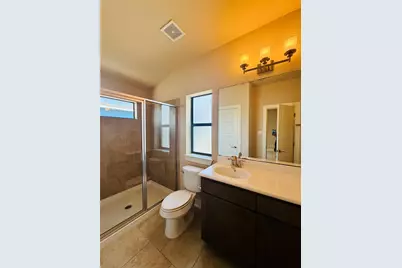

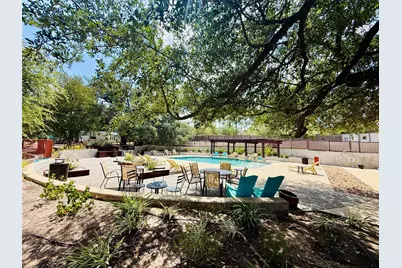

This is a carousel with tiles that activate property listing cards. Use the previous and next buttons to navigate.
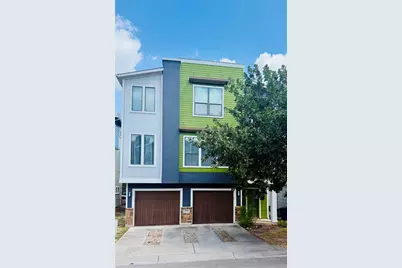
$350,000 Just Listed
This is a carousel with tiles that activate property listing cards. Use the previous and next buttons to navigate.
Full Property Details for 2004 Tripshaw Ln #73C
General
- Price: $350,000
- HOA FEE: $235/month
- Taxes: $5,564 (2026)
- Status: Active
- Type: Condo
- Source: Austin_MLS
- MLS ID: 3590981
- Updated: 9/17/2026
- Added to Site: 2 day(s) ago
Interior
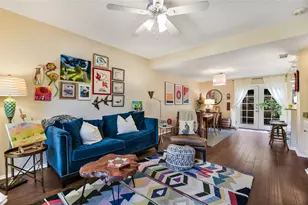
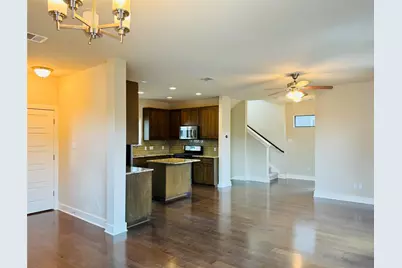
- Interior Features: Open Floorplan
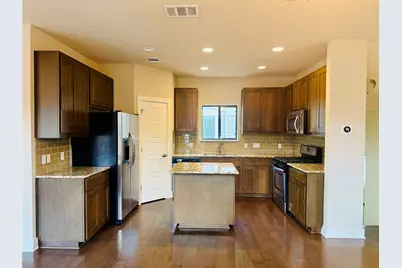
- Appliances: Washer/Dryer Stacked, Dishwasher, Oven, Refrigerator
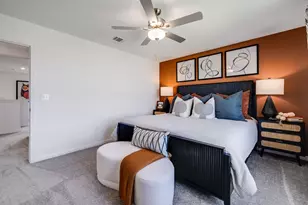
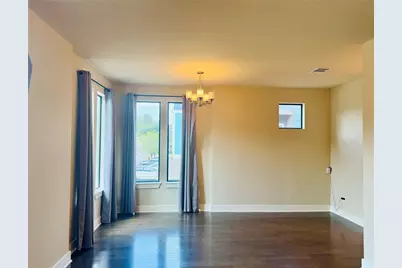
- Flooring: Carpet, Wood
Rooms
Bathrooms
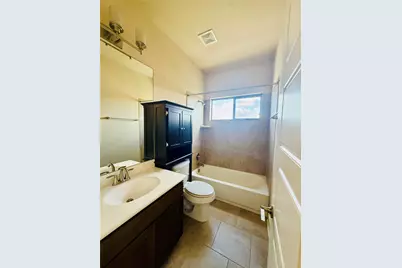
- Total Bathrooms: 3
- Full Bathrooms: 2
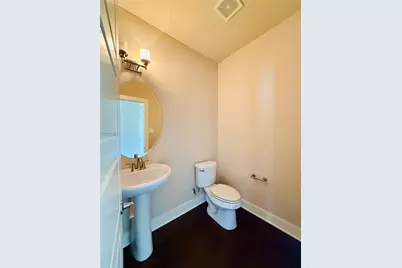
- Half Bathrooms: 1
Bedrooms
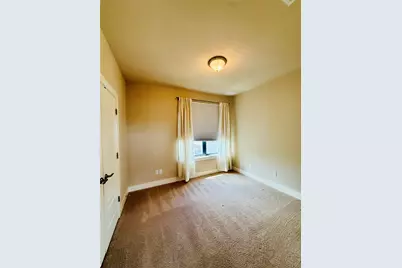
- Total Bedrooms: 2
Other Rooms
- Laundry: Inside, Stacked
Additional Information
- Shared Amenities: Barbecue, Pool
- Shared Pool: Yes
- Pool: Yes
- Pool Description: None, Community
- Security/Safety: See Remarks
Exterior
- Exterior Features: Balcony
- Porch/Patio/Deck: None, Balcony
Parking
- Garage: Yes
- Garage Spaces: 1
- Covered Spaces: 1
- Total Spaces: 2
- Parking Features: Driveway, Garage
Location
- Area: 9
- County: Travis
- Subdivision: Edgewick Condo
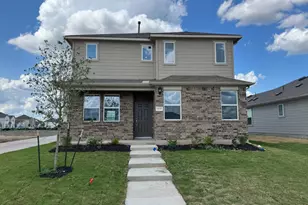
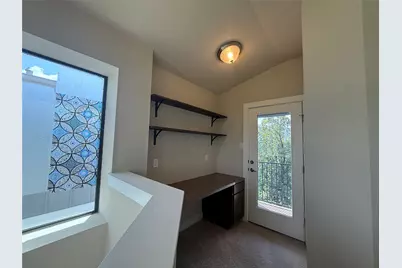
- Driving Directions: Gated community with a pool and park ten minutes from the downtown area. Easy access to hike and bike trails. Home features wood floors, stainless steel appliances, a separate office space and balconies. Ample parking and storage.
- Direction Faces: North
School Information
- Elem School District: Austin ISD
- Midd School District: Austin ISD
- High School District: Austin ISD
- Elementary School: Linder
- Middle School: Lively
- High School: Austin
Community
- Association: Yes
- Assoc. Name: Edgewick
- Assoc. Fees Include: See Remarks
Heating & Cooling
- Central air: Yes
- Air Conditioning: Yes
- Cooling Type: Central Air
- Heating Type: Central
Utilities
- Sewer: Public Sewer
- Water: Public
Structural Information
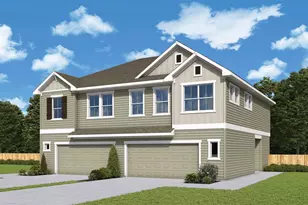
- Detached/Attached: Detached
- Construction: HardiPlank Type
- Roof: Composition
- Windows: Blinds
- Square Feet: 1,408
- Sq. Ft. Source: Owner
- Living Area: 1,408 Sq. Ft.
- Year Built: 2013
- Year Built Source: Public Records
- Property Condition: Resale
Additional Structures
- Other Structures: None
Lot Features
- Property View: City
- Lot Size (Acres): 0.0867
- Lot Size (Sq. Ft.): 3,776.65
- Lot Features: None
- Fencing (Description): None
Financial Considerations
- Association Fee: $235
- Assoc Fee Freq.: Monthly
- Assessment Amount: $351,339
- Tax Amount: $5,564.37
- Tax Year: 2026
- Terms: Cash, Conventional
Disclosures and Reports
- Special Conditions: Standard
- Legal Description: UNT 73C EDGEWICK CONDOMINIUMS AMENDED PLUS .3333 % INT IN COM AREA
- Disclosures/Reports: None
- Property ID: 3090304790000
- Lot Number: 73C
Listed by Kuper Sotheby's Int'l Realty
Schools serving 2004 Tripshaw Ln #73C
| Name | Grades | Distance |
|---|---|---|
Linder Elementary School 2801 Metcalfe Road, Austin, TX 78741 | PK-5 | 0.1 mi |
Fulmore Middle School 201 East Mary Street, Austin, TX 78704 | 6-8 | 1.4 mi |
Travis High School 1211 East Oltorf Street, Austin, TX 78704 | 9-12 | 0.5 mi |
Price & Sales History for 2004 Tripshaw Ln #73C
Tax History for 2004 Tripshaw Ln #73C
Estimate the Cost for 2004 Tripshaw Ln #73C
2004 Tripshaw Lane #73C, Austin, TX 78741 (MLS# 3590981) is a Condo property with 2 bedrooms, 2 full bathrooms and 1 partial bathroom. 2004 Tripshaw Lane #73C is currently listed for $350,000 and was received on September 16, 2026. Want to learn more about 2004 Tripshaw Lane #73C? Do you have questions about finding other Condo real estate for sale in Austin? You can browse all Austin real estate or contact a Coldwell Banker agent to request more information.