This is a carousel with tiles that activate property listing cards. Use the previous and next buttons to navigate.
1/40
$405,000 Just Listed
This is a carousel with tiles that activate property listing cards. Use the previous and next buttons to navigate.
1/40
Property Description
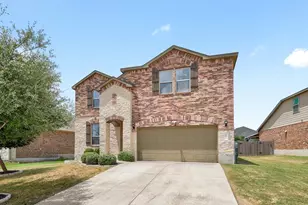
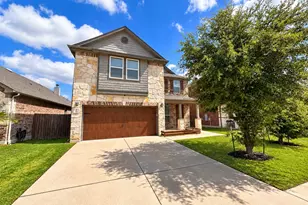
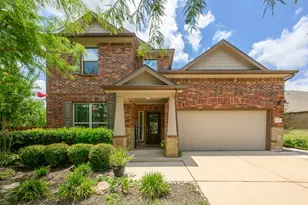
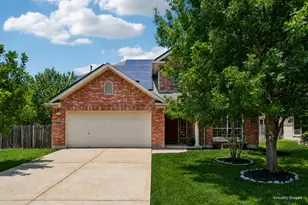
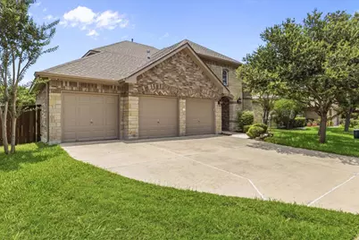
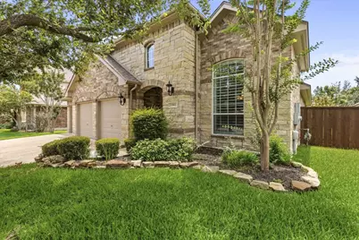
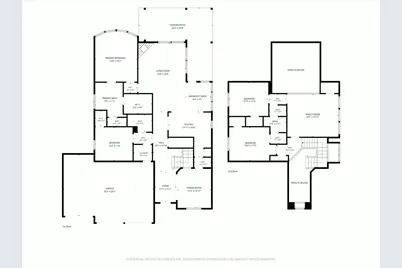
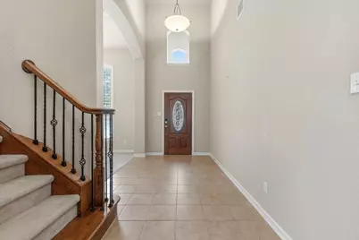
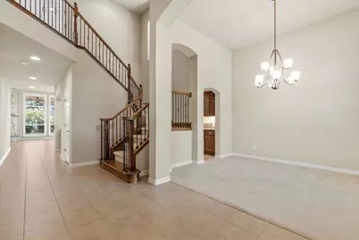
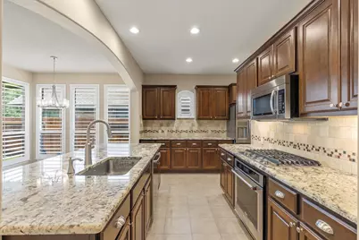
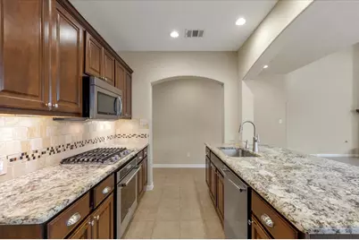
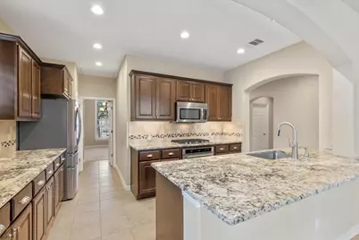
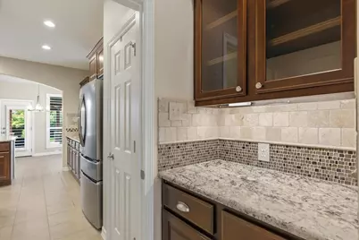
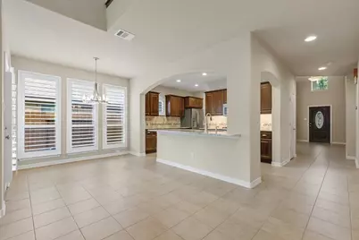
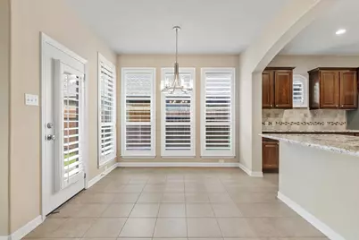
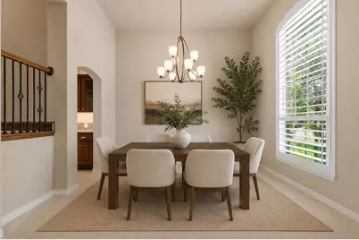
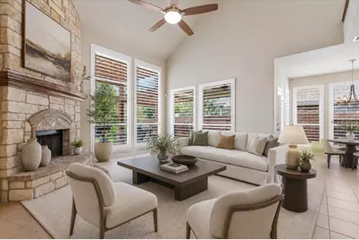
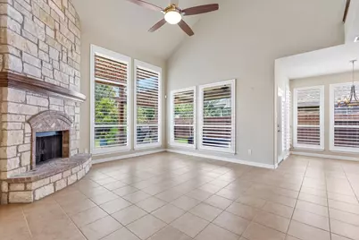
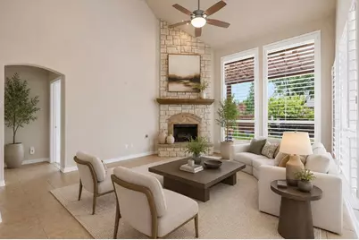
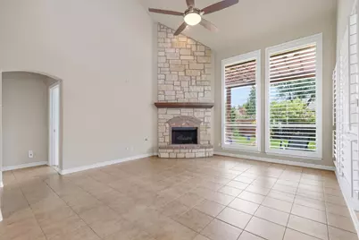
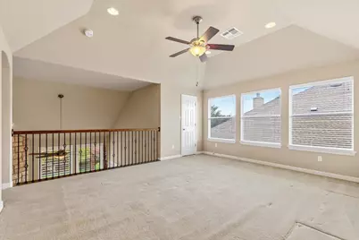
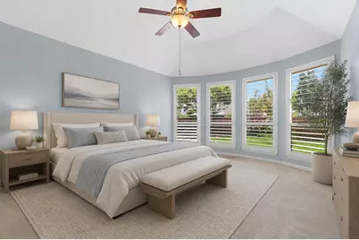
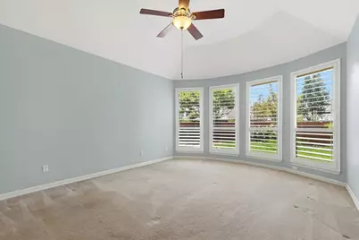
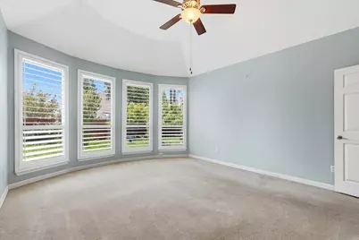
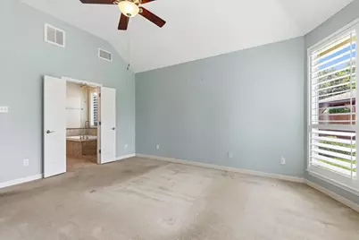
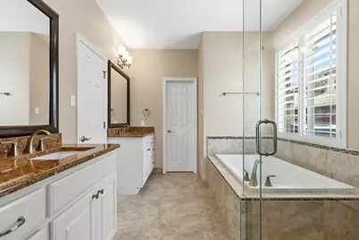
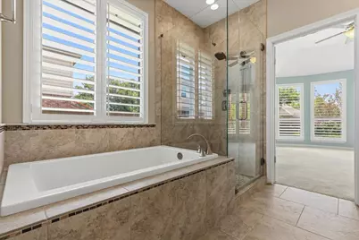
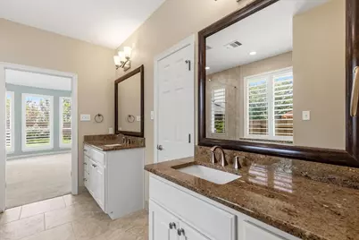
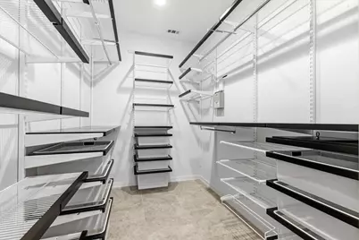
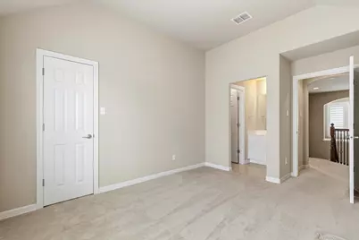
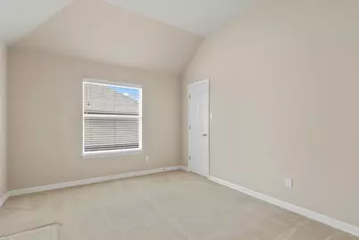
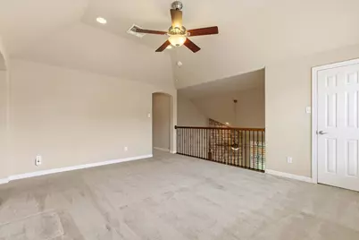
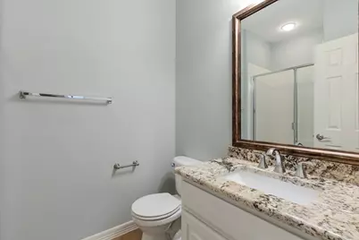
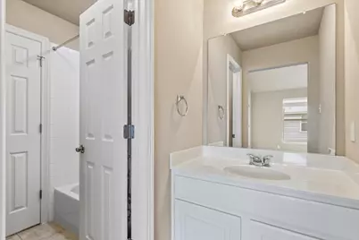
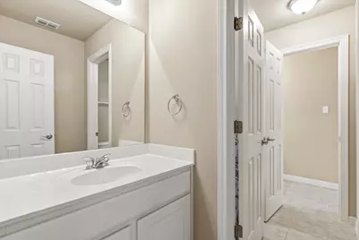
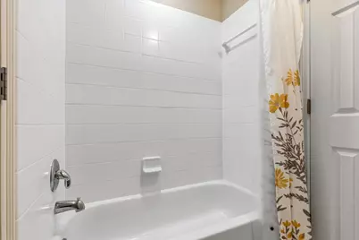
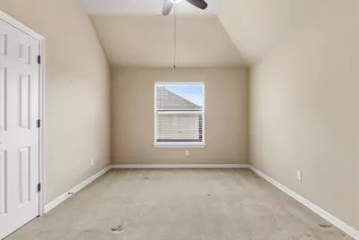
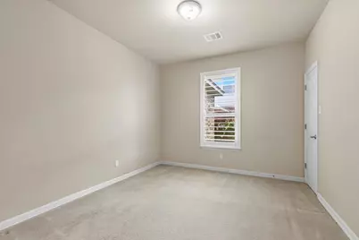
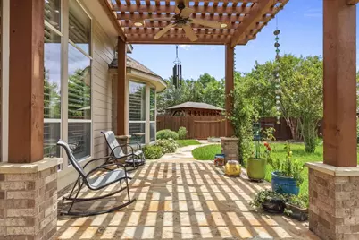
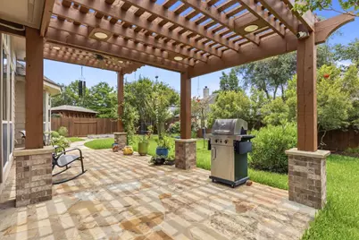
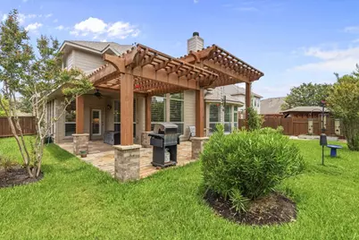
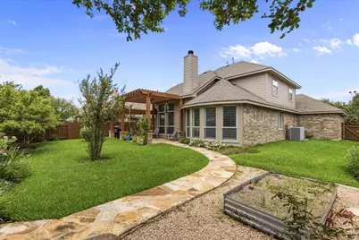
Beautifully maintained Highland Homes gem tucked into the heart of ShadowGlen, one of Manor's most sought-after communities. This 2,640-square-foot home offers 4 bedrooms, 3 full baths, and an open floor plan built for both everyday living and easy entertaining. Step inside to soaring two-story ceilings and an open-to-below design that fills the entry with light. The spacious living room centers around a beautiful fireplace and flows effortlessly into the dining area and kitchen - a natural gathering space for family and friends. In the well-appointed kitchen, upgraded granite countertops, abundant cabinetry, and generous prep space make everyday cooking (and holiday hosting) a pleasure. The primary suite sits on the main level for easy, one-story living, featuring custom closet upgrades and a spa-inspired ensuite with a frameless glass walk-in shower, deep soaking tub, dual vanities, and plenty of storage. Upstairs, a versatile secondary living area is ready to become a game room, media room, home office, or extra hangout space, alongside generously sized secondary bedrooms. Thoughtful touches run throughout - plantation shutters, custom closet systems. Pride of ownership is evident throughout this home. Out back, enjoy landscaped grounds and a backyard built for entertaining, complete with a charming pergola perfect for summer grilling and evenings with family. Built in 2006 by Highland Homes and lovingly cared for by the original owner for 20 years, this move-in-ready residence offers the perfect combination of comfort, functionality, and timeless appeal in one of Manor's most desirable master-planned communities.
Full Property Details
Full Property Details for 13812 Long Shadow Dr
General
- Price: $405,000
- HOA FEE: $80/month
- HOA FEE FREQ.: Quarterly
- Taxes: $9,465 (2026)
- Status: Active
- Type: Single Family
- Source: Austin_MLS
- MLS ID: 6498923
- Updated: 9/15/2026
- Added to Site: 3 day(s) ago
Interior
- Interior Features: Separate/Formal Dining Room, Multiple Living Areas, Multiple Dining Areas, Main Level Primary
- Fireplace: Yes
- Number of Fireplaces: 1
- Fireplace(s): Family Room
- Appliances: Dishwasher, Electric Water Heater, Gas Cooktop, Microwave, Refrigerator
- Flooring: Carpet, Tile
Rooms
Bathrooms
- Total Bathrooms: 3
- Full Bathrooms: 3
Bedrooms
- Total Bedrooms: 4
- Bedrooms Main: 2
Other Rooms
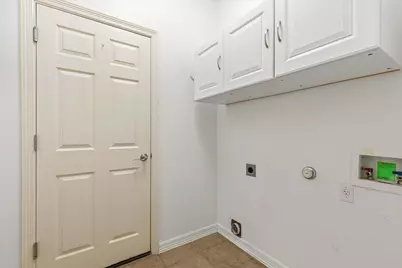
- Laundry: Laundry Room
Additional Information
- Shared Amenities: See Remarks
- Security/Safety: See Remarks
Exterior
- Exterior Features: See Remarks
- Porch/Patio/Deck: See Remarks
Parking
- Garage: Yes
- Garage Spaces: 3
- Covered Spaces: 3
- Total Spaces: 5
- Parking Features: Driveway, Garage
Location
- Area: MA
- County: Travis
- Subdivision: Shadowglen Ph 01 Sec 08
- Driving Directions: From US-290, Turn right onto Shadow Glen Blvd. Turn right onto Prince Phillip Way. Turn right onto Tercel Trace. Turn left onto Meadow Gold Dr. Turn right onto Long Shadow Dr.
- Direction Faces: North
School Information
- Elem School District: Manor ISD
- Midd School District: Manor ISD
- High School District: Manor ISD
- Elementary School: ShadowGlen
- Middle School: Manor (Manor ISD)
- High School: Manor
Community
- Association: Yes
- Assoc. Name: Shadow Glen Homeowners Association
- Assoc. Fees Include: See Remarks
Heating & Cooling
- Central air: Yes
- Air Conditioning: Yes
- Cooling Type: Central Air
- Heating Type: Central
Utilities
- Sewer: Public Sewer
- Water: Public
- Utility Description: Electricity Available, Electricity Connected, Natural Gas Available, Natural Gas Connected, Sewer Available, Sewer Connected, Underground Utilities, Water Available, Water Connected
Structural Information
- Detached/Attached: Detached
- Construction: Masonry
- Roof: Composition
- Windows: Double Pane Windows
- Stories/Levels: 2
- Square Feet: 2,640
- Sq. Ft. Source: Public Records
- Living Area: 2,640 Sq. Ft.
- Year Built: 2006
- Year Built Source: Public Records
- Property Condition: Resale
Additional Structures
- Other Structures: Pergola
Lot Features
- Lot Size (Acres): 0.1827
- Lot Size (Sq. Ft.): 7,958.41
- Fence: Yes
- Lot Features: See Remarks
- Fencing (Description): Perimeter, Privacy, Wood
Green Features
- Energy Efficient: See Remarks
Financial Considerations
- Association Fee: $240
- Assoc Fee Freq.: Quarterly
- Assessment Amount: $376,177
- Tax Amount: $9,465.53
- Tax Year: 2026
- Terms: Cash, Conventional, FHA, VA Loan
Disclosures and Reports
- Special Conditions: Standard
- Documents Avail.: Survey
- Legal Description: LOT 11 BLK F SHADOWGLEN PHS 1 SEC 8
- Disclosures/Reports: Seller Disclosure
- Property ID: 2416518110000
- Block: F
- Lot Number: 11
Listed by Bramlett Partners
Get Pre-Approved Today
Schools
Schools serving 13812 Long Shadow Dr
School District:Manor Independent School District
| Name | Grades | Distance |
|---|---|---|
Shadowglen Elementary School 12000 Shadowglen Trace, Manor, TX 78653 | K-5 | 0.6 mi |
Manor High School 14832 N Fm 973, Manor, TX 78653 | 9-12 | 1.2 mi |
Manor Middle School, Manor, TX 12900 Gregg Manor Road, Manor, TX 78653 | 6-8 | 1.3 mi |
Disclaimer:
School attendance boundaries provided by ATTOM Data Solutions and are for reference only. Contact the school directly to verify enrollment eligibility.
Price & Sales History for 13812 Long Shadow Dr
Date
Details
Price
Change
Source
9/15/2026
Listed
$405,000
—
MLS
Disclaimer: Historical sales information is derived from public records provided by the county offices. Information is not guaranteed and should be independently verified.

Tax History
Tax History for 13812 Long Shadow Dr
Year
Property Taxes
Change
Tax Assessment
Change
2025
$6,131
-30%
$376,177
-7%
2024
$8,787
3%
$405,132
-15%
2022
$8,535
—
$477,895
—
2022
$8,535
4%
$480,078
58%
2021
$8,222
-2%
$304,382
10%
2020
$8,365
-1%
$276,711
—
2020
$8,411
1%
$276,711
2%
2018
$8,298
14%
$271,524
7%
2016
$7,256
-9%
$254,085
10%
2017
$7,982
18%
$230,986
10%
2015
$6,738
8%
$209,987
10%
2014
$6,235
8%
$190,897
10%
2013
$5,764
—
$173,948
—
Disclaimer: Historical tax information is derived from public records provided by the county offices. Information is not guaranteed and should be independently verified.
Estimate the Cost
Estimate the Cost for 13812 Long Shadow Dr
13812 Long Shadow Drive, Manor, TX 78653 (MLS# 6498923) is a Single Family property with 4 bedrooms and 3 full bathrooms. 13812 Long Shadow Drive is currently listed for $405,000 and was received on September 15, 2026. Want to learn more about 13812 Long Shadow Drive? Do you have questions about finding other Single Family real estate for sale in Manor? You can browse all Manor real estate or contact a Coldwell Banker agent to request more information.