This is a carousel with tiles that activate property listing cards. Use the previous and next buttons to navigate.
1/38
$1,795,000
This is a carousel with tiles that activate property listing cards. Use the previous and next buttons to navigate.
1/38
Property Description
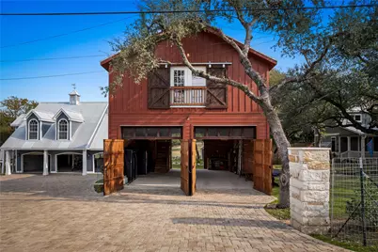
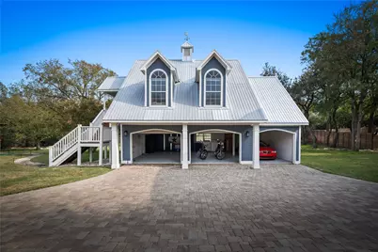
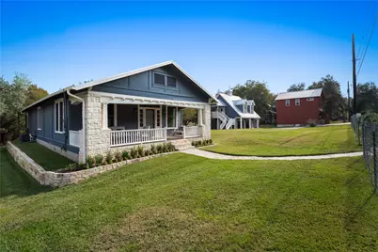
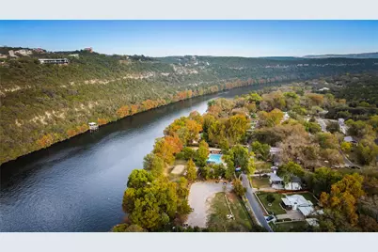
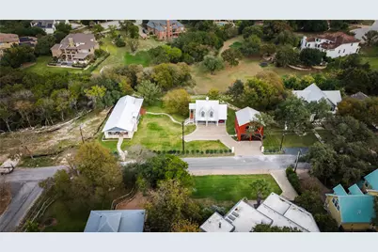
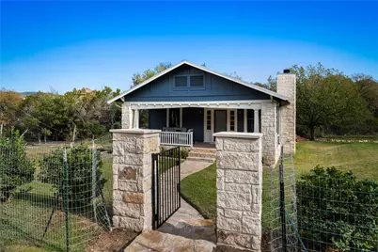
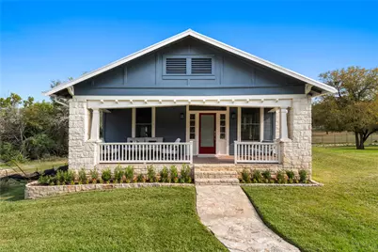
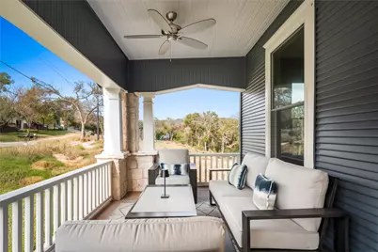
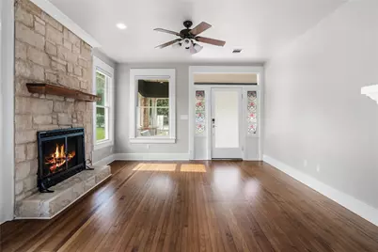
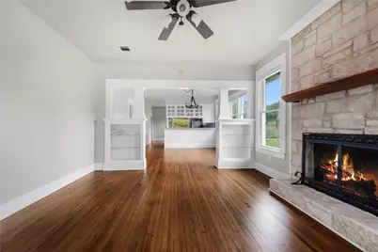
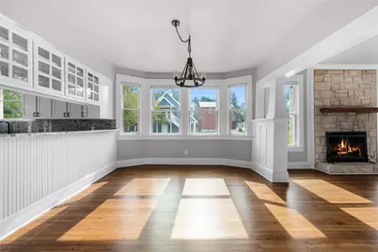
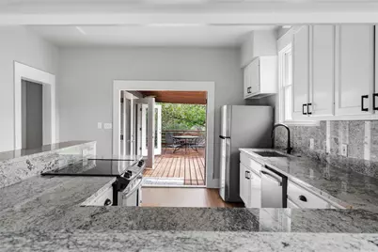
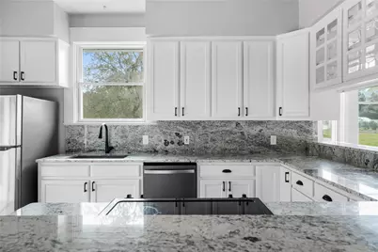
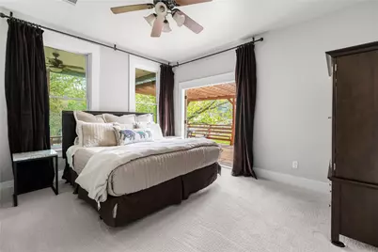
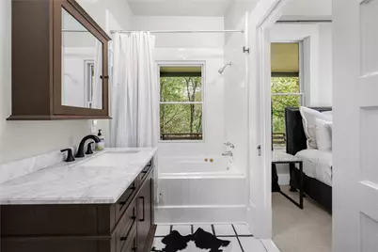
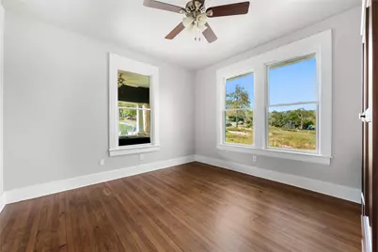
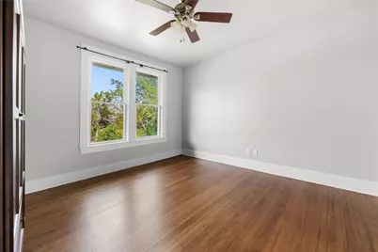
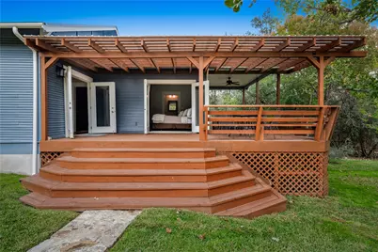
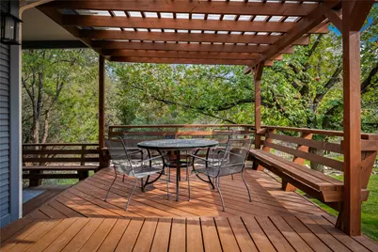
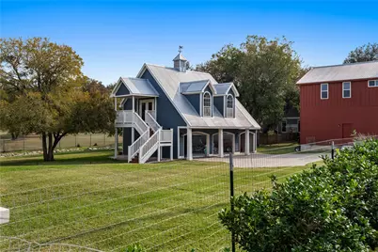
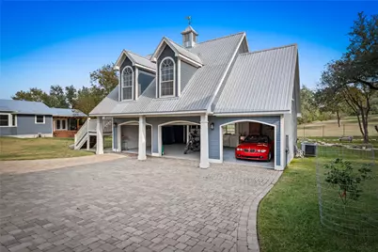
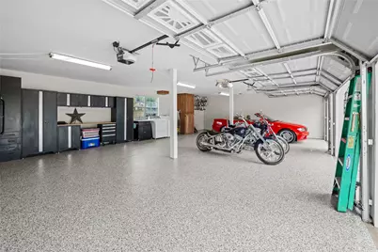
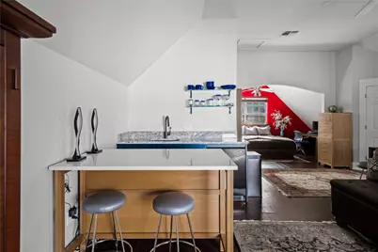
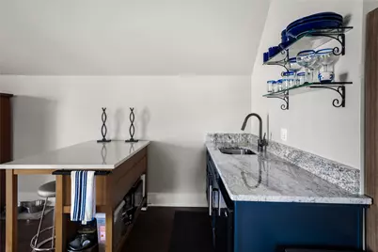
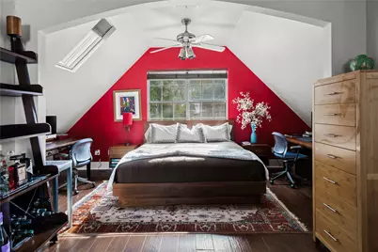
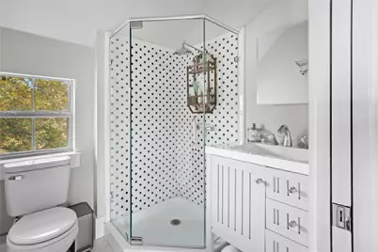
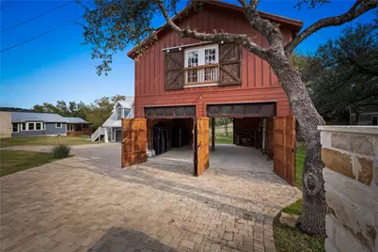
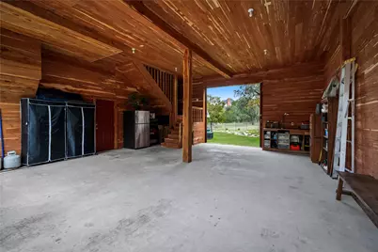
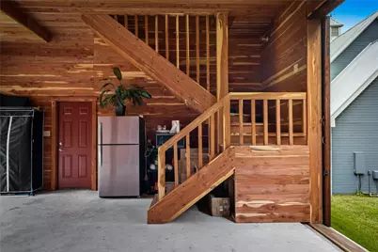
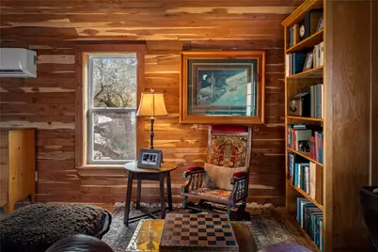
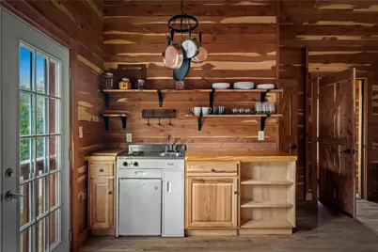
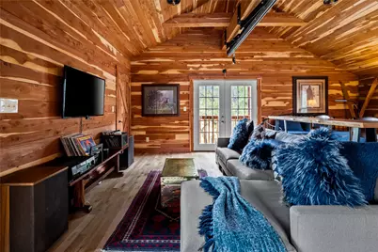
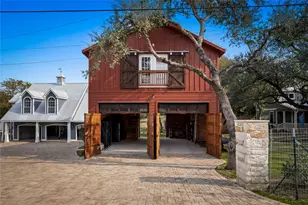
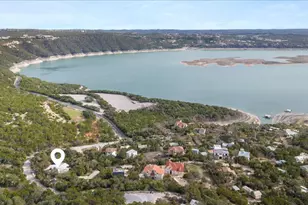
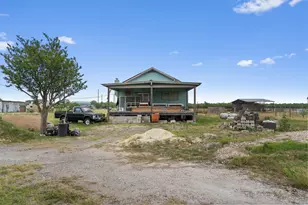
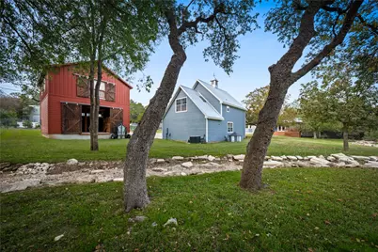
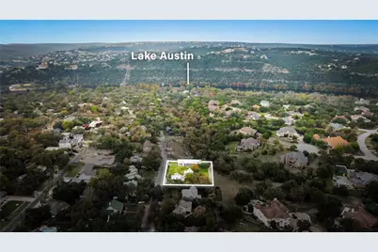
Seller financing available with 30% down, 6% interest, and a 2 year term, with flexibility to negotiate in real time as needed. Three living spaces, two oversized garage and workshop spaces, and deeded Lake Austin access come together on approximately 0.63 acres to create a highly versatile property. Spanning approximately 2,976 square feet across three structures, this offering supports primary living, rental income, and workspace within one setting. The property includes a three bedroom, two bathroom main house, two separate guest apartments, and substantial garage and workshop space. The main residence is a restored 1940s bungalow relocated from Driftwood, featuring pine floors, classic trim, a fireplace, and a covered back patio. Guest Apartment 1 is located above a detached three car garage and offers approximately 864 square feet with a bedroom, bathroom, living area, kitchenette, and independent access, ideal for rental income, guests, or office use. Below, a three bay garage and workshop provides flexible space for storage, projects, or business use. Guest Apartment 2 is located within a cedar wrapped structure and offers approximately 728 square feet with a bedroom, bathroom, living area, and kitchenette. Below, an expansive workshop with 12 foot ceilings, large front and rear doors, and full insulation accommodates car lifts, boats, equipment, or storage. The property offers five garage bays with potential for seven. Deeded Lake Austin access includes use of one of the only private boat launches on the south side of Lake Austin west of the 360 bridge. The lot borders a creek and is surrounded by green space while remaining close to Westlake, Bee Cave, and central Austin.
Full Property Details
Full Property Details for 2703 De Soto Dr
General
- Price: $1,795,000
- Taxes: $7,905 (2025)
- Status: Active
- Type: Single Family
- Source: Austin_MLS
- MLS ID: 2838128
- Updated: 5/28/2026
- Added to Site: 106 day(s) ago
Interior
- Interior Features: Breakfast Bar, Eat-in Kitchen, Main Level Primary, Quartz Counters, Study
- Fireplace: Yes
- Number of Fireplaces: 1
- Fireplace(s): Wood Burning
- Appliances: Dishwasher, Free-Standing Range, Disposal
- Flooring: Tile, Wood
Rooms
Bathrooms
- Total Bathrooms: 4
- Full Bathrooms: 4
Bedrooms
- Total Bedrooms: 5
- Bedrooms Main: 3
Other Rooms
- Laundry: Laundry Room, Multiple Locations
Additional Information
- Shared Amenities: Clubhouse, Playground, Park, Pool
- Shared Pool: Yes
- Pool: Yes
- Pool Description: None, Community
- Spa Description: None
- Security/Safety: None
Exterior
- Exterior Features: Private Yard
- Porch/Patio/Deck: Deck, Porch
Parking
- Garage: Yes
- Garage Spaces: 4
- Covered Spaces: 4
- Total Spaces: 6
- Parking Features: Outside
Location
- Area: 8W
- County: Travis
- Subdivision: Austin Lake Estates Sec 01
- Driving Directions: CUERNAVACA TO ENTRANCE OF AUST. LK. EST. RIGHT ON SAN JUAN, RT. ON DESOTO
- Direction Faces: East
School Information
- Elem School District: Eanes ISD
- Midd School District: Eanes ISD
- High School District: Eanes ISD
- Elementary School: Valley View
- Middle School: West Ridge
- High School: Westlake
Heating & Cooling
- Central air: Yes
- Air Conditioning: Yes
- Cooling Type: Central Air
- Heating Type: Central
Utilities
- Sewer: Septic Tank
- Water: Municipal Utility District
- Utility Description: Electricity Available
Structural Information
- Detached/Attached: Detached
- Construction: Wood Siding
- Roof: Metal
- Windows: Wood Frames
- Stories/Levels: 1
- Square Feet: 2,976
- Sq. Ft. Source: Owner
- Living Area: 2,976 Sq. Ft.
- Year Built: 1940
- Year Built Source: Public Records
- Property Condition: Resale
Additional Structures
- Other Structures: Garage(s), Guest House, Second Residence
Lot Features
- Property View: Trees/Woods
- Lot Size (Acres): 0.6313
- Lot Size (Sq. Ft.): 27,499.43
- Lot Dimensions: 100.00 x 124.00
- Fence: Yes
- Lot Features: Back Yard, Landscaped, Private, Sprinklers Manual
- Fencing (Description): Partial
Financial Considerations
- Assessment Amount: $1,101,780
- Tax Amount: $7,905.47
- Tax Year: 2025
- Terms: Cash, Conventional
Disclosures and Reports
- Special Conditions: Standard
- Documents Avail.: Survey
- Legal Description: LOT 11 & 12 BLK 5 AUSTIN LAKE ESTATES SEC 1
- Disclosures/Reports: Seller Disclosure
- Property ID: 1353408080000
- Block: 5
- Lot Number: 11 & 12
Listed by Kuper Sotheby's Int'l Realty

Get Pre-Approved Today
Schools
Schools serving 2703 De Soto Dr
School District:Eanes Independent School District
| Name | Grades | Distance |
|---|---|---|
Valley View Elementary School, Austin, TX 1201 Loop 360 S, Austin, TX 78746 | K-5 | 5 mi |
West Ridge Middle School 9201 Scenic Bluff Drive, Austin, TX 78733 | 6-8 | 3.5 mi |
Westlake High School 4100 Westbank Drive, Austin, TX 78746 | 9-12 | 5.6 mi |
Disclaimer:
School attendance boundaries provided by ATTOM Data Solutions and are for reference only. Contact the school directly to verify enrollment eligibility.
Price & Sales History for 2703 De Soto Dr
Date
Details
Price
Change
Source
5/09/2026
Price Reduced
$1,795,000
-2.39%
MLS
4/02/2026
Price Reduced
$1,839,000
-5.16%
MLS
2/12/2026
Listed
$1,939,000
—
MLS
Disclaimer: Historical sales information is derived from public records provided by the county offices. Information is not guaranteed and should be independently verified.
Tax History
Tax History for 2703 De Soto Dr
Year
Property Taxes
Change
Tax Assessment
Change
2024
$9,220
—
$791,143
10%
2024
$9,220
8%
$719,221
-39%
2022
$8,538
—
$1,169,828
4%
2022
$8,538
1%
$1,124,586
108%
2021
$8,421
-3%
$540,361
10%
2020
$8,725
—
$491,237
10%
2020
$8,743
17%
$446,579
10%
2018
$7,463
17%
$405,981
10%
2016
$6,377
-9%
$369,074
10%
2017
$7,015
18%
$335,522
10%
2015
$5,925
9%
$305,020
10%
2013
$5,413
—
$277,291
10%
2013
$5,413
—
$252,083
—
Disclaimer: Historical tax information is derived from public records provided by the county offices. Information is not guaranteed and should be independently verified.
Estimate the Cost
Estimate the Cost for 2703 De Soto Dr
2703 De Soto Drive, Austin, TX 78733 (MLS# 2838128) is a Single Family property with 5 bedrooms and 4 full bathrooms. 2703 De Soto Drive is currently listed for $1,795,000 and was received on February 12, 2026. Want to learn more about 2703 De Soto Drive? Do you have questions about finding other Single Family real estate for sale in Austin? You can browse all Austin real estate or contact a Coldwell Banker agent to request more information.