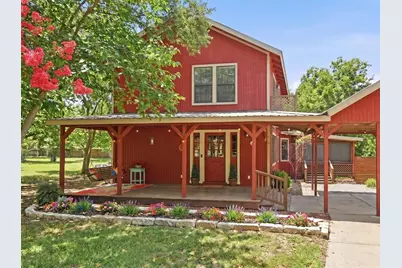
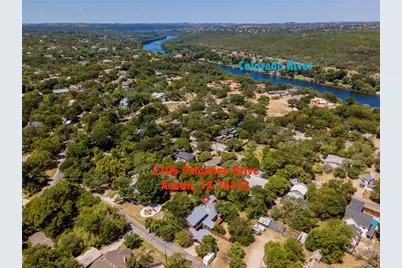
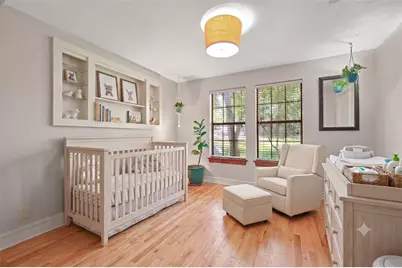
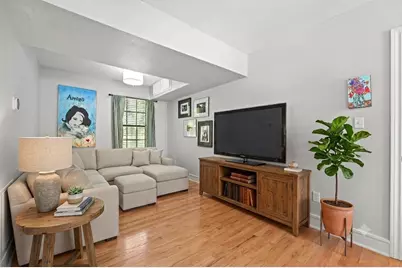
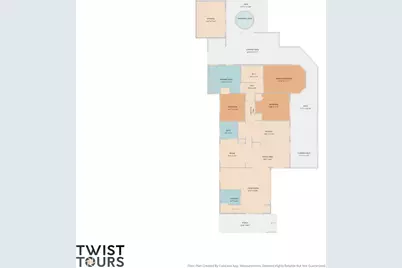
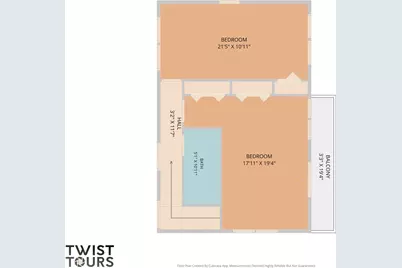
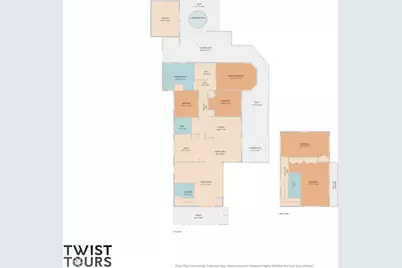
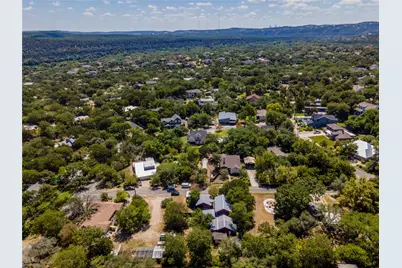
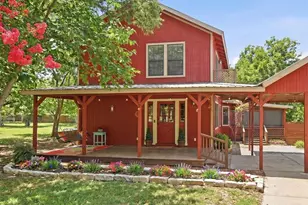
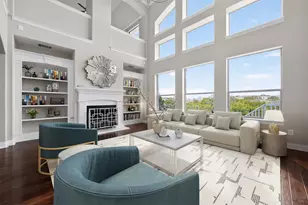
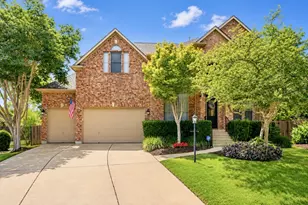
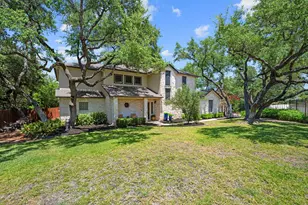
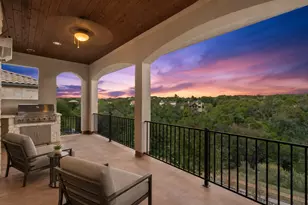
Full Property Details for 2706 Palomino Dr
General
- Price: $899,000
- HOA FEE: $25/month
- HOA FEE FREQ.: Annually
- Taxes: $10,482 (2026)
- Status: Active
- Type: Single Family
- Source: Austin_MLS
- MLS ID: 5458552
- Updated: 9/8/2026
- Added to Site: 96 day(s) ago
Interior
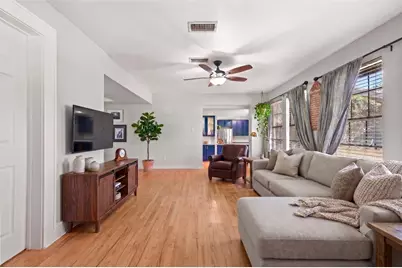
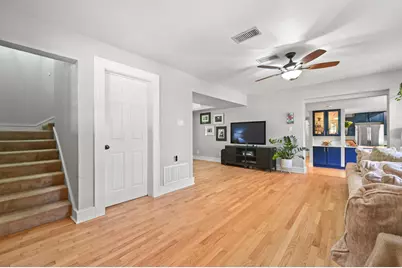
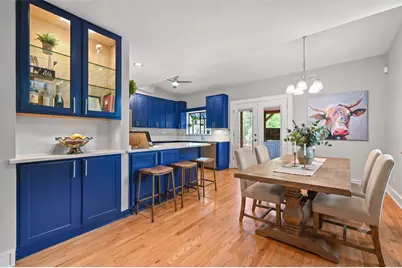
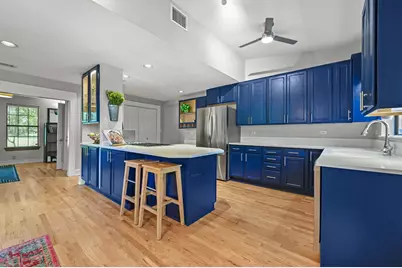
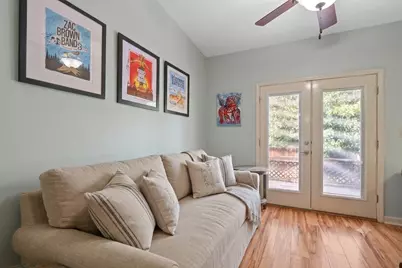
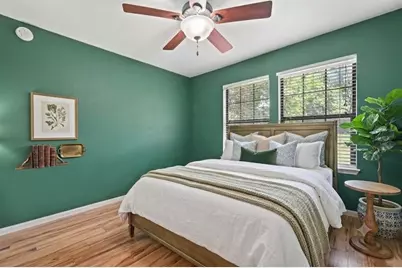
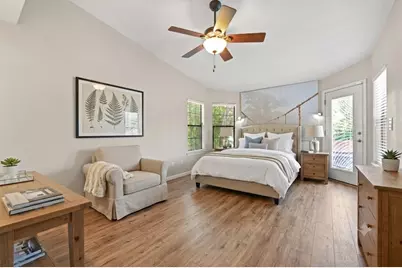
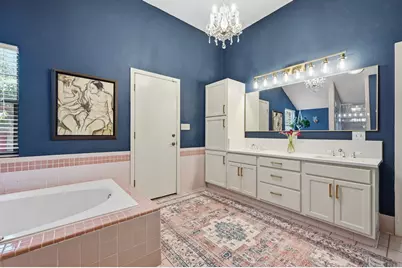
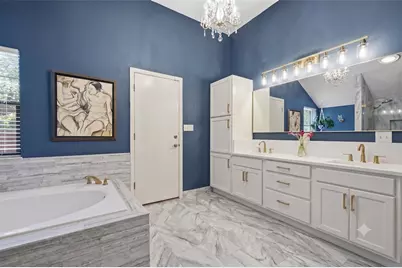
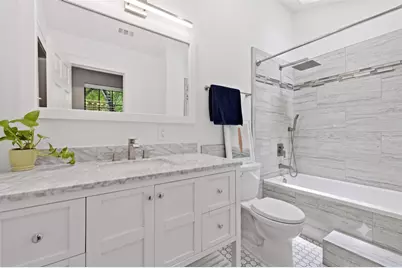
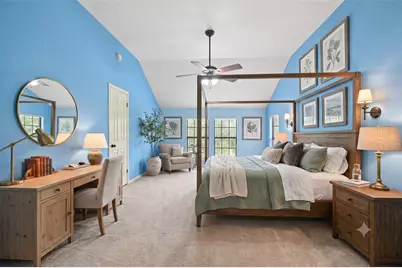
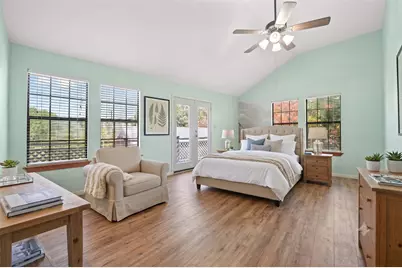
- Interior Features: Breakfast Bar, Built-in Features, Ceiling Fan(s), Double Vanity, Eat-in Kitchen, French Door(s)/Atrium Door(s), High Ceilings, Interior Steps, Kitchen Island, Multiple Living Areas, Main Level Primary, Multiple Primary Suites, Pantry, Recessed Lighting, Storage, Soaking Tub, Study, Vaulted Ceiling(s), Walk-In Closet(s)
- Appliances: Dishwasher, Oven, Range
- Flooring: Carpet, Laminate, Tile, Wood
Rooms
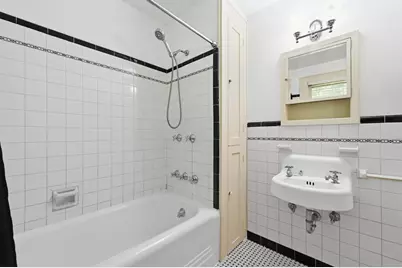
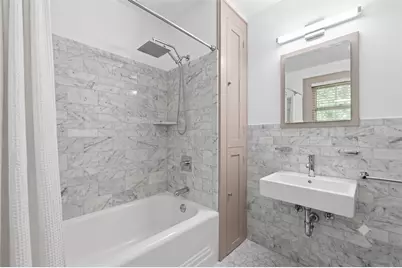
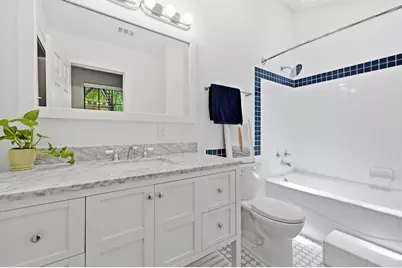
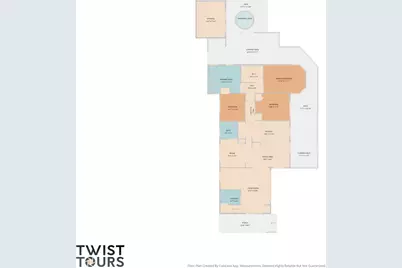
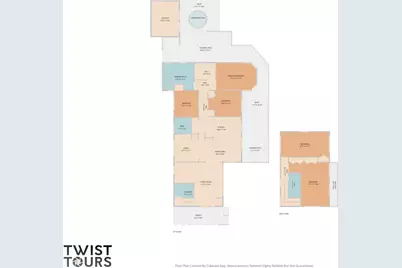
- Total Bathrooms: 3
- Full Bathrooms: 3
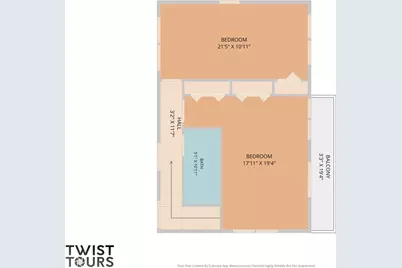
- Total Bedrooms: 5
- Bedrooms Main: 3
- Laundry: Inside, Main Level, Laundry Room, Washer Hookup, Electric Dryer Hookup
Additional Information
- Shared Amenities: Lake, Pool
- Shared Pool: Yes
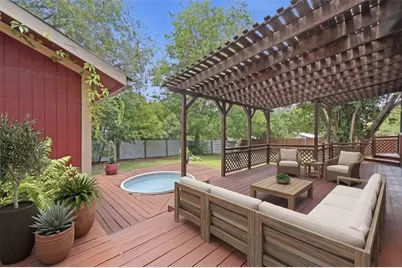
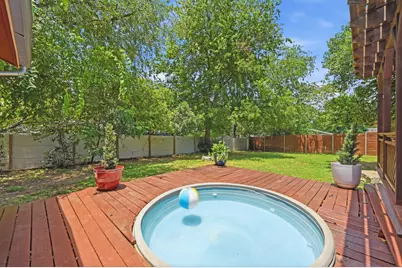
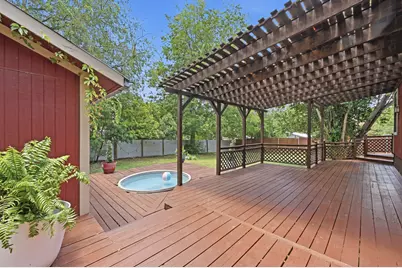
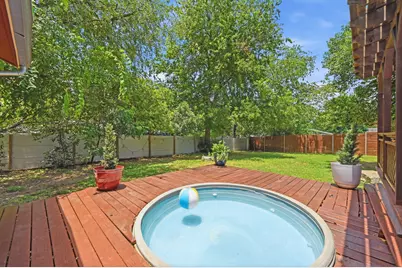
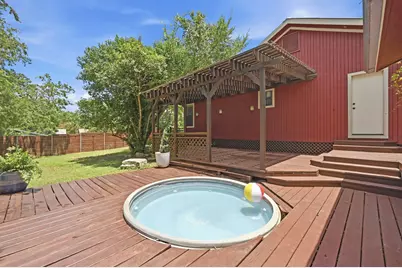
- Pool: Yes
- Private Pool: Yes
- Pool Description: Above Ground, Outdoor Pool, Pool Cover, Community
- Security/Safety: Prewired, Smoke Detector(s)
Exterior
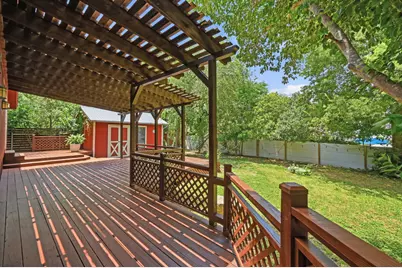
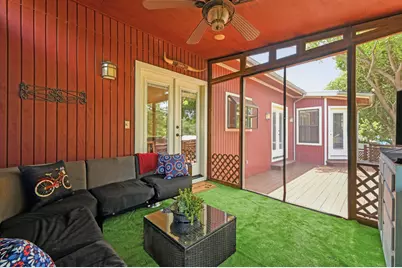
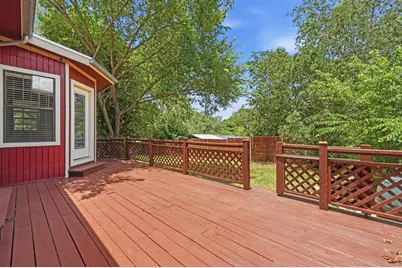
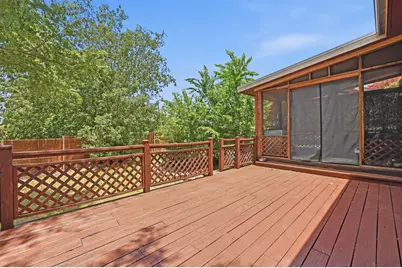
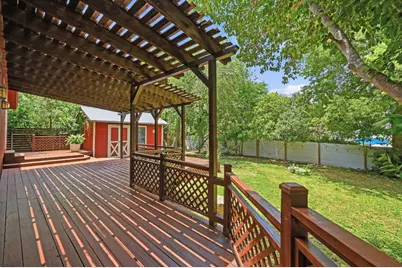
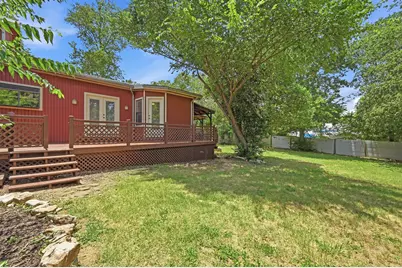
- Exterior Features: Lighting, Arbor
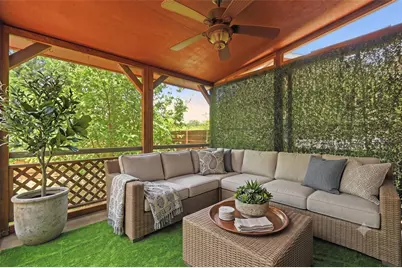
- Porch/Patio/Deck: Awning(s), Rear Porch, Covered, Deck, Front Porch, Pati
Parking
- Carports: Yes
- Total Spaces: 2
- Parking Features: Attached Carport, Off Street
Location
- Area: 8W
- County: Travis
- Subdivision: Austin Lake Estates Sec 02
- Driving Directions: 2244/Bee Cave to Cuernavaca, left on Mecca, left on San Luis, right on Palomino. Sign at corner of Palomino is often covered by tree branches
- Direction Faces: Southeast
School Information
- Elem School District: Eanes ISD
- Midd School District: Eanes ISD
- High School District: Eanes ISD
- Elementary School: Barton Creek
- Middle School: West Ridge
- High School: Westlake
Community
- Association: Yes
- Assoc. Name: Austin Lake Estates
- Assoc. Fees Include: See Remarks
Heating & Cooling
- Central air: Yes
- Air Conditioning: Yes
- Cooling Type: Central Air, Electric
- Heating Type: Central, Electric, Hot Water, Natural Gas
Utilities
- Sewer: Septic Tank
- Water: See Remarks
- Utility Description: Electricity Connected, Natural Gas Not Available, Propane, Phone Available, Water Connected
Structural Information
- Detached/Attached: Detached
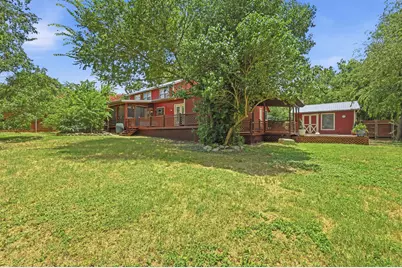
- Construction: Frame, HardiPlank Type, Vertical Siding, Wood Siding
- Roof: Metal
- Windows: Double Pane Windows
- Stories/Levels: 2
- Square Feet: 2,755
- Sq. Ft. Source: Appraiser
- Living Area: 2,755 Sq. Ft.
- Year Built: 1960
- Year Built Source: Public Records
- Property Condition: Resale
Additional Structures
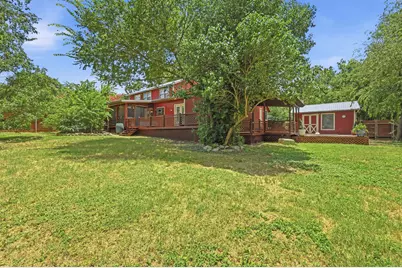
- Other Structures: Shed(s), Storage
Lot Features
- Lot Size (Acres): 0.289
- Lot Size (Sq. Ft.): 12,588.84
- Fence: Yes
- Lot Features: Back Yard, Front Yard, Landscaped, Level, Trees Large Size, Trees Medium Size
- Fencing (Description): Back Yard, Full, Privacy, Wood
Water Features
- Water Front Desc.: Lake Privileges
- Lake Front: Yes
Financial Considerations
- Association Fee: $300
- Assoc Fee Freq.: Annually
- Assessment Amount: $723,642
- Tax Amount: $10,482.55
- Tax Year: 2026
- Terms: Cash, Conventional, FHA, Lease Back
Disclosures and Reports
- Special Conditions: Standard
- Documents Avail.: Appraisal, Survey
- Legal Description: LOT 5 BLK 9 AUSTIN LAKE ESTATES SEC 2
- Disclosures/Reports: Lead Based Paint Disclosure, Municipal Utility District Disclosure, Seller Disclosure
- Property ID: 1353603100000
- Block: 9
- Lot Number: 5
Listed by Realty Texas LLC