This is a carousel with tiles that activate property listing cards. Use the previous and next buttons to navigate.
1/30
$1,395,000
This is a carousel with tiles that activate property listing cards. Use the previous and next buttons to navigate.
1/30
Property Description
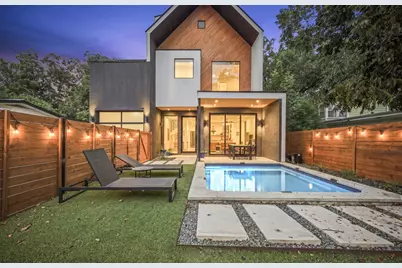
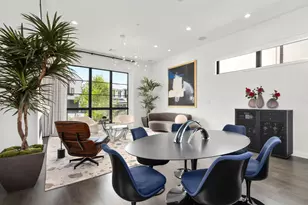
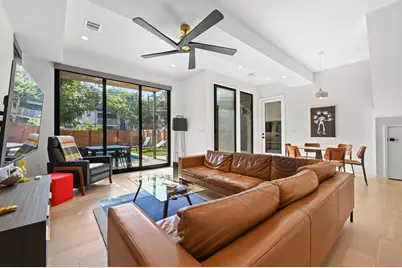
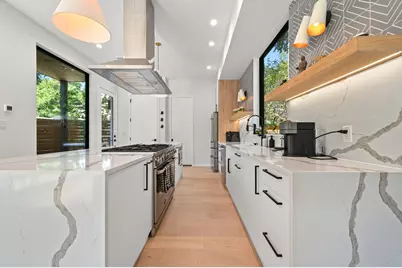
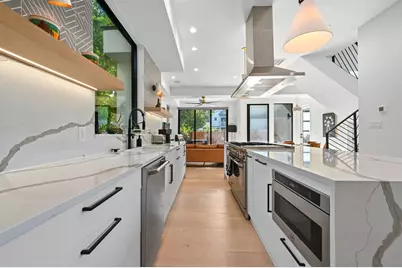
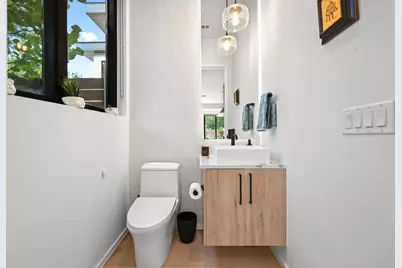
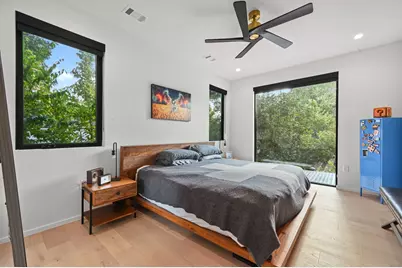
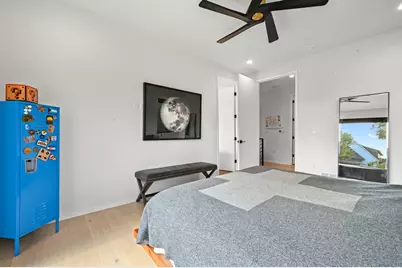
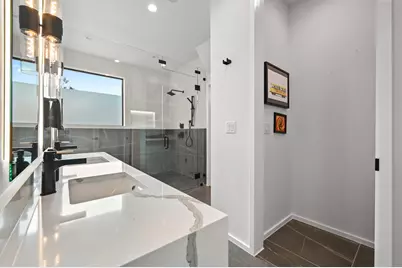
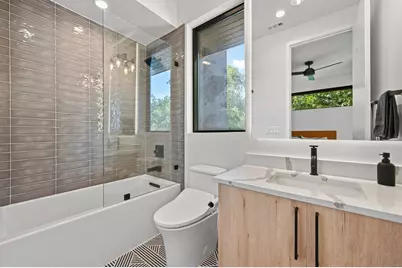
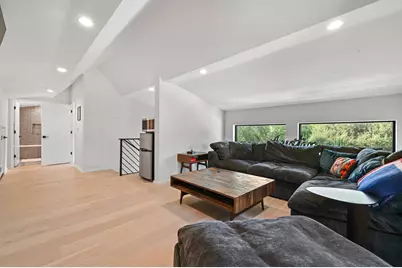
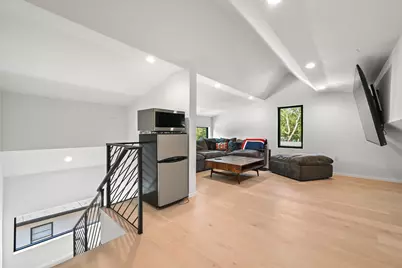
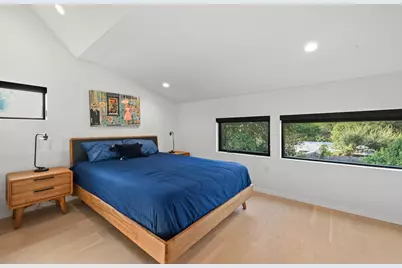
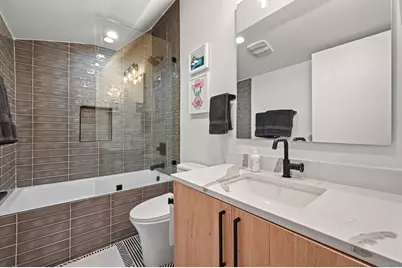
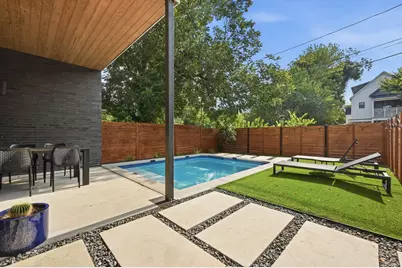
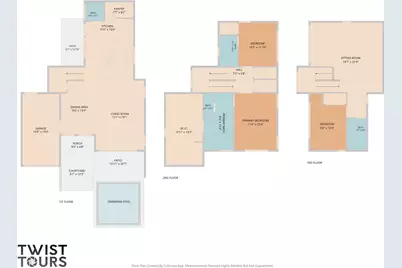
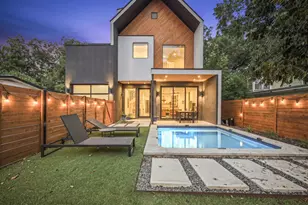
Sun-Drenched Modern Craftsman. This free-standing home is located in South Austin's urban core and only minutes away from some of the city's best dining, shopping and entertainment. The open-concept floorplan has a wall of glass that flows to the outdoor covered living area, turfed yard and swimming pool creating a private oasis that is perfect for entertaining. Back inside there is a chef's kitchen with a high-end Italian Range by Bertazzoni anchoring the 10ft island with custom cabinets and quartz countertops. The primary suite overlooks the swimming pool from above and has an over-sized walk-in closet, double vanity, soaking tub and shower. There is a large living/media/tv room located on the top level with a 3rd bedroom and full bath giving guests a private retreat. Unit #2 is a 2 bedroom 2 bath 1,300sqft+/- with a private yard and may be purchased for an additional $600,000 creating a two-home compound. ($1,995,000 in total)
Full Property Details
Full Property Details for 2706 Stacy Ln #1
General
- Price: $1,395,000
- Taxes: $21,874 (2026)
- Status: Active
- Type: Condo
- Source: Austin_MLS
- MLS ID: 7994981
- Updated: 9/25/2026
- Added to Site: 15 day(s) ago
Interior
- Interior Features: Breakfast Bar, Double Vanity, High Ceilings, High Speed Internet, In-Law Floorplan, Multiple Living Areas, Open Floorplan, Quartz Counters, Smart Thermostat
- Appliances: Washer/Dryer Stacked, Dishwasher, ENERGY STAR Qualified Water Heater, Disposal, Gas Range, Gas Water Heater, Microwave, Refrigerator, Range Hood, Stainless Steel Appliance(s), Tankless Water Heater, Vented Exhaust Fan, Water Heater
- Flooring: Tile, Wood
Rooms
Bathrooms
- Total Bathrooms: 4
- Full Bathrooms: 3
- Half Bathrooms: 1
Bedrooms
- Total Bedrooms: 3
Other Rooms
- Laundry: Laundry Closet, In Hall, Upper Level, Washer Hookup, Dryer Hookup, Stacked
Additional Information
- Shared Amenities: None
- Pool: Yes
- Private Pool: Yes
- Pool Description: In Ground
- Security/Safety: None
Exterior
- Exterior Features: Covered Courtyard, Private Entrance, Private Yard
- Porch/Patio/Deck: Covered, Patio
Parking
- Garage: Yes
- Garage Spaces: 1
- Covered Spaces: 1
- Total Spaces: 2
- Parking Features: Driveway, Garage Faces Front, Garage, Garage Door Opener
Location
- Area: 6
- County: Travis
- Subdivision: Dawson
- Driving Directions: South on 1st St or Congress Ave from Oltorf, turn on Cumberland to Stacy Ln
- Direction Faces: East
School Information
- Elem School District: Austin ISD
- Midd School District: Austin ISD
- High School District: Austin ISD
- Elementary School: Galindo
- Middle School: Lively
- High School: Travis
Community
- Association: Yes
- Assoc. Name: Stacy Condominiums.
- Assoc. Fees Include: See Remarks
Heating & Cooling
- Central air: Yes
- Air Conditioning: Yes
- Cooling Type: Central Air, Zoned
- Heating Type: Central, Zoned
Utilities
- Sewer: Public Sewer
- Water: Public
- Utility Description: Electricity Connected, Fiber Optic Available, Natural Gas Connected, Sewer Connected, Water Connected
Structural Information
- Detached/Attached: Detached
- Construction: Brick, Stucco, Wood Siding
- Roof: Metal
- Windows: Double Pane Windows, ENERGY STAR Qualified Windows, Window Treatments
- Square Feet: 2,484
- Sq. Ft. Source: Public Records
- Living Area: 2,484 Sq. Ft.
- Year Built: 2022
- Year Built Source: Public Records
- Property Condition: Resale
Additional Structures
- Other Structures: See Remarks
Lot Features
- Lot Size (Acres): 0.0751
- Lot Size (Sq. Ft.): 3,271.36
- Fence: Yes
- Lot Features: Back Yard, Front Yard, Level, Xeriscape
- Fencing (Description): Front Yard, Privacy, Wood
Green Features
- Energy Efficient: Appliances, HVAC, Insulation, Thermostat, Windows, Water Heater
- Water Conservation: Water-Smart Landscaping
Financial Considerations
- Assoc Fee Freq.: See Remarks
- Assessment Amount: $1,068,859
- Tax Amount: $21,874.04
- Tax Year: 2026
- Terms: Cash, Conventional
Disclosures and Reports
- Special Conditions: Standard
- Documents Avail.: HOA Documents
- Legal Description: 2706 STACY CONDOMINIUMS UNT 1 PLUS 50.0000 % INT IN COM AREA
- Disclosures/Reports: Seller Disclosure
- Property ID: 4060303020000
Listed by Gottesman Residential R.E.
Get Pre-Approved Today
Schools
Schools serving 2706 Stacy Ln #1
School District:Austin Independent School District
| Name | Grades | Distance |
|---|---|---|
Dawson Elementary School, Austin, TX 3001 South 1st Street, Austin, TX 78704 | K-5 | 0.2 mi |
Fulmore Middle School 201 East Mary Street, Austin, TX 78704 | 6-8 | 0.8 mi |
Travis High School 1211 East Oltorf Street, Austin, TX 78704 | 9-12 | 1.1 mi |
Disclaimer:
School attendance boundaries provided by ATTOM Data Solutions and are for reference only. Contact the school directly to verify enrollment eligibility.
Price & Sales History for 2706 Stacy Ln #1
Date
Details
Price
Change
Source
9/25/2026
Listed
$1,395,000
—
MLS
Disclaimer: Historical sales information is derived from public records provided by the county offices. Information is not guaranteed and should be independently verified.

Tax History
Tax History for 2706 Stacy Ln #1
Year
Property Taxes
Change
Tax Assessment
Change
2025
$24,599
—
$1,202,033
—
Disclaimer: Historical tax information is derived from public records provided by the county offices. Information is not guaranteed and should be independently verified.
Estimate the Cost
Estimate the Cost for 2706 Stacy Ln #1
2706 Stacy Lane #1, Austin, TX 78704 (MLS# 7994981) is a Condo property with 3 bedrooms, 3 full bathrooms and 1 partial bathroom. 2706 Stacy Lane #1 is currently listed for $1,395,000 and was received on September 25, 2026. Want to learn more about 2706 Stacy Lane #1? Do you have questions about finding other Condo real estate for sale in Austin? You can browse all Austin real estate or contact a Coldwell Banker agent to request more information.