









This is a carousel with tiles that activate property listing cards. Use the previous and next buttons to navigate.
1/15
$1,378,221 Just Listed
This is a carousel with tiles that activate property listing cards. Use the previous and next buttons to navigate.
1/15
Property Description
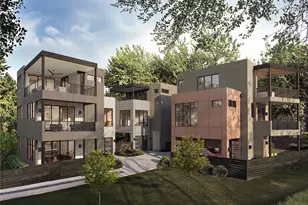
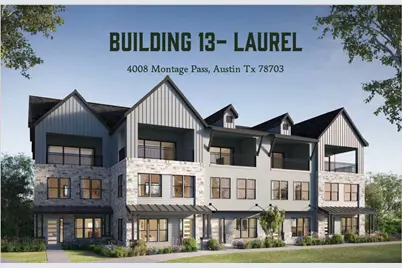
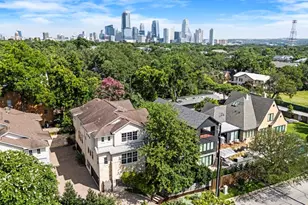
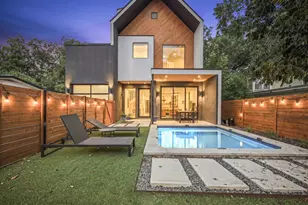
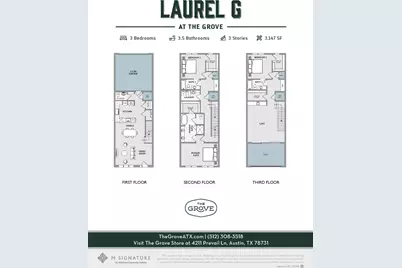
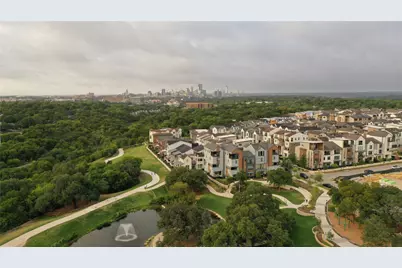
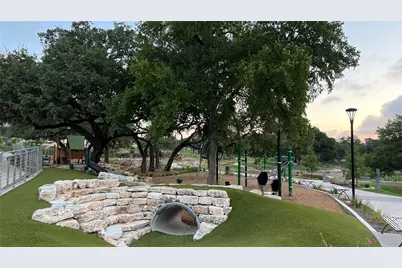
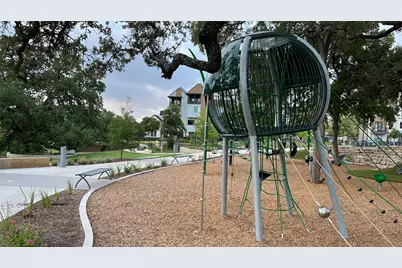
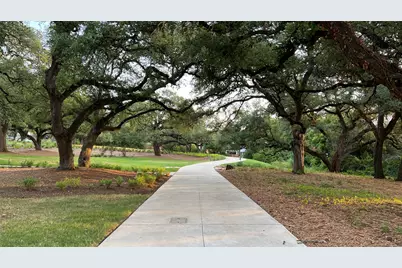
Photos are illustrative only-home is under construction. The Grove is one of Austin's most dynamic mixed-use communities, this property offers a blend of modern living and urban convenience surrounded by parks, trails, and preserved green space. Residents enjoy a walkable lifestyle with boutique retail, fitness and wellness studios, and some of Austin's most sought-after dining options just steps away. Designed for connection and outdoor enjoyment, the community features pedestrian friendly streets, gathering spaces, and direct access to nature, all in a highly central location. This Laurel G townhome by MSignature Homes will deliver 3,270 sq ft of thoughtfully designed living across three levels with 3 bedrooms, 3 full baths, and 1 half bath. A private elevator will provide seamless access to each floor, enhancing both comfort and functionality. The main level features a chef's kitchen with 10' cabinetry, quartz countertops, and elevated finishes that combine style with everyday usability. The open design flows effortlessly into the main living area, creating an ideal space for entertaining or relaxed daily living. The expansive primary suite offers a spa inspired bath featuring a separate soaking tub, walk-in shower, and well-appointed layout. A second living area adds flexibility for a media room, office, or guest space. Additional highlights include hardwood flooring, private covered balcony, professional landscaping, and a striking European inspired exterior. Enjoy the lush view of Pocket Park from your patio and balcony. A 2-car garage provides added convenience and storage. The Grove places you just minutes from downtown Austin with exceptional access to the city's top destinations, a pedestrian bridge connects directly to Central Market and nearby Shoal Creek trails offer miles of outdoor recreation. With close proximity to major employment hubs, medical centers, shopping, dining, and entertainment, this location supports a true lock and leave lifestyle.
Full Property Details
Full Property Details for 4008 Montage Pass
General
- Price: $1,378,221
- HOA FEE: $437/month
- Taxes: $1,051 (2026)
- Status: Active
- Type: Condo
- Source: Austin_MLS
- MLS ID: 6728363
- Updated: 7/16/2026
- Added to Site: 1 day(s) ago
Interior
- Interior Features: Ceiling Fan(s), Double Vanity, Elevator, High Ceilings, In-Law Floorplan, Interior Steps, Multiple Living Areas, Open Floorplan, Pantry, Quartz Counters, Recessed Lighting, Storage, Smart Thermostat, Bar, Walk-In Closet(s)
- Appliances: Built-In Oven, Dishwasher, ENERGY STAR Qualified Appliances, Gas Cooktop, Disposal, Gas Water Heater, Microwave, Stainless Steel Appliance(s), Tankless Water Heater, Vented Exhaust Fan
- Flooring: Tile, Wood
Rooms
Bathrooms
- Total Bathrooms: 4
- Full Bathrooms: 3
- Half Bathrooms: 1
Bedrooms
- Total Bedrooms: 3
Other Rooms
- Laundry: Laundry Room, Upper Level
Additional Information
- Shared Amenities: Barbecue, Common Grounds/Area, Community Mailbox, Dog Park, Pet Amenities, Playground, Park, Restaurant, Shopping, Street Lights, Sidewalks, Trails/Paths, Curbs
- Security/Safety: Carbon Monoxide Detector(s), Fire Sprinkler System, Smoke Detector(s)
Exterior
- Exterior Features: Balcony, In-Wall Pest Control System, Lighting, Rain Gutters
- Porch/Patio/Deck: Covered, Patio, Balcony
Parking
- Garage: Yes
- Garage Spaces: 2
- Covered Spaces: 2
- Total Spaces: 2
- Parking Features: Alley Access, Attached, Door-Single, Garage, Garage Door Opener, Garage Faces Rear
Location
- Area: 4
- County: Travis
- Subdivision: Grove
- Driving Directions: The Grove is located at 45th Street and Bull Creek Road, just west of MoPac (Loop 1). Sales office is located at 4211 Prevail, Austin, TX 78731.
- Direction Faces: North
School Information
- Elem School District: Austin ISD
- Midd School District: Austin ISD
- High School District: Austin ISD
- Elementary School: Bryker Woods
- Middle School: O Henry
- High School: Austin
Community
- Association: Yes
- Assoc. Name: The Grove POA
- Assoc. Fees Include: Common Area Maintenance, Maintenance Grounds
Heating & Cooling
- Central air: Yes
- Air Conditioning: Yes
- Cooling Type: Central Air, Ceiling Fan(s), ENERGY STAR Qualified Equipment
- Heating Type: Central, ENERGY STAR Qualified Equipment, Natural Gas
Utilities
- Sewer: Public Sewer
- Water: Public
- Cable Available: Yes
- Utility Description: Cable Available, Electricity Connected, Natural Gas Connected, Phone Available, Sewer Connected, Water Connected, Underground Utilities
Structural Information
- Detached/Attached: Detached
- Builder: Milestone Community Builders
- Construction: Blown-In Insulation, Frame, Glass, ICAT Recessed Lighting, Masonry, Concrete, Radiant Barrier, Stone, Stucco
- Roof: Composition
- Windows: Double Pane Windows, ENERGY STAR Qualified Windows, Insulated Windows, Display Window(s), Screens, Vinyl
- Square Feet: 3,270
- Sq. Ft. Source: Builder
- Living Area: 3,270 Sq. Ft.
- Year Built: 2026
- Year Built Source: Builder
- Property Condition: New Construction
Additional Structures
- Other Structures: None
Lot Features
- Property View: City, Park/Greenbelt, Neighborhood
- Lot Size (Acres): 0.059
- Lot Size (Sq. Ft.): 2,570.04
- Street Lights: Yes
- Sidewalks: Yes
- Fence: Yes
- Lot Features: Alley, Front Yard
- Fencing (Description): Front Yard, Gate
Green Features
- Energy Efficient: Construction, HVAC, Insulation, Lighting, Materials, Thermostat, Water Heater, Windows, Appliances
Financial Considerations
- Association Fee: $437
- Assoc Fee Freq.: Monthly
- Assessment Amount: $51,398
- Tax Amount: $1,051.85
- Tax Year: 2026
- Terms: Cash, Conventional, VA Loan
Disclosures and Reports
- Special Conditions: Standard
- Documents Avail.: Deed Restriction
- Legal Description: GROVE MASTER CONDOMINIUMS THE AMD UNT 36 PLUS 0.2770 % INT IN COM AREA
- Disclosures/Reports: None
- Property ID: 1240009990000
- Lot Number: 36
Listed by Outlaw Realty
Get Pre-Approved Today
Schools
Schools serving 4008 Montage Pass
School District:Austin Independent School District
| Name | Grades | Distance |
|---|---|---|
Bryker Woods Elementary School 3309 Kerbey Lane, Austin, TX 78703 | K-5 | 0.7 mi |
O Henry Middle School 2610 West 10th Street, Austin, TX 78703 | 6-8 | 2.4 mi |
Austin High School, Austin, TX 1715 West Cesar Chavez Street, Austin, TX 78703 | 9-12 | 3 mi |
Disclaimer:
School attendance boundaries provided by ATTOM Data Solutions and are for reference only. Contact the school directly to verify enrollment eligibility.
Price & Sales History for 4008 Montage Pass
Date
Details
Price
Change
Source
7/15/2026
Listed
$1,378,221
—
MLS
Disclaimer: Historical sales information is derived from public records provided by the county offices. Information is not guaranteed and should be independently verified.

Tax History
Tax History for 4008 Montage Pass
Year
Property Taxes
Change
Tax Assessment
Change
2025
$841
3%
$51,398
—
2024
$815
100%
$51,398
—
2022
—
$51,398
—
Disclaimer: Historical tax information is derived from public records provided by the county offices. Information is not guaranteed and should be independently verified.
Estimate the Cost
Estimate the Cost for 4008 Montage Pass
4008 Montage Pass, Austin, TX 78731 (MLS# 6728363) is a Condo property with 3 bedrooms, 3 full bathrooms and 1 partial bathroom. 4008 Montage Pass is currently listed for $1,378,221 and was received on July 15, 2026. Want to learn more about 4008 Montage Pass? Do you have questions about finding other Condo real estate for sale in Central Austin? You can browse all Central Austin real estate or contact a Coldwell Banker agent to request more information.