This is a carousel with tiles that activate property listing cards. Use the previous and next buttons to navigate.
1/24
$419,999 Just Listed
This is a carousel with tiles that activate property listing cards. Use the previous and next buttons to navigate.
1/24
Property Description
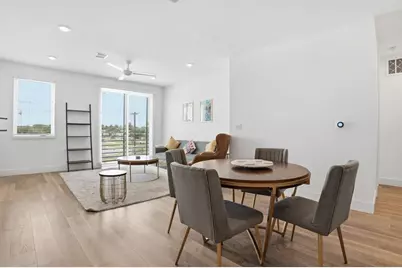
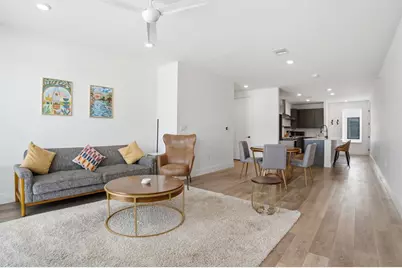
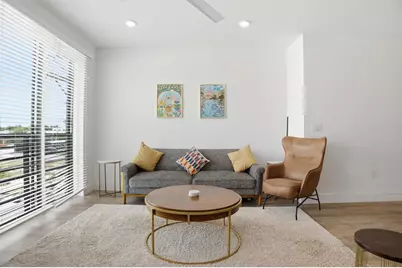
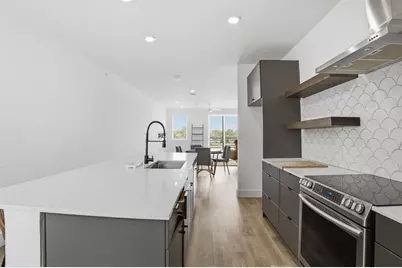
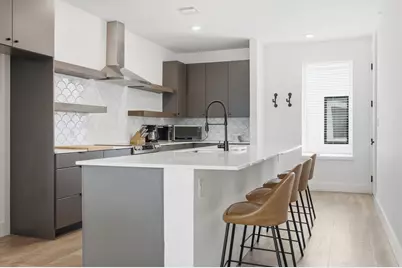
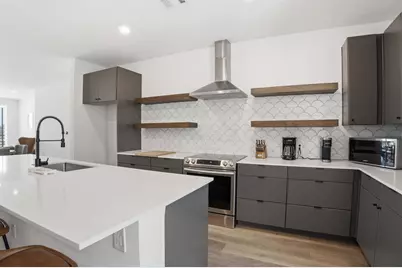
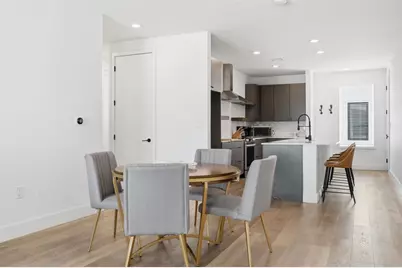
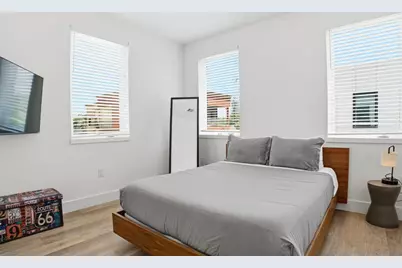
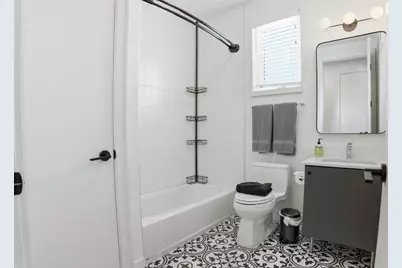
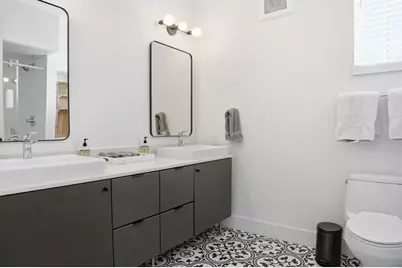
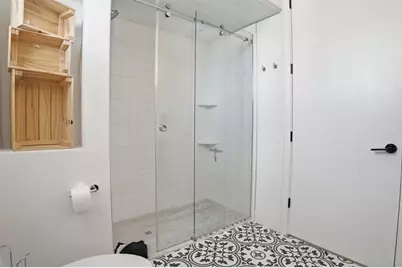
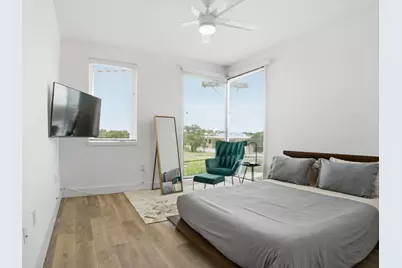
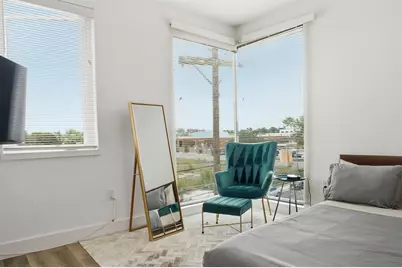
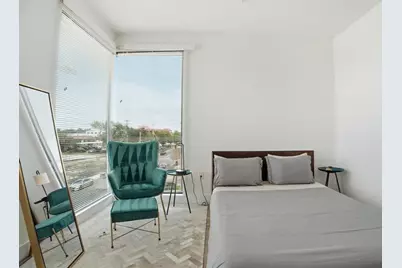
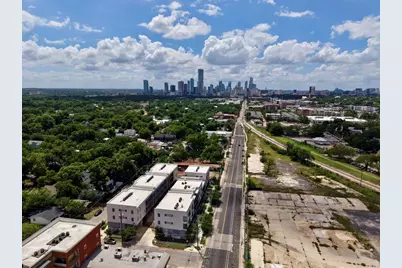
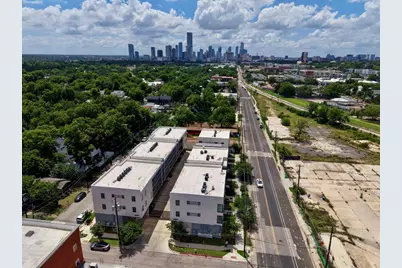
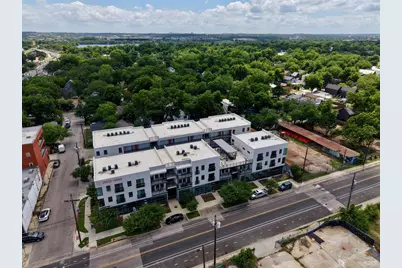
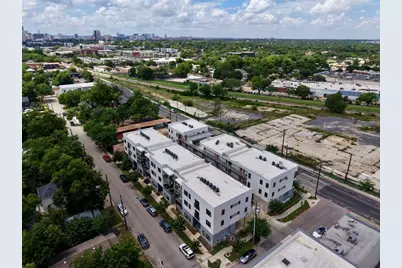
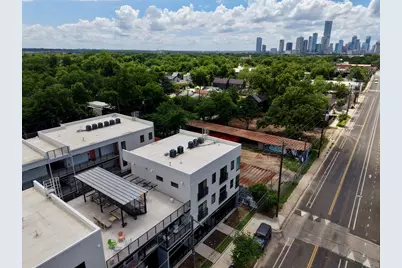
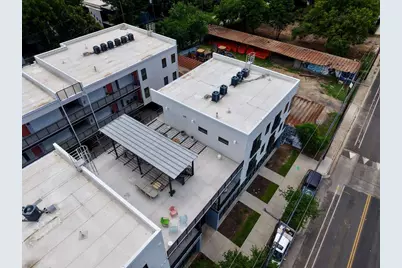
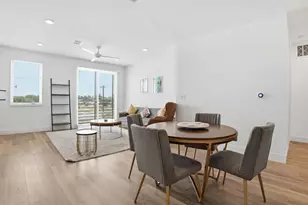
Discover contemporary urban living in the heart of vibrant East Austin at Santa Rosa Condominiums. This stylish two-bedroom, two-bath residence offers a thoughtfully designed, open-concept floor plan that seamlessly connects the living, dining, and kitchen areas, creating an inviting space for everyday living and entertaining. The well-appointed kitchen features granite countertops, a center island, modern appliances, and recessed lighting. Wood and tile flooring, abundant natural light, and contemporary finishes complement the home's clean, sophisticated aesthetic. A private balcony provides an inviting outdoor retreat, while assigned covered parking adds everyday convenience. Residents enjoy access to community amenities, including gated access, a rooftop lounge, and shared gathering spaces. Ideally situated in one of Austin's most dynamic neighborhoods, the property offers convenient access to downtown Austin, acclaimed restaurants, coffee shops, entertainment, and the eclectic culture that makes East Austin so desirable. An exceptional opportunity to enjoy low-maintenance urban living in a prime central Austin location.
Full Property Details
Full Property Details for 2709 5th Street E #1306
General
- Price: $419,999
- HOA FEE: $311/month
- Taxes: $12,460 (2026)
- Status: Active
- Type: Single Family
- Source: Austin_MLS
- MLS ID: 5451664
- Updated: Today (10/16/2026)
- Added to Site: Today
Interior
- Interior Features: Ceiling Fan(s), Granite Counters, Kitchen Island, Recessed Lighting
- Appliances: Convection Oven, Dishwasher, Electric Cooktop, Exhaust Fan, Disposal
- Flooring: Tile, Wood
Rooms
Bathrooms
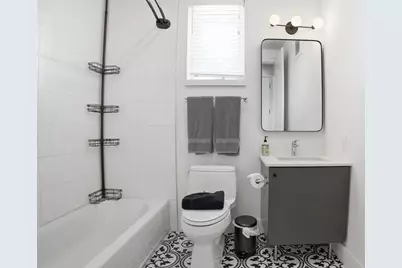
- Total Bathrooms: 2
- Full Bathrooms: 2
Bedrooms
- Total Bedrooms: 2
- Bedrooms Main: 2
Other Rooms
- Laundry: Laundry Closet
Additional Information
- Shared Amenities: Barbecue, Common Grounds/Area, Community Mailbox, Gated, Rooftop Lounge
- Security/Safety: Carbon Monoxide Detector(s), Smoke Detector(s)
Exterior
- Exterior Features: Balcony
- Porch/Patio/Deck: None, Balcony
Parking
- Carports: Yes
- Total Spaces: 1
- Parking Features: Carport, Covered
Location
- Area: 5
- County: Travis
- Subdivision: Santa Rosa Condos
- Driving Directions: From I-35, take the E. 6th Street exit and head east. Turn right onto Pedernales Street, then right onto E. 5th Street. Santa Rosa Condos is located at 2709 E. 5th Street. Unit 1306
- Direction Faces: North
School Information
- Elem School District: Austin ISD
- Midd School District: Austin ISD
- High School District: Austin ISD
- Elementary School: Govalle
- Middle School: Martin
- High School: Eastside Early College
Community
- Gated community: Yes
- Association: Yes
- Assoc. Name: Santa Rosa Condos
- Assoc. Fees Include: Insurance, Maintenance Structure, Trash
Heating & Cooling
- Central air: Yes
- Air Conditioning: Yes
- Cooling Type: Central Air
- Heating Type: Central
Utilities
- Sewer: Public Sewer
- Water: Public
- Cable Available: Yes
- Utility Description: Cable Available, Electricity Connected, Fiber Optic Available, High Speed Internet Available, Sewer Connected, Water Connected
Structural Information
- Detached/Attached: Detached
- Construction: Stucco
- Roof: Membrane
- Windows: Double Pane Windows, Insulated Windows
- Stories/Levels: 1
- Square Feet: 1,204
- Sq. Ft. Source: Public Records
- Living Area: 1,204 Sq. Ft.
- Year Built: 2019
- Year Built Source: Public Records
- Property Condition: Resale
Additional Structures
- Other Structures: None
Lot Features
- Property View: Neighborhood
- Lot Size (Acres): 0.0231
- Lot Size (Sq. Ft.): 1,006.24
- Lot Features: Near Public Transit
- Fencing (Description): None
Financial Considerations
- Association Fee: $311
- Assoc Fee Freq.: Monthly
- Assessment Amount: $608,859
- Tax Amount: $12,460.21
- Tax Year: 2026
- Terms: Cash, Conventional, FHA, Texas Vet, VA Loan
Disclosures and Reports
- Special Conditions: Standard
- Legal Description: UNT 1306 SANTA ROSA CONDOMINIUMS PLUS 3.73 % INT IN COM AREA
- Disclosures/Reports: Seller Disclosure
- Property ID: 2021120190000
- Lot Number: 1306
Listed by eXp Realty, LLC
Get Pre-Approved Today
Schools
Schools serving 2709 5th Street E #1306
School District:Austin Independent School District
| Name | Grades | Distance |
|---|---|---|
Govalle Elementary School 3601 Govalle Avenue, Austin, TX 78702 | PK-5 | 0.9 mi |
Martin Middle School, Austin, TX 1601 Haskell Street, Austin, TX 78702 | 6-8 | 1.1 mi |
Eastside Memorial High School 900 Thompson Street, Austin, TX 78702 | 9-12 | 0.9 mi |
Disclaimer:
School attendance boundaries provided by ATTOM Data Solutions and are for reference only. Contact the school directly to verify enrollment eligibility.
Price & Sales History for 2709 5th Street E #1306
Date
Details
Price
Change
Source
10/16/2026
Listed
$419,999
—
MLS
Disclaimer: Historical sales information is derived from public records provided by the county offices. Information is not guaranteed and should be independently verified.

Tax History
Tax History for 2709 5th Street E #1306
Year
Property Taxes
Change
Tax Assessment
Change
2025
$6,065
-7%
$296,355
-33%
2024
$6,548
-10%
$442,020
6%
2022
$7,275
—
$415,183
13%
2022
$7,275
3%
$368,350
14%
2021
$7,056
29%
$324,148
32%
2020
$5,458
—
$245,110
—
Disclaimer: Historical tax information is derived from public records provided by the county offices. Information is not guaranteed and should be independently verified.
Estimate the Cost
Estimate the Cost for 2709 5th Street E #1306
2709 5th Street E #1306, Austin, TX 78702 (MLS# 5451664) is a Single Family property with 2 bedrooms and 2 full bathrooms. 2709 5th Street E #1306 is currently listed for $419,999 and was received on October 16, 2026. Want to learn more about 2709 5th Street E #1306? Do you have questions about finding other Single Family real estate for sale in Holly? You can browse all Holly real estate or contact a Coldwell Banker agent to request more information.