This is a carousel with tiles that activate property listing cards. Use the previous and next buttons to navigate.
1/34
$675,000
This is a carousel with tiles that activate property listing cards. Use the previous and next buttons to navigate.
1/34
Property Description
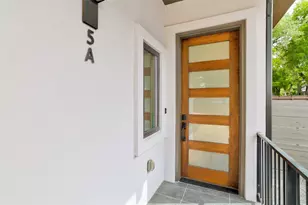
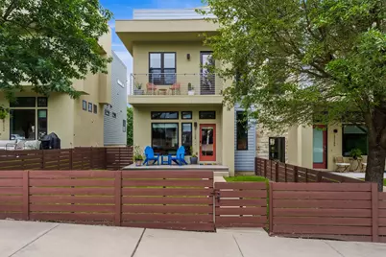
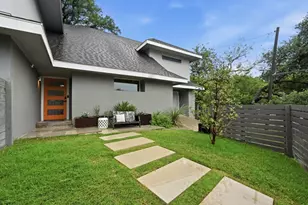
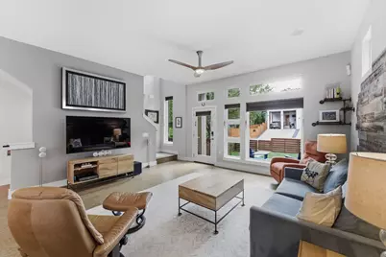
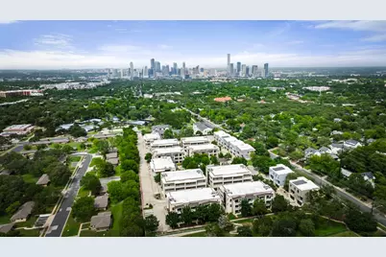
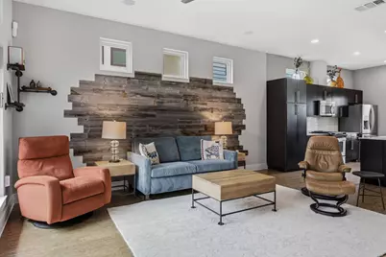
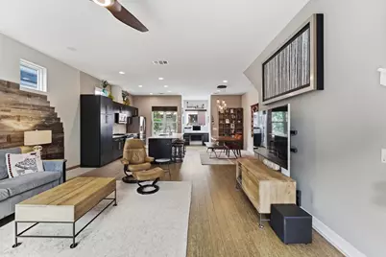
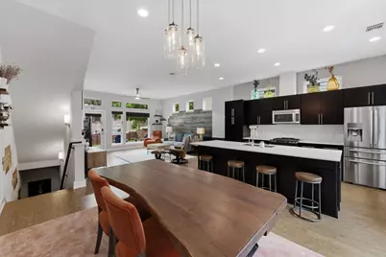
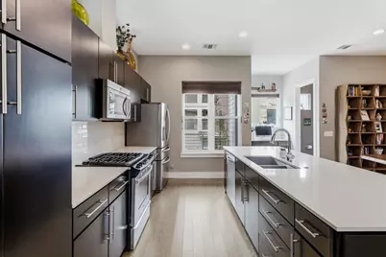
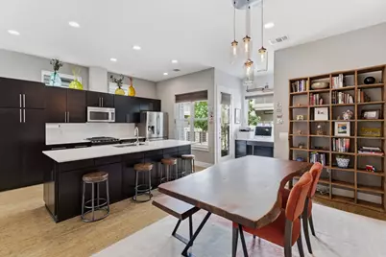
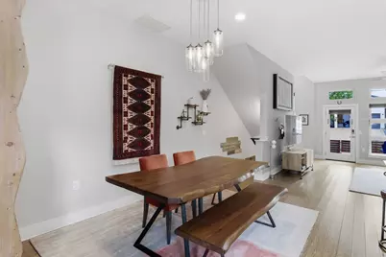
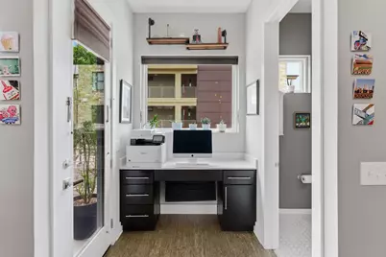
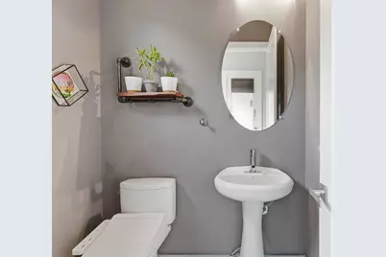
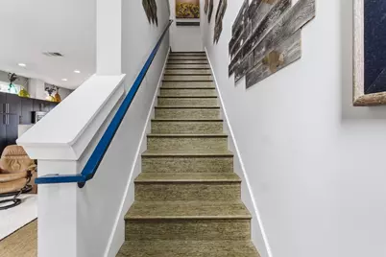
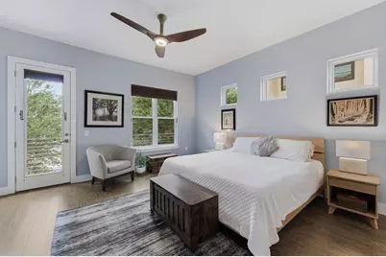
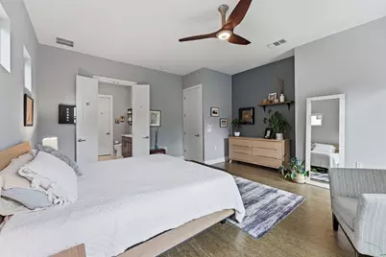
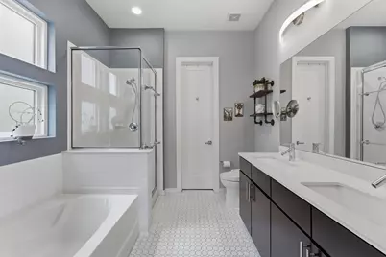
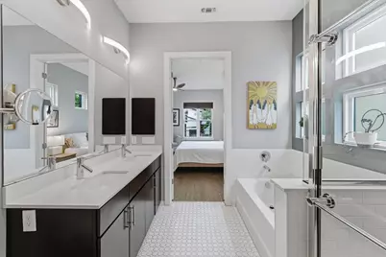
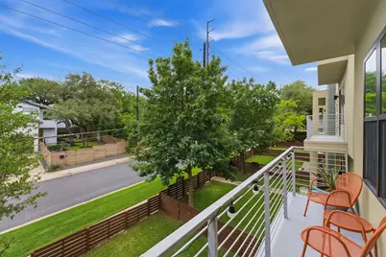
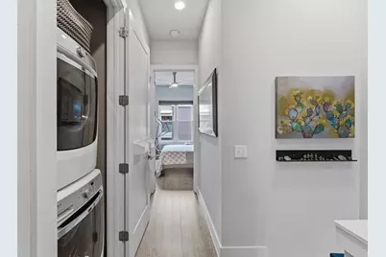
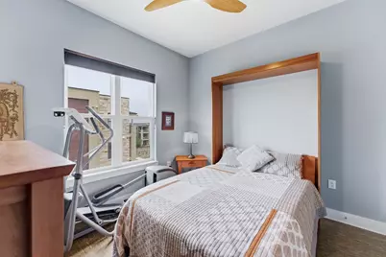
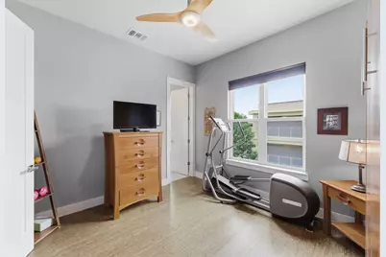
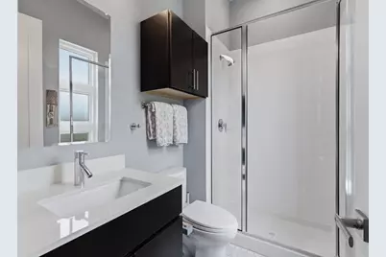
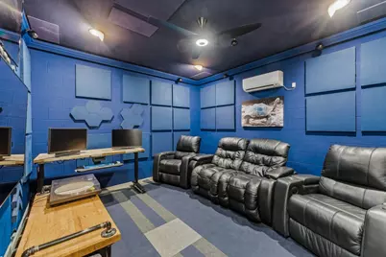
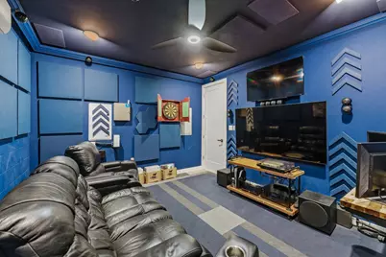
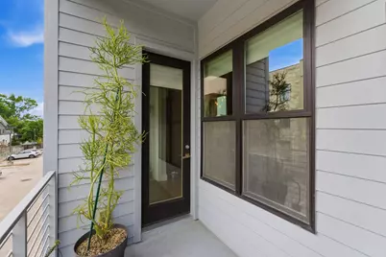
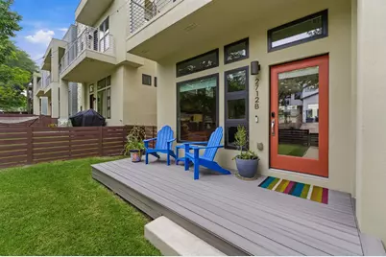
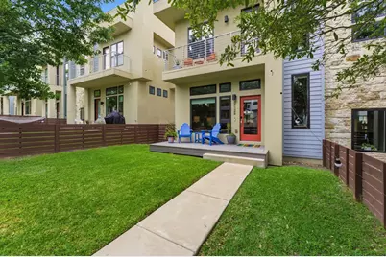
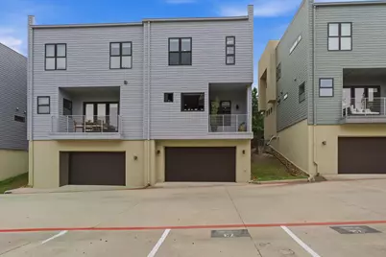
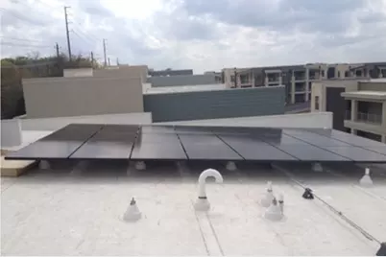
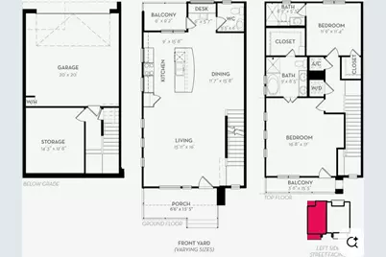
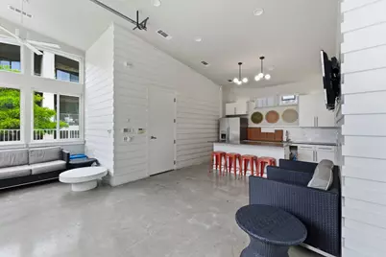
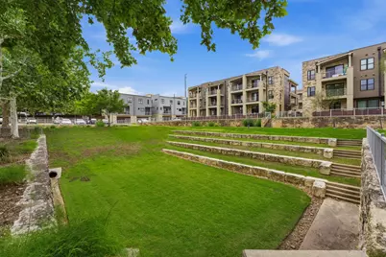
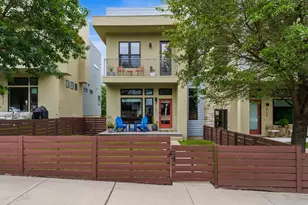
Located in the heart of Austin's coveted 78704, this spacious modern condo offers the best of urban living with comfort, style, and convenience. The open floor plan, soaring ceilings, and abundant windows fill the home with natural light, creating a bright and airy atmosphere. Warm bamboo flooring flows throughout the entire house. The oversized kitchen island serves as the perfect gathering place for entertaining, casual dining, or preparing gourmet meals, while the main level also features a convenient office nook and powder bath. Upstairs, the generously sized primary suite offers far more space than many newer builds, with ample room for a king-sized bed and additional furnishings. The ensuite bath features dual vanities, a soaking tub, walk-in shower, and spacious layout designed for everyday comfort. Step out onto the private balcony to enjoy your morning coffee overlooking the fenced yard shaded by mature trees. A secondary bedroom with its own ensuite bath includes a built-in Murphy bed, making the space ideal for guests, a home office, gym, or flexible everyday living. The ground-floor storage room has been thoughtfully upgraded into a media room complete with a mini-split HVAC system, creating the ultimate space for movie nights and game-day viewing. Additional highlights include a 2-car garage, one deeded uncovered parking space enabling parking for a total of 3 cars, rooftop solar panels that provide significant energy savings, and a recently replaced HVAC system (2026), smart fans, smart lighting, and a whole-home sound system. The living room TVs convey with the home. Residents of The Denizen enjoy exceptional community amenities including a resort-style pool, pool house, two dog parks, amphitheater, and community garden. HOA fees cover exterior insurance, trash, lawn service and maintenance of the amenities. Ideally located just minutes from South Lamar, South Congress, and downtown Austin, this location truly can't be beat.
Full Property Details
Full Property Details for 2712 S 5th St #B
General
- Price: $675,000
- HOA FEE: $736/month
- Taxes: $9,472 (2026)
- Status: Active
- Type: Condo
- Source: Austin_MLS
- MLS ID: 8316804
- Updated: 5/27/2026
- Added to Site: 19 day(s) ago
Interior
- Interior Features: Breakfast Bar, No Interior Steps
- Fireplace(s): None
- Appliances: Dishwasher, Free-Standing Range, Disposal, Microwave, Tankless Water Heater
- Flooring: Tile, Wood
Rooms
Bathrooms
- Total Bathrooms: 3
- Full Bathrooms: 2
- Half Bathrooms: 1
Bedrooms
- Total Bedrooms: 2
Other Rooms
- Laundry: Upper Level
Additional Information
- Shared Amenities: Common Grounds/Area, Clubhouse, Dog Park, Park, Pool, Sidewalks, Trails/Paths
- Shared Pool: Yes
- Pool: Yes
- Pool Description: None, Community
- Spa Description: None
- Security/Safety: None
Exterior
- Exterior Features: Private Yard
- Porch/Patio/Deck: Covered, Patio, Porch
Parking
- Garage: Yes
- Garage Spaces: 2
- Covered Spaces: 2
- Total Spaces: 3
- Parking Features: Attached, Door-Single, Garage, Garage Door Opener, Garage Faces Rear
Location
- Area: 6
- County: Travis
- Subdivision: The Denizen Condominiums
- Driving Directions: Park on S 5th St and enter from the front door that faces 5th.
- Direction Faces: East
School Information
- Elem School District: Austin ISD
- Midd School District: Austin ISD
- High School District: Austin ISD
- Elementary School: Dawson
- Middle School: Lively
- High School: Travis
Community
- Association: Yes
- Assoc. Name: Denizen Hoa
- Assoc. Fees Include: Common Area Maintenance, Insurance, Maintenance Grounds, See Remarks, Trash
Heating & Cooling
- Central air: Yes
- Air Conditioning: Yes
- Cooling Type: Central Air
- Heating Type: Electric
Utilities
- Sewer: Public Sewer
- Water: Public
- Utility Description: Electricity Connected, Fiber Optic Available, Natural Gas Connected, Sewer Connected, Water Connected
Structural Information
- Detached/Attached: Detached
- Builder: 5th & Cumberland Development LLC
- Construction: Frame, HardiPlank Type, Masonry, Stone, Stucco
- Roof: Membrane
- Windows: Double Pane Windows
- Square Feet: 1,797
- Sq. Ft. Source: Owner
- Living Area: 1,797 Sq. Ft.
- Year Built: 2013
- Year Built Source: Public Records
- Property Condition: Resale
Additional Structures
- Other Structures: Storage
Lot Features
- Lot Size (Acres): 0.0715
- Lot Size (Sq. Ft.): 3,114.54
- Sidewalks: Yes
- Fence: Yes
- Lot Features: Sprinklers In Front, Interior Lot, Sprinklers Automatic, Trees Small Size
- Fencing (Description): Wood, Wrought Iron
Green Features
- Energy Efficient: Solar Panel(s)
- Energy Generation: Solar
Financial Considerations
- Association Fee: $736
- Assoc Fee Freq.: Monthly
- Assessment Amount: $506,804
- Tax Amount: $9,472
- Tax Year: 2026
- Terms: Cash, Conventional, FHA, VA Loan
Disclosures and Reports
- Special Conditions: Standard
- Legal Description: UNT B BLD 12 DENIZEN CONDOMINIUMS AMENDED PLUS .841 % INT IN COM AREA
- Disclosures/Reports: Seller Disclosure
- Property ID: 4030511350000
Listed by Compass RE Texas, LLC
Get Pre-Approved Today
Schools
Schools serving 2712 S 5th St #B
School District:Austin Independent School District
| Name | Grades | Distance |
|---|---|---|
Dawson Elementary School, Austin, TX 3001 South 1st Street, Austin, TX 78704 | K-5 | 0.4 mi |
Fulmore Middle School 201 East Mary Street, Austin, TX 78704 | 6-8 | 1 mi |
Travis High School 1211 East Oltorf Street, Austin, TX 78704 | 9-12 | 1.4 mi |
Disclaimer:
School attendance boundaries provided by ATTOM Data Solutions and are for reference only. Contact the school directly to verify enrollment eligibility.
Price & Sales History for 2712 S 5th St #B
Date
Details
Price
Change
Source
5/08/2026
Listed
$675,000
—
MLS
Disclaimer: Historical sales information is derived from public records provided by the county offices. Information is not guaranteed and should be independently verified.

Tax History
Tax History for 2712 S 5th St #B
Year
Property Taxes
Change
Tax Assessment
Change
2024
$10,724
—
$593,410
-11%
2024
$10,724
18%
$664,378
-26%
2022
$9,094
—
$894,108
3%
2022
$9,094
—
$866,674
74%
2021
$9,120
-26%
$499,157
-9%
2020
$12,247
4%
$550,000
—
2020
$11,797
1%
$550,000
3%
2018
$11,673
4%
$531,420
5%
2016
$11,235
-3%
$503,800
10%
2016
$11,568
—
$458,000
—
Disclaimer: Historical tax information is derived from public records provided by the county offices. Information is not guaranteed and should be independently verified.
Estimate the Cost
Estimate the Cost for 2712 S 5th St #B
2712 S 5th Street #B, Austin, TX 78704 (MLS# 8316804) is a Condo property with 2 bedrooms, 2 full bathrooms and 1 partial bathroom. 2712 S 5th Street #B is currently listed for $675,000 and was received on May 08, 2026. Want to learn more about 2712 S 5th Street #B? Do you have questions about finding other Condo real estate for sale in Austin? You can browse all Austin real estate or contact a Coldwell Banker agent to request more information.