This is a carousel with tiles that activate property listing cards. Use the previous and next buttons to navigate.
1/21
$2,950 Just Listed
This is a carousel with tiles that activate property listing cards. Use the previous and next buttons to navigate.
1/21
Property Description
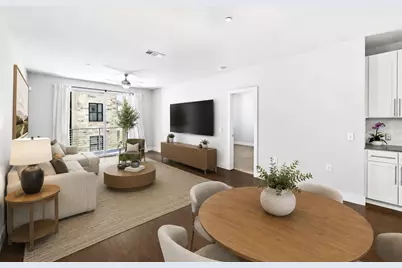
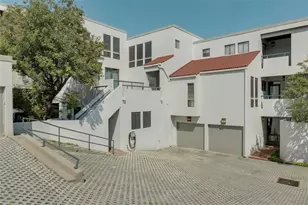
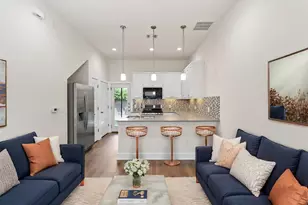
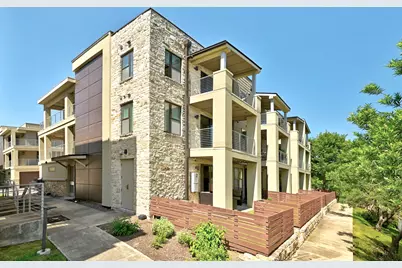
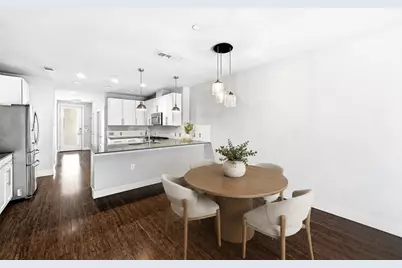
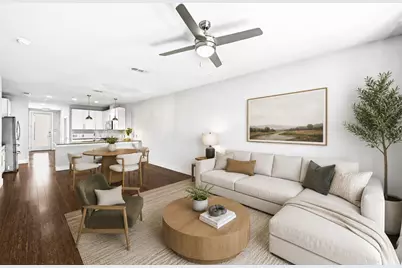
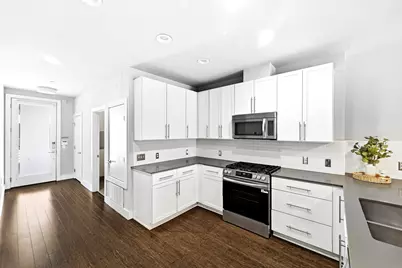
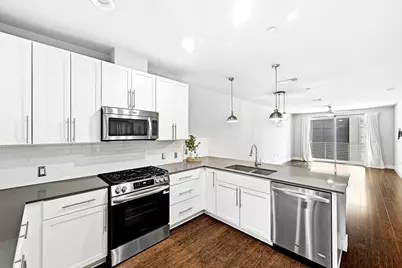
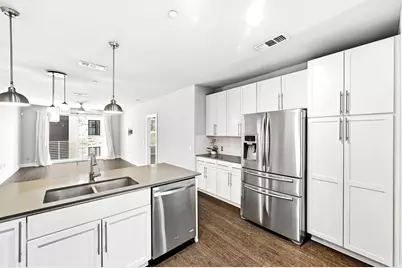
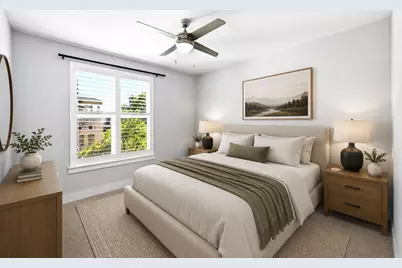
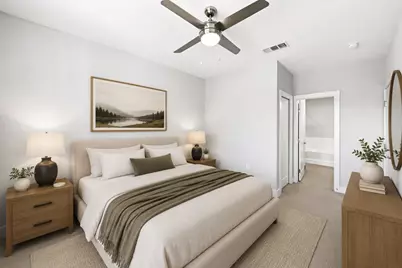
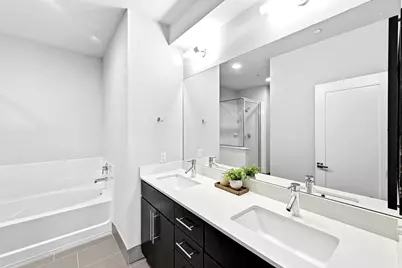
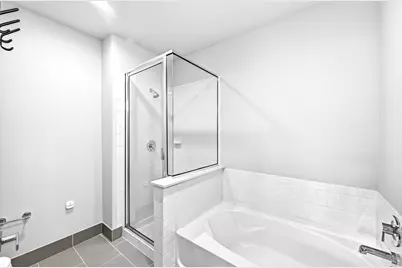
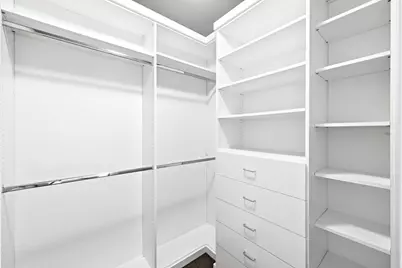
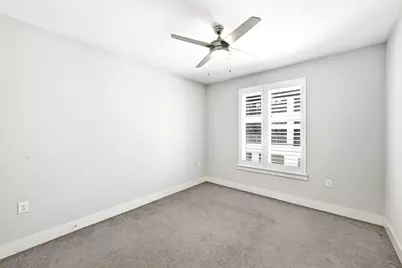
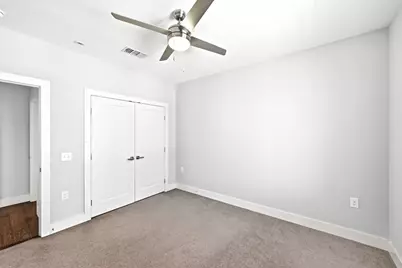
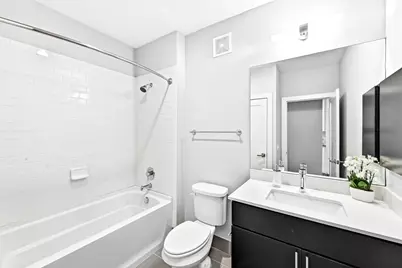
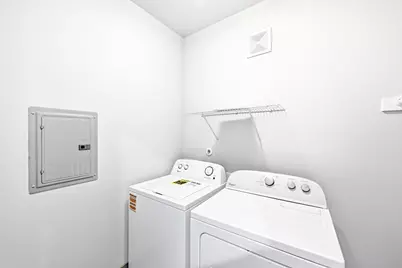
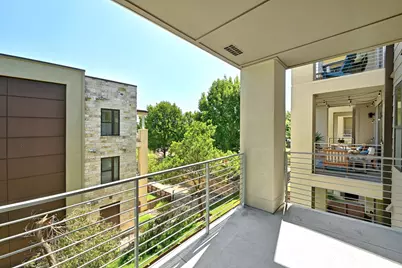
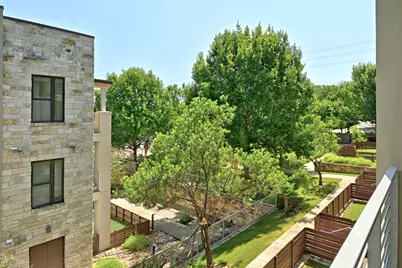
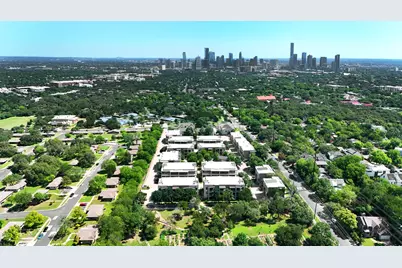
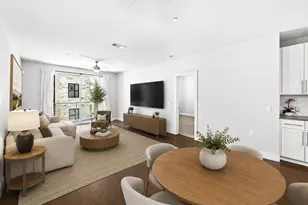
Tucked in the heart of 78704, 2801 Dulce Ln #722 offers the ideal blend of comfort, functionality, and unbeatable location. This 2-bedroom, 2-bath condo features an open floorplan designed for easy everyday living, with a spacious living and dining area that flows seamlessly onto a private balcony surrounded by mature trees, creating a peaceful, treehouse-like feel in the middle of the city. The kitchen offers abundant storage, a breakfast bar for casual dining, and great connection to the main living spaces, while a washer and dryer in the unit add everyday convenience. The thoughtfully designed primary suite includes a large walk-in closet along with a spacious bathroom featuring double vanities, a soaking tub, and separate shower. A well-sized secondary bedroom and full bath provide flexibility for guests, roommates, or a home office. Each building within the community offers secure keypad gated entry, adding an extra layer of privacy and convenience. Location is everything here. Perfectly positioned between South 1st and South Lamar, this condo places you moments from some of Austin's best restaurants, coffee shops, boutiques, and nightlife, while still offering a tucked-away residential feel. Whether it's grabbing dinner on Lamar, coffee on South 1st, or an easy trip downtown, this is 78704 living at its best.
Full Property Details
Full Property Details for 2801 Dulce Ln #722
General
- Rent: $2,950
- Status: Active
- Type: Condo
- Source: Austin_MLS
- MLS ID: 5874772
- Updated: 8/6/2026
- Added to Site: 1 day(s) ago
Rental Information
- Lease/Rent Term: 12 Months
Interior
- Interior Features: Breakfast Bar, Ceiling Fan(s), Chandelier, Double Vanity, Eat-in Kitchen, Open Floorplan, Quartz Counters, Recessed Lighting, Walk-In Closet(s)
- Appliances: Dryer, Dishwasher, Free-Standing Gas Range, Free-Standing Refrigerator, Disposal, Microwave, Stainless Steel Appliance(s), Tankless Water Heater, Washer
- Furnishings: Unfurnished
- Flooring: Carpet, Tile, Vinyl
Rooms
Bathrooms
- Total Bathrooms: 2
- Full Bathrooms: 2
Bedrooms
- Total Bedrooms: 2
- Bedrooms Main: 2
Other Rooms
- Laundry: In Unit
Additional Information
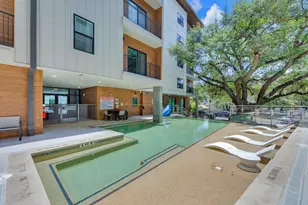
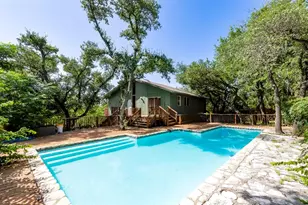
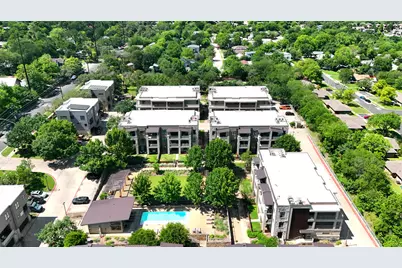
- Shared Amenities: Barbecue, Bicycle Storage, Community Mailbox, Dog Park, Park, Pool
- Shared Pool: Yes
- Pool: Yes
- Pool Description: None, Community
- Security/Safety: Key Card Entry, Smoke Detector(s)
Exterior
- Exterior Features: Balcony
- Porch/Patio/Deck: Covered, Patio, Balcony
Parking
- Garage: Yes
- Garage Spaces: 1
- Covered Spaces: 1
- Total Spaces: 2
- Parking Features: Additional Parking, Assigned, Door-Single, Garage
Location
- Area: 6
- County: Travis
- Subdivision: Denizen Condo Amd
- Driving Directions: From S. 1st, turn West on Cumberland, South on 5th Street, Entrance will be on the right. PARK IN GUEST PARKING BY ENTRANCE OR NORTH SIDE OF COMMUNITY.
- Direction Faces: South
School Information
- Elem School District: Austin ISD
- Midd School District: Austin ISD
- High School District: Austin ISD
- Elementary School: Dawson
- Middle School: Lively
- High School: Travis
Community
- Association: Yes
Heating & Cooling
- Central air: Yes
- Air Conditioning: Yes
- Cooling Type: Central Air
- Heating Type: Central
Utilities
- Sewer: Public Sewer
- Water: Public
- Utility Description: Electricity Connected, Natural Gas Connected, Sewer Connected, Water Connected
Structural Information
- Detached/Attached: Detached
- Construction: HardiPlank Type, Masonry, Stucco
- Roof: Membrane
- Windows: Shutters, Window Treatments
- Stories/Levels: 1
- Square Feet: 1,255
- Sq. Ft. Source: Public Records
- Living Area: 1,255 Sq. Ft.
- Year Built: 2014
- Property Condition: Resale
Lot Features
- Property View: Neighborhood, Trees/Woods
- Lot Size (Acres): 0.0715
- Lot Size (Sq. Ft.): 3,114.54
- Lot Features: None
Financial Considerations
- For Sale/Rent/Lease: Lease
- Security Deposit: $2,950
- Pet Deposit: $500
- Owner Pays: Association Fees
- Tenant Pays: All Utilities
Disclosures and Reports
- Legal Description: UNT 722 BLD 7 DENIZEN CONDOMINIUMS AMENDED PLUS .841 % INT IN COM AREA
- Disclosures/Reports: None, Renters Insurance Required
- Property ID: 4030511530000
Listed by Moreland Properties
Schools
Schools serving 2801 Dulce Ln #722
School District:Austin Independent School District
| Name | Grades | Distance |
|---|---|---|
Dawson Elementary School, Austin, TX 3001 South 1st Street, Austin, TX 78704 | K-5 | 0.4 mi |
Fulmore Middle School 201 East Mary Street, Austin, TX 78704 | 6-8 | 1.1 mi |
Travis High School 1211 East Oltorf Street, Austin, TX 78704 | 9-12 | 1.4 mi |
Disclaimer:
School attendance boundaries provided by ATTOM Data Solutions and are for reference only. Contact the school directly to verify enrollment eligibility.
Price History for 2801 Dulce Ln #722
Date
Details
Price
Change
Source
8/06/2026
Listed
$2,950
—
MLS
Disclaimer: Historical sales information is derived from public records provided by the county offices. Information is not guaranteed and should be independently verified.

2801 Dulce Lane #722, Austin, TX 78704 (MLS# 5874772) is a Condo property with 2 bedrooms and 2 full bathrooms. 2801 Dulce Lane #722 is currently listed for rent at $2,950 and was received on August 06, 2026. Want to learn more about 2801 Dulce Lane #722? Do you have questions about finding other real estate for sale or rent in Austin? You can browse all Austin rentals or contact a Coldwell Banker agent to request more information.