This is a carousel with tiles that activate property listing cards. Use the previous and next buttons to navigate.
1/38
$2,900 Just Listed
This is a carousel with tiles that activate property listing cards. Use the previous and next buttons to navigate.
1/38
Property Description
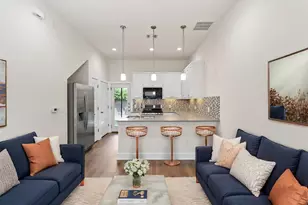
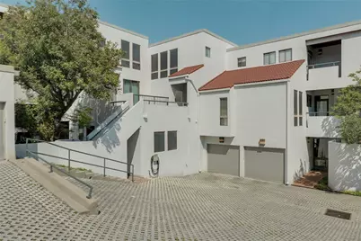
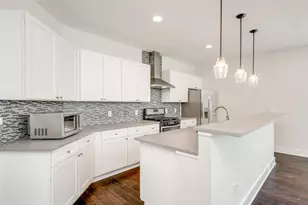
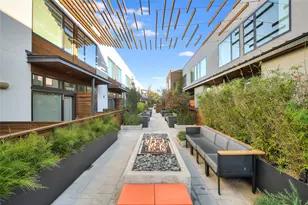
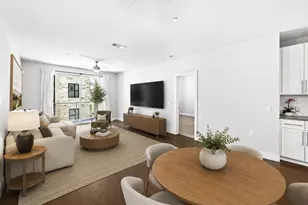
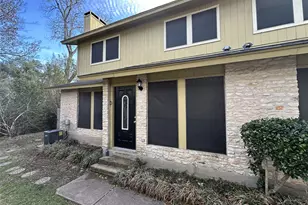
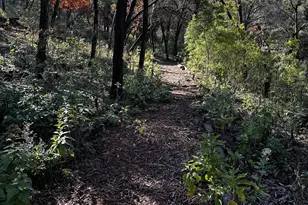
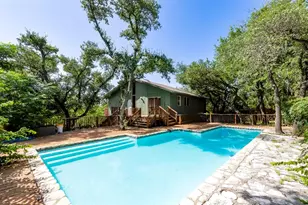
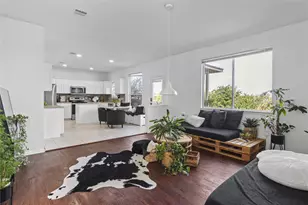
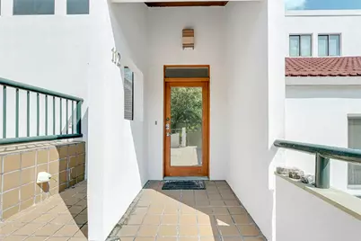
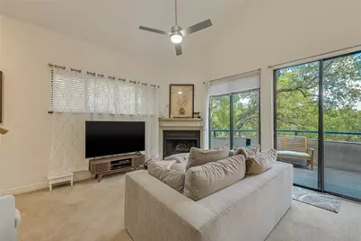
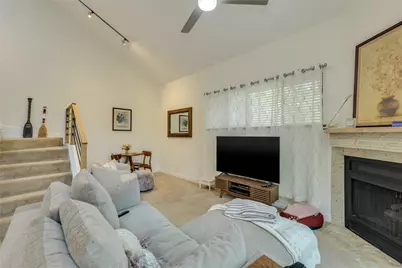
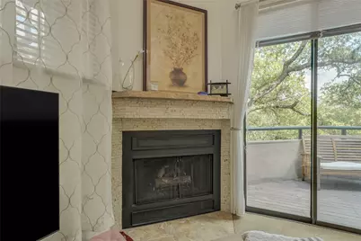
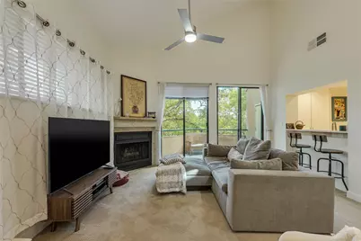
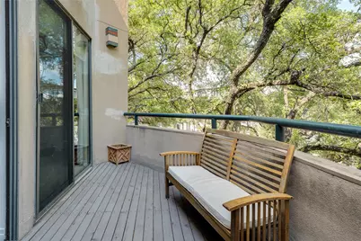
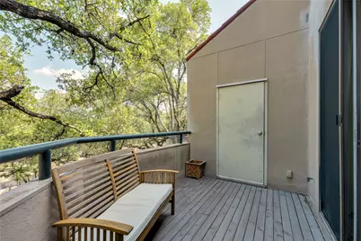
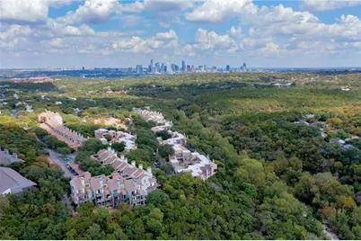
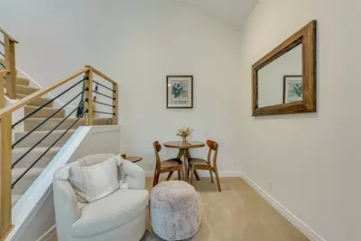
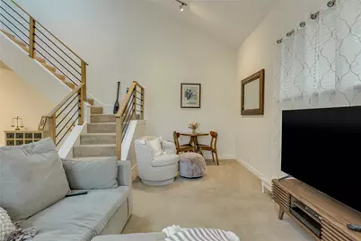
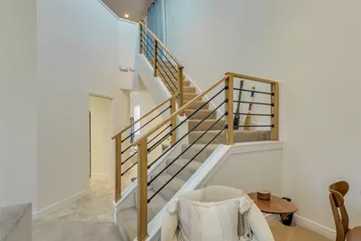
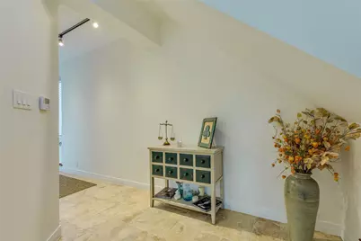
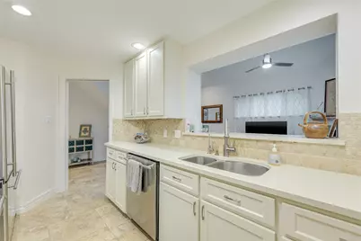
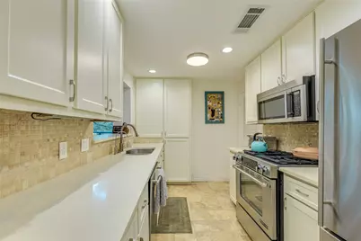
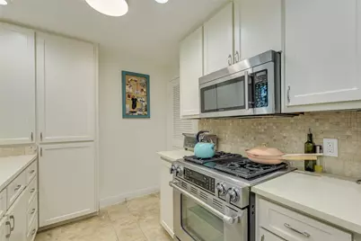
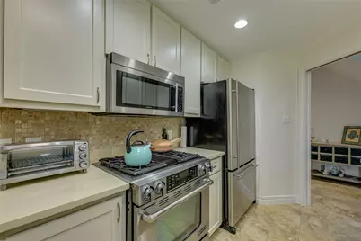
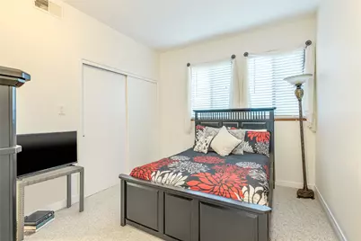
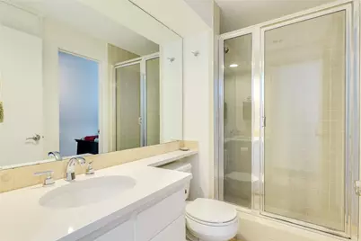
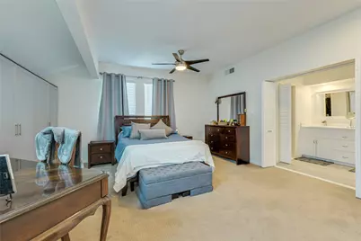
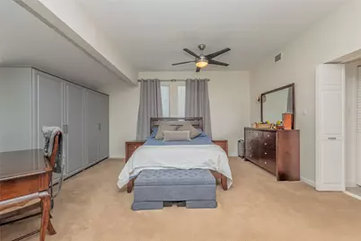
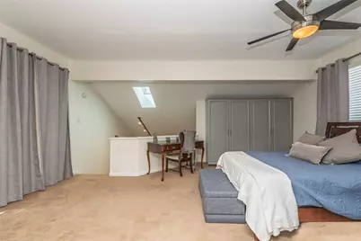
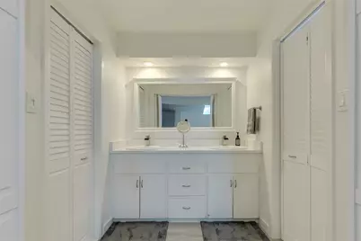
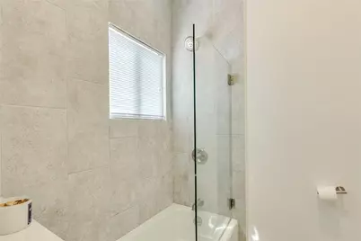
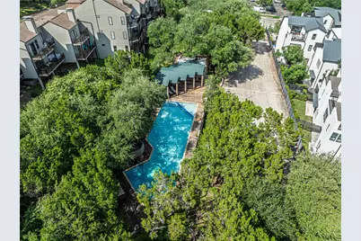
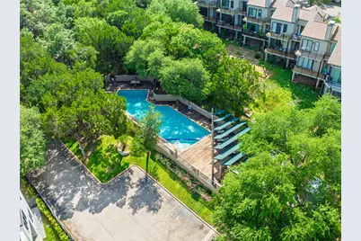
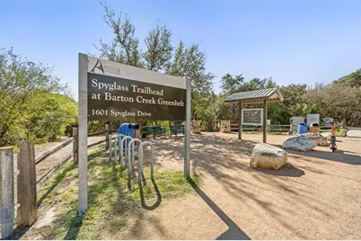
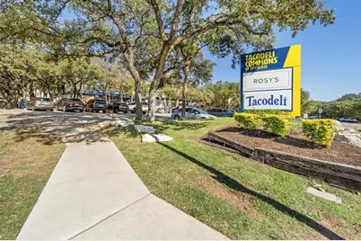
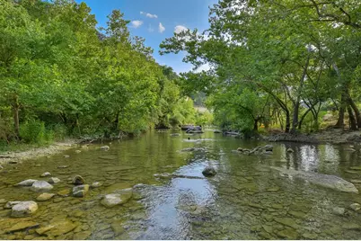
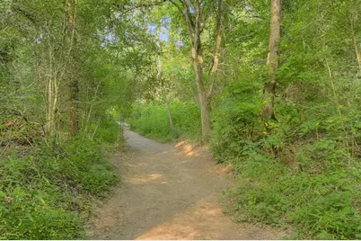
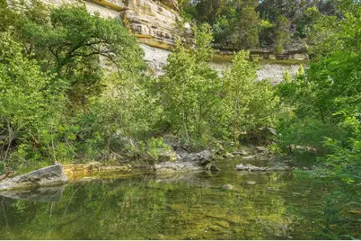
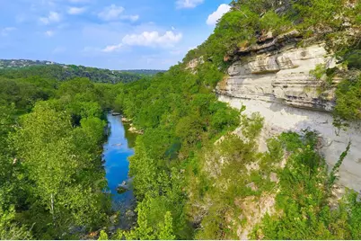
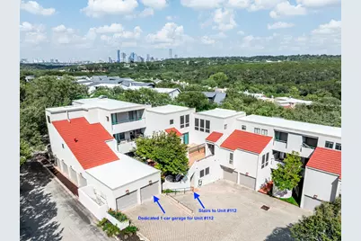
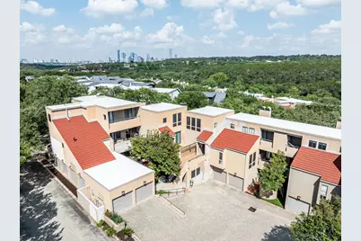
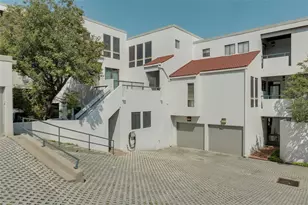
Prime Austin location meets modern comfort in this updated Spyglass condo. Steps from the Barton Creek Greenbelt, this unit features an open living area with a fireplace, fresh paint, updated flooring, and a private balcony overlooking the treetops. The kitchen shines with new cabinets and countertops, while the primary suite includes a completely updated bath. Additional upgrades include a new HVAC system, new patio decking, and an in-unit stackable washer/dryer. A 1-car garage provides secure parking and extra storage. Enjoy community amenities, including a pool, ample parking, and unbeatable access to Zilker Park, downtown Austin, and South Austin hotspots. A rare find in one of the city's most sought-after pockets, this home is just minutes from Lady Bird Lake and offers convenient access to Austin's best dining, shopping, and outdoor recreation. HOA exterior renovation is currently underway!
Full Property Details
Full Property Details for 1735 Spyglass Dr #112
General
- Rent: $2,900
- Status: Active
- Type: Condo
- Source: Austin_MLS
- MLS ID: 3227660
- Updated: 8/3/2026
- Added to Site: 6 day(s) ago
Rental Information
- Lease/Rent Term: Negotiable
Interior

- Interior Features: High Ceilings, Interior Steps, Recessed Lighting, Track Lighting, Vaulted Ceiling(s), Walk-In Closet(s), Instant Hot Water
- Fireplace: Yes
- Number of Fireplaces: 1
- Fireplace(s): Family Room, Gas Log
- Appliances: Built-In Oven, Convection Oven, Down Draft, Dryer, Dishwasher, Gas Cooktop, Disposal, Microwave, Refrigerator, Self Cleaning Oven, Vented Exhaust Fan
- Flooring: Carpet, Tile
Rooms
Bathrooms
- Total Bathrooms: 2
- Full Bathrooms: 2
Bedrooms
- Total Bedrooms: 2
- Bedrooms Main: 1
Other Rooms
- Laundry: In Kitchen
Additional Information
- Shared Amenities: Gated
- Pool: Yes
- Private Pool: Yes
- Pool Description: In Ground
- Spa Description: None
- Security/Safety: Smoke Detector(s)
Exterior
- Exterior Features: Exterior Steps
- Porch/Patio/Deck: Rear Porch, Deck, Patio, Terrace
Parking
- Garage: Yes
- Garage Spaces: 1
- Covered Spaces: 1
- Total Spaces: 1
- Parking Features: Door-Single, Detached, Garage, Garage Door Opener
Location
- Area: 8E
- County: Travis
- Subdivision: Habidad Condo Amd
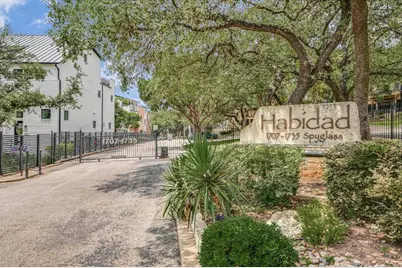
- Driving Directions: MoPac to Barton Skyway (East) to Spyglass Dr turn right to Habidad on left - go through gate and take first right turn up the hill.-park on right #112 on left second floor
- Direction Faces: Northwest
School Information
- Elem School District: Eanes ISD
- Midd School District: Eanes ISD
- High School District: Eanes ISD
- Elementary School: Cedar Creek (Eanes ISD)
- Middle School: Hill Country
- High School: Westlake
Community
- Gated community: Yes
- Association: Yes
Heating & Cooling
- Central air: Yes
- Air Conditioning: Yes
- Cooling Type: Central Air
- Heating Type: Heat Pump
Utilities
- Sewer: Public Sewer
- Water: Public
- Utility Description: Electricity Available, Natural Gas Available, Phone Available
Structural Information
- Detached/Attached: Detached
- Construction: Stucco
- Roof: Flat Tile, Tile
- Windows: Skylight(s), Window Treatments
- Stories/Levels: 2
- Square Feet: 1,335
- Sq. Ft. Source: Public Records
- Living Area: 1,335 Sq. Ft.
- Year Built: 1981
- Property Condition: Resale
Additional Structures
- Other Structures: None
Lot Features
- Property View: Trees/Woods
- Lot Size (Acres): 0.1128
- Lot Size (Sq. Ft.): 4,913.57
- Lot Features: None
- Fencing (Description): None
Financial Considerations
- For Sale/Rent/Lease: Lease
- Security Deposit: $2,900
- Pet Deposit: $400
- Owner Pays: Association Fees
- Tenant Pays: All Utilities
Disclosures and Reports
- Legal Description: Unt 112 Bld W-9 Habidad Condominiums Amended Plus 1.62% Int In Common Area
- Disclosures/Reports: None, Renters Insurance Required
- Property ID: 1021305480000
Listed by Square Move Realty, LLC
Schools
Schools serving 1735 Spyglass Dr #112
School District:Eanes Independent School District
| Name | Grades | Distance |
|---|---|---|
Cedar Creek Elementary School, Austin, TX 3301 Pinnacle Road, Austin, TX 78746 | K-5 | 1.2 mi |
Hill Country Middle School 1300 Walsh Tarlton Lane, Austin, TX 78746 | 6-8 | 1.3 mi |
Westlake High School 4100 Westbank Drive, Austin, TX 78746 | 9-12 | 1.9 mi |
Disclaimer:
School attendance boundaries provided by ATTOM Data Solutions and are for reference only. Contact the school directly to verify enrollment eligibility.
Price History for 1735 Spyglass Dr #112
Date
Details
Price
Change
Source
8/01/2026
Listed
$2,900
—
MLS
Disclaimer: Historical sales information is derived from public records provided by the county offices. Information is not guaranteed and should be independently verified.

1735 Spyglass Drive #112, Austin, TX 78746 (MLS# 3227660) is a Condo property with 2 bedrooms and 2 full bathrooms. 1735 Spyglass Drive #112 is currently listed for rent at $2,900 and was received on August 01, 2026. Want to learn more about 1735 Spyglass Drive #112? Do you have questions about finding other real estate for sale or rent in Austin? You can browse all Austin rentals or contact a Coldwell Banker agent to request more information.