This is a carousel with tiles that activate property listing cards. Use the previous and next buttons to navigate.
1/40
$925,000
This is a carousel with tiles that activate property listing cards. Use the previous and next buttons to navigate.
1/40
Property Description
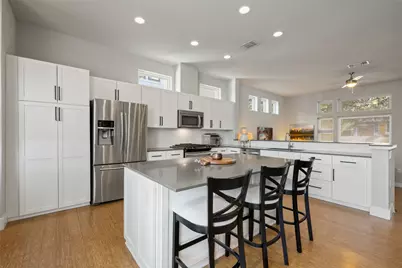
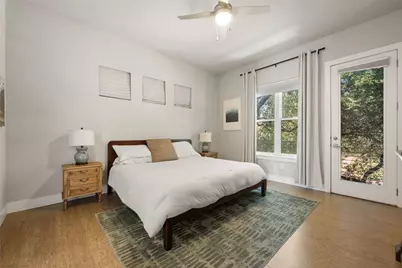
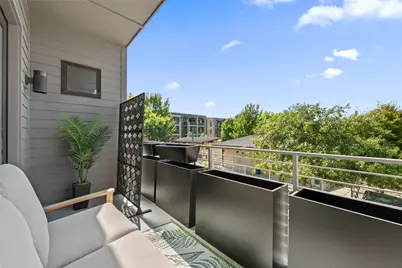
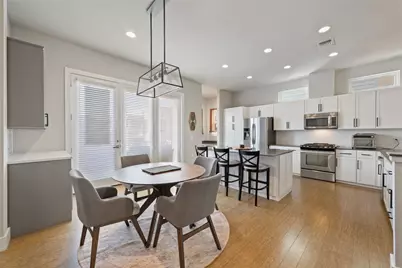
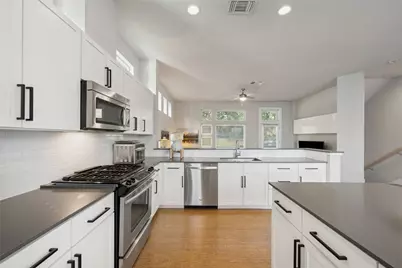
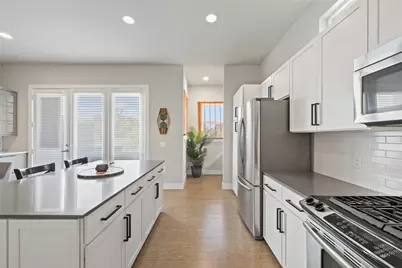
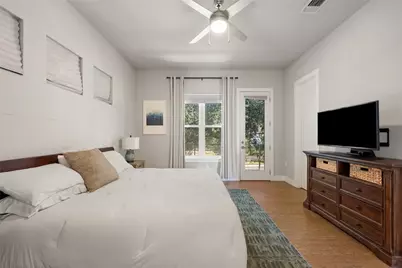
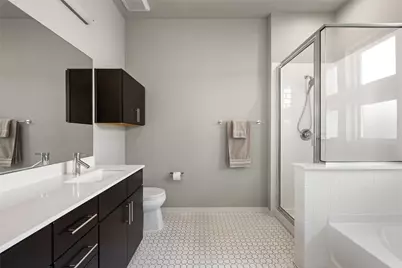
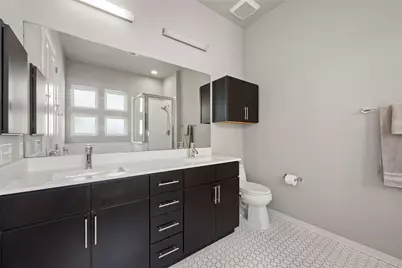
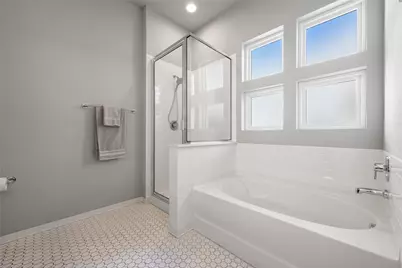
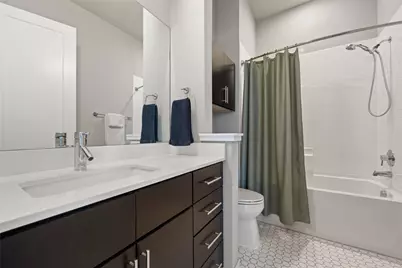
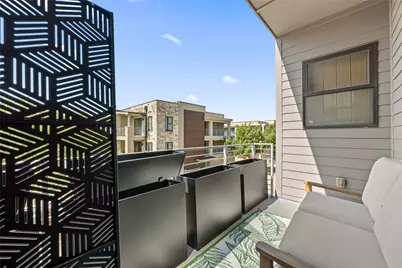
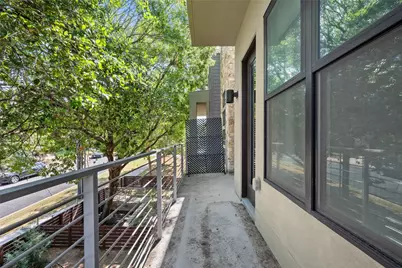
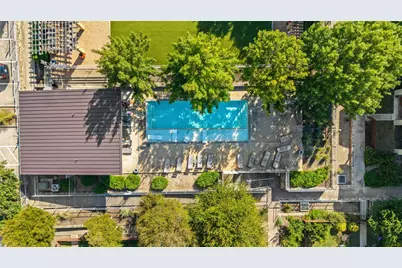
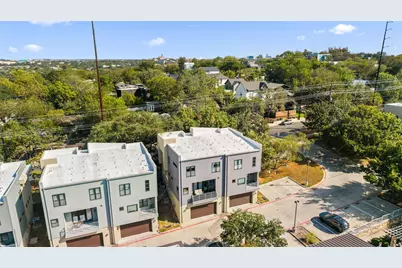
Welcome to a stylish retreat in The Denizen, one of South Austin's most convenient communities. Offering approximately 1,931 square feet across a thoughtfully designed multi-level floor plan, this three-bedroom, two-and-a-half-bath home balances everyday comfort with inviting spaces made for entertaining. The home flows naturally from the light-filled living room into an expansive open kitchen and dining area. Soaring ceilings and abundant windows enhance the sense of space, while the kitchen features stone countertops, a large center island, breakfast-bar seating, ample cabinetry, and plenty of room to gather. A beverage station with a wine refrigerator adds a polished touch for hosting, while a nearby nook is perfect for a desk or homework station. A balcony off the main living level extends the entertaining space outdoors. The private primary suite features a walk-in closet and dual vanity. Additional highlights include two secondary bedrooms, in-unit laundry, a private fenced yard, covered outdoor space, and a spacious attached two-car garage. The Denizen offers a pool, clubhouse, dog park, trails, and green spaces just beyond your doorstep. Located near South Congress, South Lamar, Downtown Austin, restaurants, coffee shops, parks, shopping, and major roadways, the home places some of the city's most popular destinations within easy reach. With its generous layout, effortless flow, private outdoor spaces, and sought-after 78704 location, this home offers the space and functionality buyers want without sacrificing access to the best of Austin. The seller is open to considering seller financing, with terms subject to negotiation.
Full Property Details
Full Property Details for 2804 S 5th St #A
General
- Price: $925,000
- HOA FEE: $750/month
- Taxes: $11,215 (2026)
- Status: Active
- Type: Condo
- Source: Austin_MLS
- MLS ID: 6138135
- Updated: 10/4/2026
- Added to Site: 11 day(s) ago
Interior
- Interior Features: Breakfast Bar, Built-in Features, Ceiling Fan(s), Double Vanity, High Ceilings, Kitchen Island, Multiple Living Areas, Open Floorplan, Stone Counters
- Appliances: Dishwasher, Free-Standing Range, Gas Cooktop, Disposal, Microwave, Tankless Water Heater
- Flooring: Carpet, Concrete, Tile, Wood
Rooms
Bathrooms
- Total Bathrooms: 3
- Full Bathrooms: 2
- Half Bathrooms: 1
Bedrooms
- Total Bedrooms: 3
Other Rooms
- Laundry: Inside, Laundry Room
Additional Information
- Shared Amenities: Barbecue, Common Grounds/Area, Clubhouse, Dog Park, Pool
- Shared Pool: Yes
- Pool: Yes
- Pool Description: None, Community
- Security/Safety: None
Exterior
- Exterior Features: Private Yard
- Porch/Patio/Deck: Covered
Parking
- Garage: Yes
- Garage Spaces: 2
- Covered Spaces: 2
- Total Spaces: 2
- Parking Features: Attached, Door-Single, Garage, Garage Door Opener, Garage Faces Rear
Location
- Area: 6
- County: Travis
- Subdivision: Denizen Condo Amd
- Driving Directions: South on S 1st St from Downtown. Right on Cumberland Rd, left on S 5th St. The Denizen will be on the right. Proceed to 2804 S 5th St #A.
- Direction Faces: East
School Information
- Elem School District: Austin ISD
- Midd School District: Austin ISD
- High School District: Austin ISD
- Elementary School: Dawson
- Middle School: Lively
- High School: Travis
Community
- Association: Yes
- Assoc. Name: Denizen HOA
- Assoc. Fees Include: Common Area Maintenance, Insurance, Maintenance Grounds, Trash
Heating & Cooling
- Central air: Yes
- Air Conditioning: Yes
- Cooling Type: Central Air, Ceiling Fan(s)
- Heating Type: Electric
Utilities
- Sewer: Public Sewer
- Water: Public
- Utility Description: Electricity Connected, Natural Gas Connected, Sewer Connected, Water Connected
Structural Information
- Detached/Attached: Detached
- Builder: 5th & Cumberland Development LLC
- Construction: Frame, HardiPlank Type, Masonry, Stone, Stucco
- Roof: Membrane
- Windows: None
- Stories/Levels: 2
- Square Feet: 1,931
- Sq. Ft. Source: Public Records
- Living Area: 1,931 Sq. Ft.
- Year Built: 2013
- Year Built Source: Public Records
- Property Condition: Resale
Additional Structures
- Other Structures: Storage
Lot Features
- Property View: Neighborhood, Trees/Woods
- Lot Size (Acres): 0.0715
- Lot Size (Sq. Ft.): 3,114.54
- Fence: Yes
- Lot Features: Interior Lot, Landscaped, Level, Sprinklers Automatic
- Fencing (Description): Front Yard, Wood, Wrought Iron
Financial Considerations
- Association Fee: $750
- Assoc Fee Freq.: Monthly
- Assessment Amount: $548,016
- Tax Amount: $11,215.07
- Tax Year: 2026
- Terms: Cash, Conventional, FHA, VA Loan
Disclosures and Reports
- Special Conditions: Standard
- Documents Avail.: See Remarks
- Legal Description: UNT A BLD 15 DENIZEN CONDOMINIUMS AMENDED PLUS .841 % INT IN COM AREA
- Disclosures/Reports: Seller Disclosure
- Property ID: 4030511130000
- Block: 15
- Lot Number: A
Listed by MODUS Real Estate
Get Pre-Approved Today
Schools
Schools serving 2804 S 5th St #A
School District:Austin Independent School District
| Name | Grades | Distance |
|---|---|---|
Dawson Elementary School, Austin, TX 3001 South 1st Street, Austin, TX 78704 | K-5 | 0.4 mi |
Fulmore Middle School 201 East Mary Street, Austin, TX 78704 | 6-8 | 1.1 mi |
Travis High School 1211 East Oltorf Street, Austin, TX 78704 | 9-12 | 1.4 mi |
Disclaimer:
School attendance boundaries provided by ATTOM Data Solutions and are for reference only. Contact the school directly to verify enrollment eligibility.
Price & Sales History for 2804 S 5th St #A
Date
Details
Price
Change
Source
9/29/2026
Listed
$925,000
—
MLS
Disclaimer: Historical sales information is derived from public records provided by the county offices. Information is not guaranteed and should be independently verified.

Tax History
Tax History for 2804 S 5th St #A
Year
Property Taxes
Change
Tax Assessment
Change
2025
$11,623
-19%
$701,345
-18%
2024
$14,340
54%
$851,924
-14%
2022
$9,310
—
$990,000
6%
2022
$9,310
-1%
$937,041
91%
2021
$9,423
-26%
$490,900
-15%
2020
$12,786
4%
$574,200
—
2020
$12,316
-7%
$574,200
-5%
2018
$13,269
7%
$604,082
8%
2017
$12,357
-4%
$558,152
7%
2017
$12,848
18%
$523,749
10%
2015
$10,932
1438%
$476,135
10%
2013
$711
—
$432,850
1400%
2013
$711
—
$28,855
—
Disclaimer: Historical tax information is derived from public records provided by the county offices. Information is not guaranteed and should be independently verified.
Estimate the Cost
Estimate the Cost for 2804 S 5th St #A
2804 S 5th Street #A, Austin, TX 78704 (MLS# 6138135) is a Condo property with 3 bedrooms, 2 full bathrooms and 1 partial bathroom. 2804 S 5th Street #A is currently listed for $925,000 and was received on September 29, 2026. Want to learn more about 2804 S 5th Street #A? Do you have questions about finding other Condo real estate for sale in Austin? You can browse all Austin real estate or contact a Coldwell Banker agent to request more information.