This is a carousel with tiles that activate property listing cards. Use the previous and next buttons to navigate.
1/36
$3,000
This is a carousel with tiles that activate property listing cards. Use the previous and next buttons to navigate.
1/36
Property Description
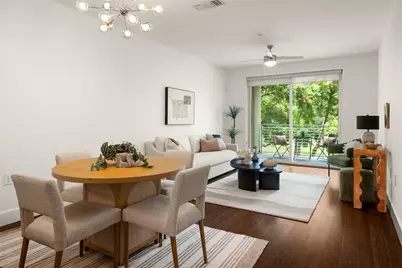
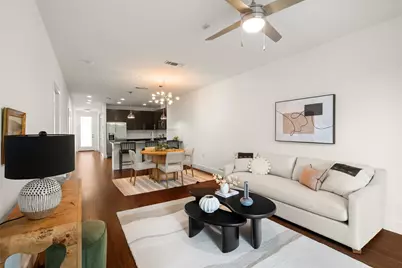
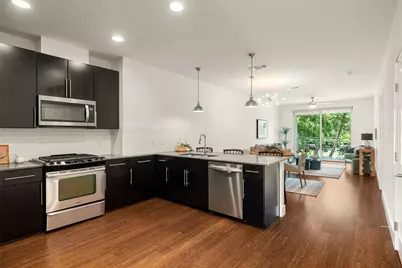
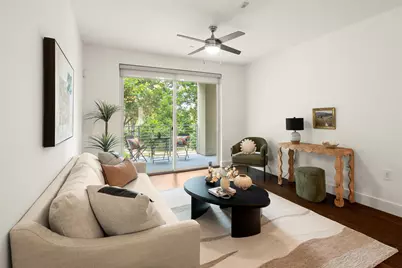
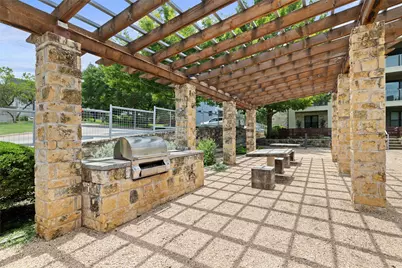
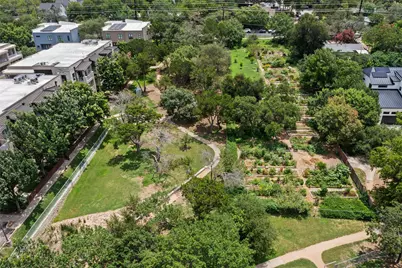
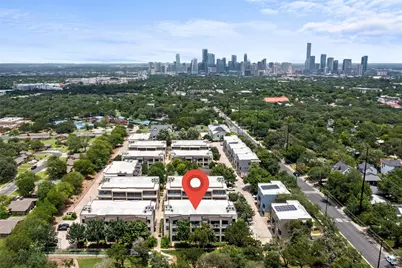
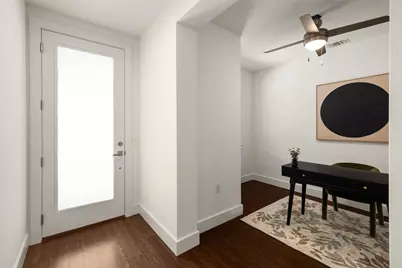
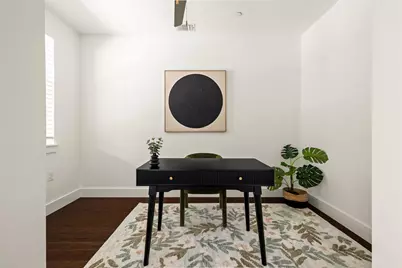
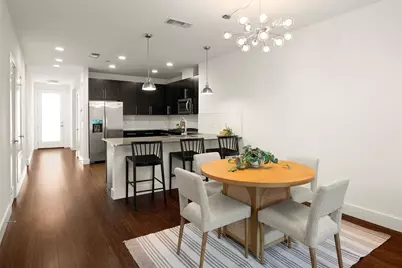
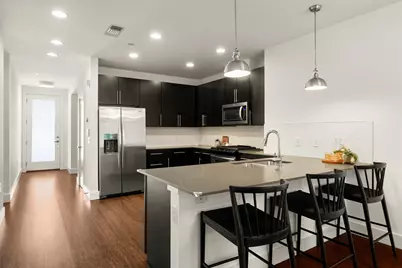
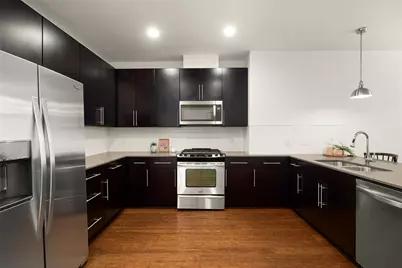
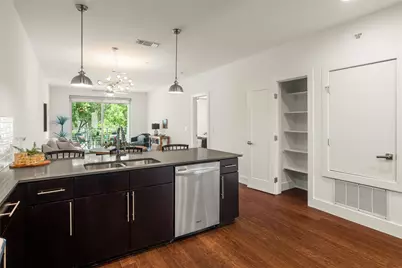
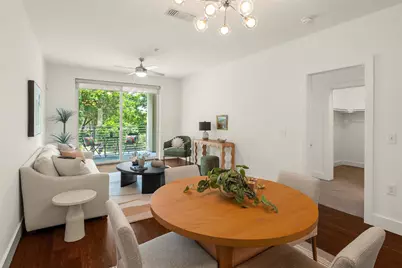
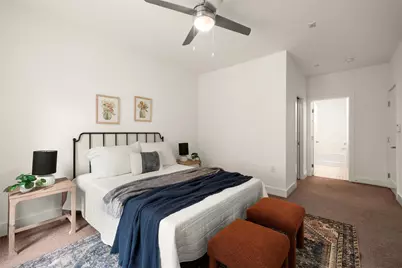
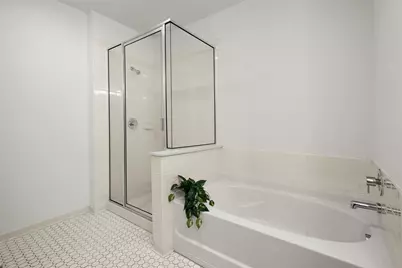
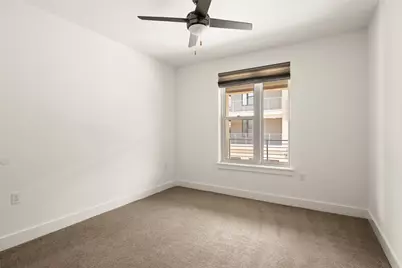
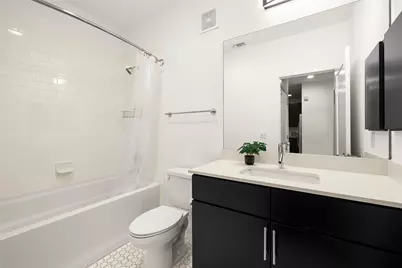
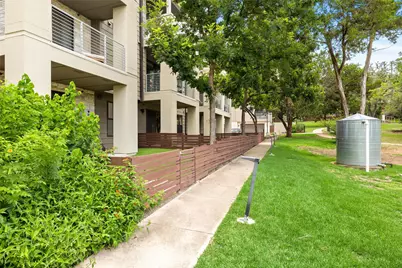
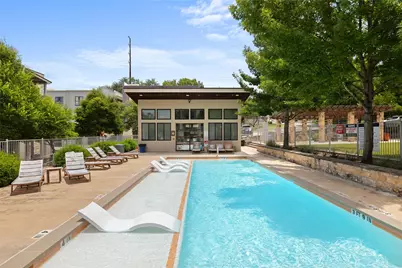
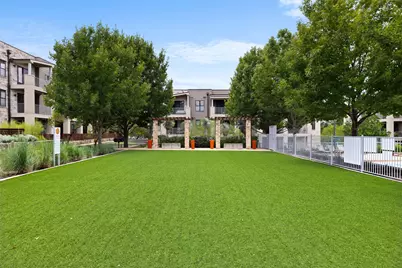
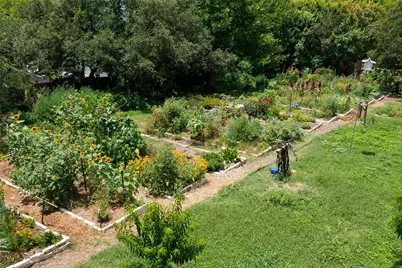
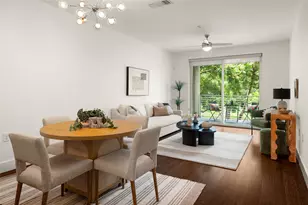
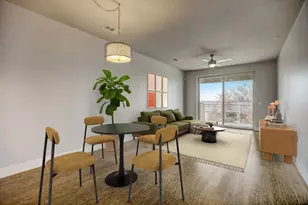
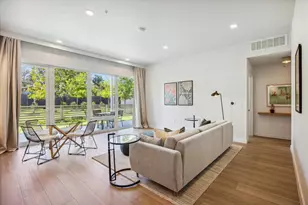
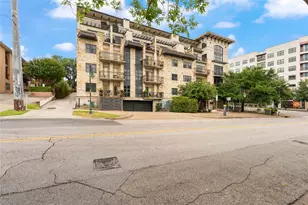
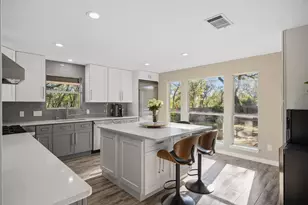
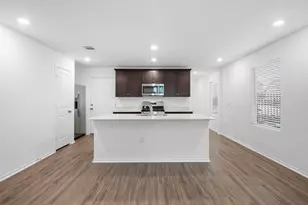
Bright, stylish, and energy-efficient, this rare 2-bedroom condo with a spacious bonus room offers the perfect blend of comfort, flexibility, and location in the heart of 78704. The bonus room is ideal as a home office, workout space, nursery, playroom, or creative studio-an uncommon feature that adds valuable versatility beyond the typical two-bedroom layout. The open-concept living space flows into a well-appointed kitchen featuring quartz countertops, espresso cabinetry, stainless steel appliances, and a tankless water heater. Washer, dryer, and refrigerator all convey, making for an easy move-in experience. One of the standout features of this home is the oversized covered balcony overlooking mature trees, open green space, and the community's half-acre garden. Unlike many units that face parking areas or neighboring buildings, this peaceful outdoor retreat offers beautiful views and plenty of room to relax, dine, or enjoy your morning coffee while taking in the greenery. The Denizen community is known for its thoughtfully designed shared spaces, including expansive green areas, dog parks, a community garden, barbecue zones, and a resort-style pool perfect for escaping the Texas heat. Ideally situated between South Lamar and South 1st, you're just minutes from parks, farmers markets, local restaurants, coffee shops, bars, and everything that makes Austin's 78704 lifestyle so desirable. Private garage and reserved parking space included.
Full Property Details
Full Property Details for 2804 Treble Ln #923
General
- Rent: $3,000
- Status: Active
- Type: Condo
- Source: Austin_MLS
- MLS ID: 2771909
- Updated: 8/7/2026
- Added to Site: 16 day(s) ago
Rental Information
- Lease/Rent Term: 12 Months
Interior
- Interior Features: Breakfast Bar, Main Level Primary, No Interior Steps, Pantry, Recessed Lighting, Study, Walk-In Closet(s)
- Fireplace(s): None
- Appliances: Dishwasher, Exhaust Fan, Free-Standing Range, Disposal, Gas Water Heater, Microwave, Refrigerator, Tankless Water Heater
- Furnishings: Unfurnished
- Flooring: Bamboo, Carpet, Tile, Wood
Rooms
Bathrooms
- Total Bathrooms: 2
- Full Bathrooms: 2
Bedrooms
- Total Bedrooms: 2
- Bedrooms Main: 2
Other Rooms
- Laundry: In Hall, Laundry Room
Additional Information
- Shared Amenities: Common Grounds/Area, Clubhouse, Dog Park, Park, Pool, Trails/Paths
- Shared Pool: Yes
- Pool: Yes
- Private Pool: Yes
- Pool Description: In Ground, Community
- Spa Description: None
- Security/Safety: Prewired, Security System Owned, Fire Alarm, Smoke Detector(s)
Exterior
- Exterior Features: Exterior Steps
- Porch/Patio/Deck: Covered, Patio
Parking
- Garage: Yes
- Garage Spaces: 1
- Covered Spaces: 1
- Total Spaces: 1
- Parking Features: Assigned, Door-Single, Detached, Garage
Location
- Area: 6
- County: Travis
- Subdivision: The Denizen Condominiums
- Driving Directions: From Congress, Go west on Cumberland, turn L on S. 5th, turn R into the development. From S. Lamar, go east on Oltorf, turn Right on S. 5th Park in space 45 for showings, west side of building 9 which is a left turn at entrance.
- Direction Faces: South
School Information
- Elem School District: Austin ISD
- Midd School District: Austin ISD
- High School District: Austin ISD
- Elementary School: Dawson
- Middle School: Lively
- High School: Travis
Community
- Association: Yes
Heating & Cooling
- Central air: Yes
- Air Conditioning: Yes
- Cooling Type: Central Air
- Heating Type: Electric
Utilities
- Sewer: Public Sewer
- Water: Public
- Utility Description: Natural Gas Available, See Remarks
Structural Information
- Detached/Attached: Detached
- Construction: Frame, HardiPlank Type, Masonry, Stone, Stucco
- Roof: Membrane
- Windows: Blinds
- Stories/Levels: 1
- Square Feet: 1,344
- Sq. Ft. Source: Builder
- Living Area: 1,344 Sq. Ft.
- Year Built: 2014
Lot Features
- Property View: Trees/Woods
- Lot Features: Interior Lot, Moderate Trees
- Fencing (Description): None
Financial Considerations
- For Sale/Rent/Lease: Lease
- Security Deposit: $3,100
- Pet Deposit: $500
- Owner Pays: Association Fees
- Tenant Pays: All Utilities
Disclosures and Reports
- Legal Description: Building 9, Unit 923, The Denizen Condos
- Disclosures/Reports: None, Renters Insurance Required
- Property ID: 4030511070000
Listed by eXp Realty, LLC

Schools
Schools serving 2804 Treble Ln #923
School District:Austin Independent School District
| Name | Grades | Distance |
|---|---|---|
Dawson Elementary School, Austin, TX 3001 South 1st Street, Austin, TX 78704 | K-5 | 0.4 mi |
Fulmore Middle School 201 East Mary Street, Austin, TX 78704 | 6-8 | 1.1 mi |
Travis High School 1211 East Oltorf Street, Austin, TX 78704 | 9-12 | 1.4 mi |
Disclaimer:
School attendance boundaries provided by ATTOM Data Solutions and are for reference only. Contact the school directly to verify enrollment eligibility.
Price History for 2804 Treble Ln #923
Date
Details
Price
Change
Source
8/07/2026
Listed
$3,000
—
MLS
Disclaimer: Historical sales information is derived from public records provided by the county offices. Information is not guaranteed and should be independently verified.
2804 Treble Lane #923, Austin, TX 78704 (MLS# 2771909) is a Condo property with 2 bedrooms and 2 full bathrooms. 2804 Treble Lane #923 is currently listed for rent at $3,000 and was received on August 07, 2026. Want to learn more about 2804 Treble Lane #923? Do you have questions about finding other real estate for sale or rent in Austin? You can browse all Austin rentals or contact a Coldwell Banker agent to request more information.