
This is a carousel with tiles that activate property listing cards. Use the previous and next buttons to navigate.
1/20
$999,999
This is a carousel with tiles that activate property listing cards. Use the previous and next buttons to navigate.
1/20
Property Description
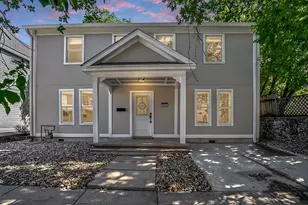
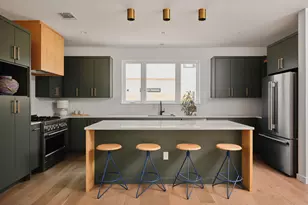
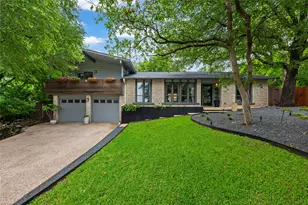
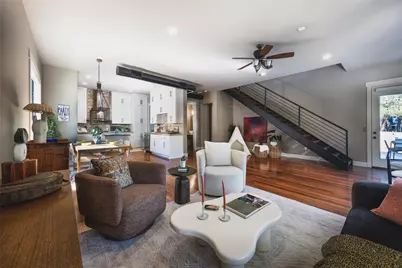
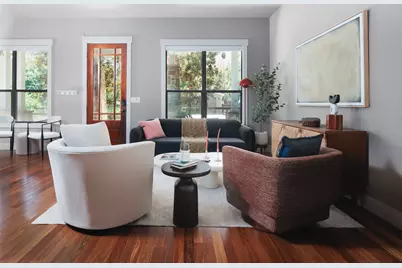
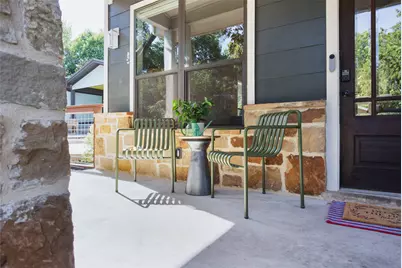
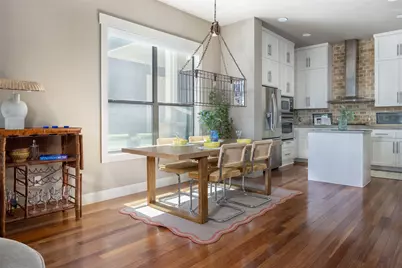
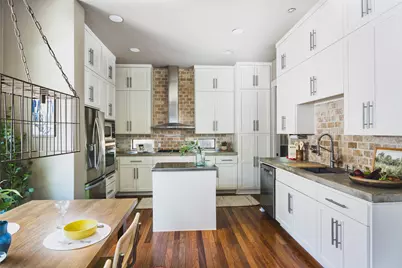
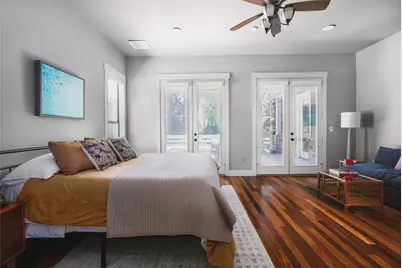
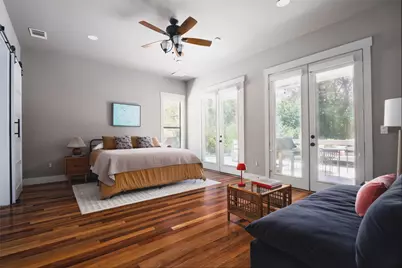
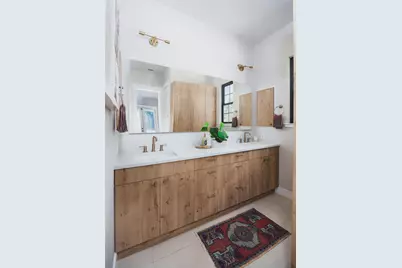
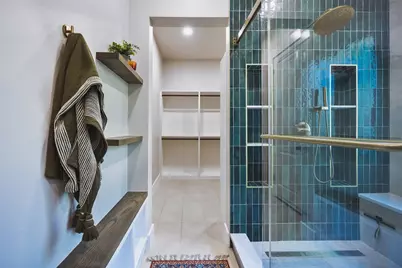
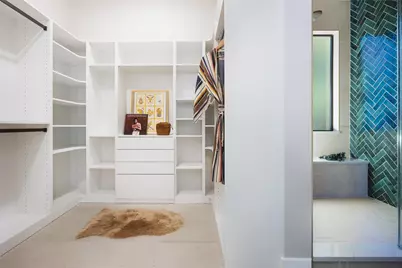
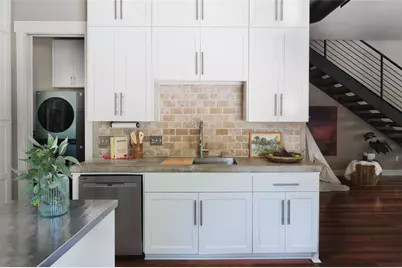
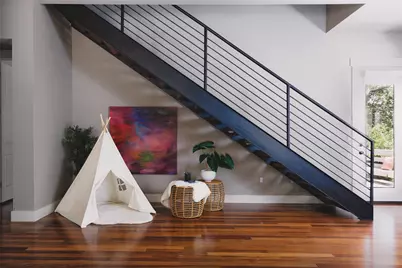
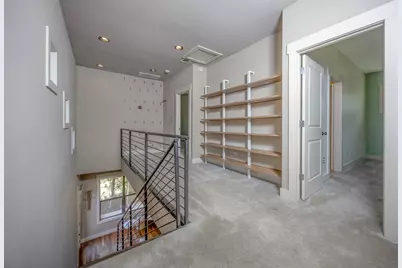
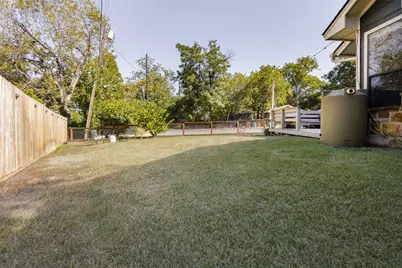
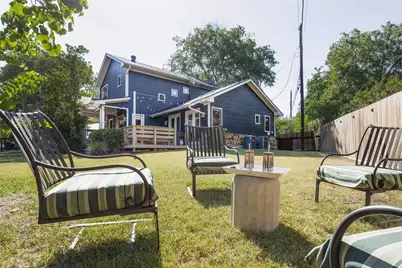
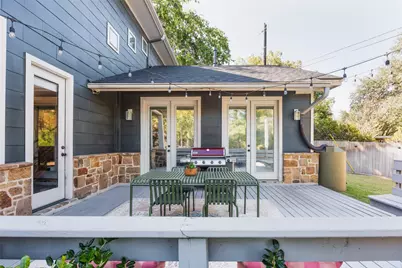
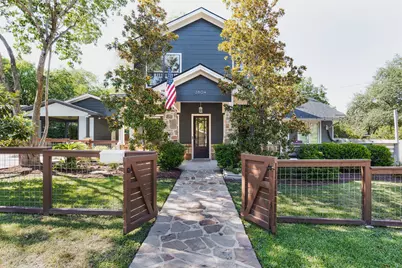
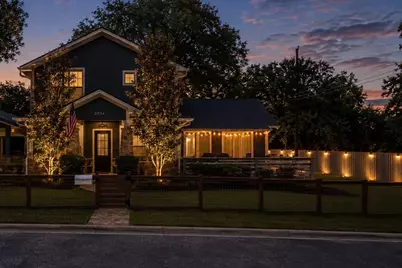
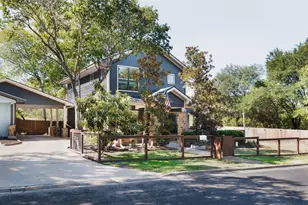
Tucked away on a private and spacious lot in the heart of 78704, this charming home offers the perfect blend of space, privacy and walkable South Austin living. Located in the sought-after Dawson neighborhood between South 1st and South Congress, this 3-bedroom, 2.5-bath home is minutes from downtown and within walking distance of neighborhood favorites, including Toss Pizzeria. Inside, soaring ceilings, hardwood floors and abundant natural light create an open, inviting feel. The main-level primary suite features a beautifully renovated, spa-inspired bath with an oversized rain shower, backlit mirror, smart bidet toilet and elevated designer finishes. A spacious private yard, newer deck and cedar fence create a peaceful outdoor retreat rarely found this close to the city. Recent improvements include a new roof installed July 2026, owned solar panels, refreshed interior paint, new stainless steel dishwasher and updated exterior lighting. Enjoy quiet neighborhood living with the restaurants, coffee, shopping and energy of South Congress, South 1st and downtown Austin just outside your door.
Full Property Details
Full Property Details for 2804 Wilson St #B
General
- Price: $999,999
- Taxes: $17,112 (2025)
- Status: Active
- Type: Single Family
- Source: Austin_MLS
- MLS ID: 8087160
- Updated: 8/25/2026
- Added to Site: 52 day(s) ago
Interior
- Interior Features: High Ceilings, Interior Steps, Main Level Primary, Walk-In Closet(s)
- Fireplace(s): None
- Appliances: Built-In Oven, Dishwasher, Gas Cooktop, Disposal, Microwave, Oven, Refrigerator
- Flooring: Carpet, Tile, Wood
Rooms
Bathrooms
- Total Bathrooms: 3
- Full Bathrooms: 2
- Half Bathrooms: 1
Bedrooms
- Total Bedrooms: 3
- Bedrooms Main: 1
Additional Information
- Shared Amenities: Curbs
- Spa Description: None
- Security/Safety: Prewired, Security System Owned, Smoke Detector(s)
Exterior
- Exterior Features: Rain Gutters
- Porch/Patio/Deck: Covered, Deck, Patio, Porch
Parking
- Garage: Yes
- Garage Spaces: 1
- Carports: Yes
- Covered Spaces: 1
- Total Spaces: 4
- Parking Features: Carport, Off Street
Location
- Area: 6
- County: Travis
- Subdivision: Sacramento Street Condo Amd
- Driving Directions: From S 1st St, head west on Wilson St. Continue to 2804 Wilson St. The property will be on the right.
- Direction Faces: South
School Information
- Elem School District: Austin ISD
- Midd School District: Austin ISD
- High School District: Austin ISD
- Elementary School: Dawson
- Middle School: Lively
- High School: Travis
Community
- Association: Yes
- Assoc. Name: Sacramento St Condo
- Assoc. Fees Include: See Remarks
Heating & Cooling
- Central air: Yes
- Air Conditioning: Yes
- Cooling Type: Central Air
- Heating Type: Central
Utilities
- Sewer: Public Sewer
- Water: Public
- Utility Description: Electricity Available, Natural Gas Available
Structural Information
- Detached/Attached: Detached
- Construction: Frame, Stone
- Roof: Composition
- Windows: Window Treatments
- Stories/Levels: 2
- Square Feet: 2,250
- Sq. Ft. Source: Public Records
- Living Area: 2,250 Sq. Ft.
- Year Built: 2006
- Year Built Source: Public Records
- Property Condition: Resale
Additional Structures
- Other Structures: None
Lot Features
- Property View: Trees/Woods
- Lot Size (Acres): 0.149
- Lot Size (Sq. Ft.): 6,490.44
- Fence: Yes
- Lot Features: Cul-De-Sac, Level, Trees Medium Size
- Fencing (Description): Fenced, Partial
Green Features
- Energy Generation: Solar
Financial Considerations
- Assoc Fee Freq.: Annually
- Assessment Amount: $836,171
- Tax Amount: $17,112
- Tax Year: 2025
- Terms: Cash, Conventional, FHA, VA Loan
Disclosures and Reports
- Special Conditions: Standard
- Legal Description: UNT B SACRAMENTO STREET CONDOMINIUMS AMENDED PLUS 50.0 % INT IN COM AREA
- Disclosures/Reports: Seller Disclosure
- Property ID: 4050314030000
- Lot Number: B
Listed by Sprout Realty
Get Pre-Approved Today
Schools
Schools serving 2804 Wilson St #B
School District:Austin Independent School District
| Name | Grades | Distance |
|---|---|---|
Dawson Elementary School, Austin, TX 3001 South 1st Street, Austin, TX 78704 | K-5 | 0.2 mi |
Fulmore Middle School 201 East Mary Street, Austin, TX 78704 | 6-8 | 0.9 mi |
Travis High School 1211 East Oltorf Street, Austin, TX 78704 | 9-12 | 1 mi |
Disclaimer:
School attendance boundaries provided by ATTOM Data Solutions and are for reference only. Contact the school directly to verify enrollment eligibility.
Price & Sales History for 2804 Wilson St #B
Date
Details
Price
Change
Source
8/19/2026
Listed
$999,999
—
MLS
Disclaimer: Historical sales information is derived from public records provided by the county offices. Information is not guaranteed and should be independently verified.

Tax History
Tax History for 2804 Wilson St #B
Year
Property Taxes
Change
Tax Assessment
Change
2025
$13,974
-15%
$836,171
-15%
2024
$16,531
18%
$982,794
-12%
2022
$14,009
—
$1,114,974
-4%
2022
$14,009
-1%
$1,165,804
58%
2021
$14,141
-13%
$738,387
2%
2020
$16,179
4%
$726,600
—
2020
$15,585
5%
$726,600
8%
2018
$14,827
31%
$675,000
21%
2016
$11,277
-9%
$556,227
10%
2017
$12,405
3%
$505,661
-3%
2015
$11,990
-3%
$522,194
—
2014
$12,423
1%
$522,011
5%
2013
$12,240
—
$496,931
—
Disclaimer: Historical tax information is derived from public records provided by the county offices. Information is not guaranteed and should be independently verified.
Estimate the Cost
Estimate the Cost for 2804 Wilson St #B
2804 Wilson Street #B, Austin, TX 78704 (MLS# 8087160) is a Single Family property with 3 bedrooms, 2 full bathrooms and 1 partial bathroom. 2804 Wilson Street #B is currently listed for $999,999 and was received on August 19, 2026. Want to learn more about 2804 Wilson Street #B? Do you have questions about finding other Single Family real estate for sale in Austin? You can browse all Austin real estate or contact a Coldwell Banker agent to request more information.