This is a carousel with tiles that activate property listing cards. Use the previous and next buttons to navigate.
1/35
$825,000 Just Listed
This is a carousel with tiles that activate property listing cards. Use the previous and next buttons to navigate.
1/35
Property Description
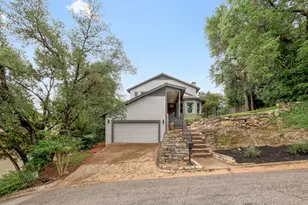
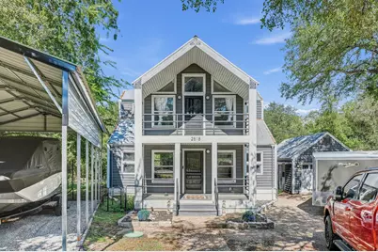
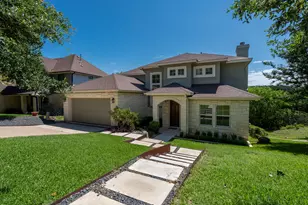
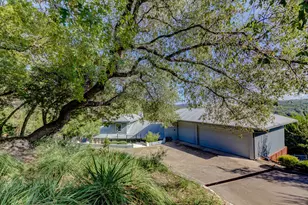
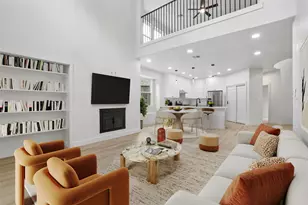
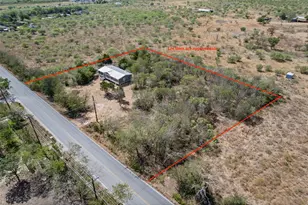
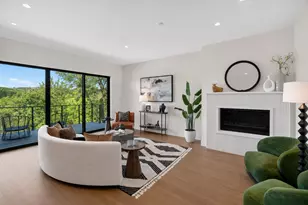
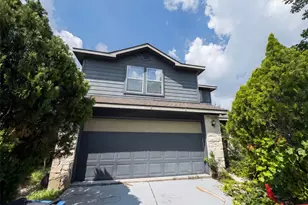
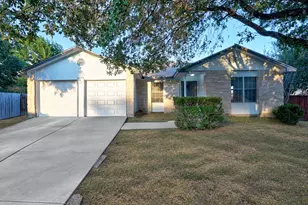
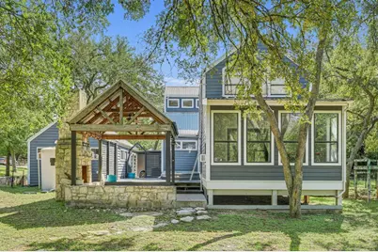
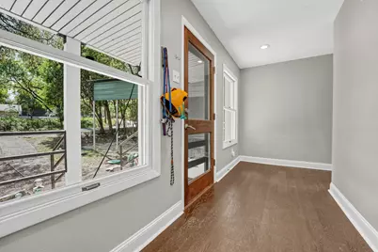
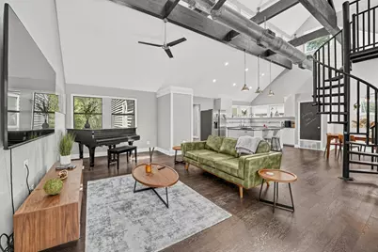
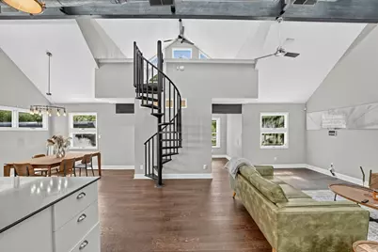
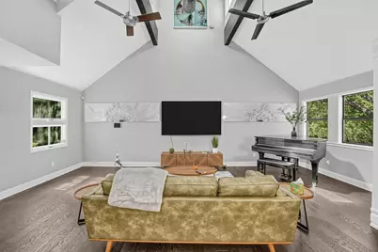
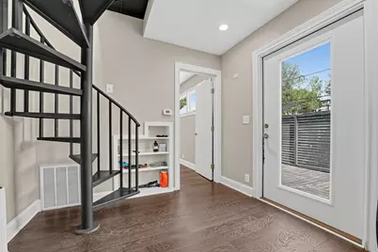
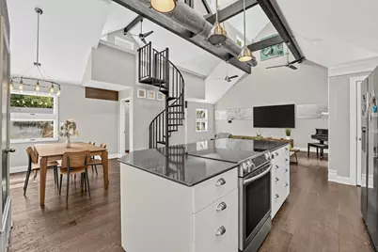
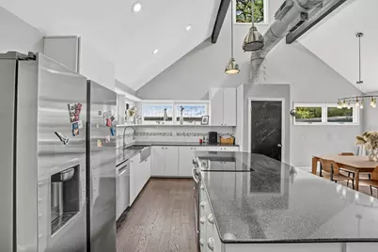
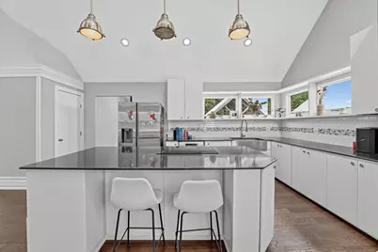
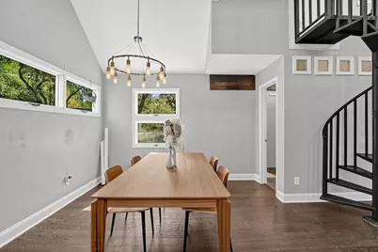
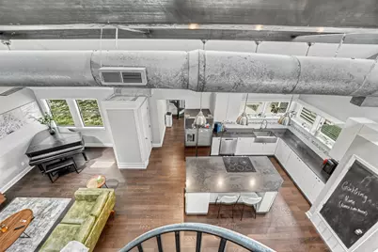
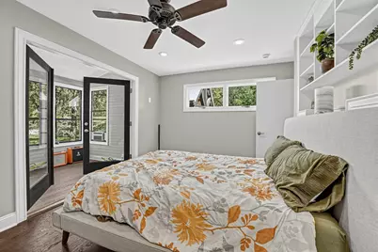
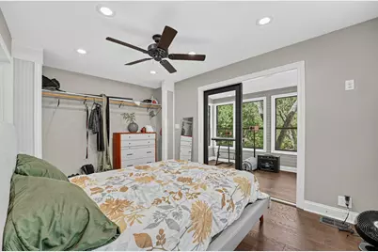
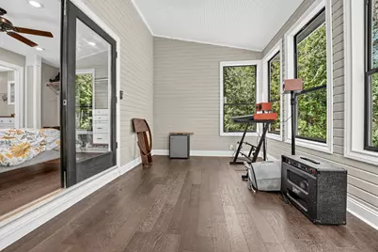
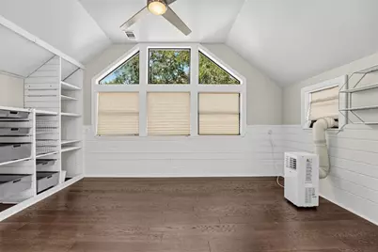
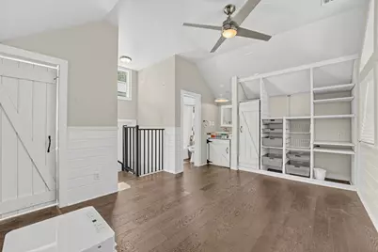
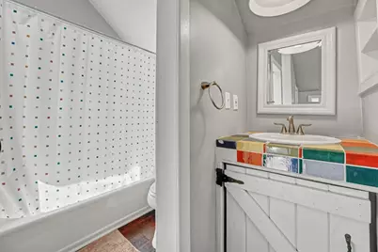
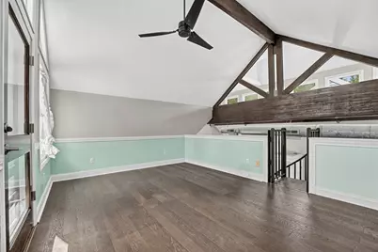
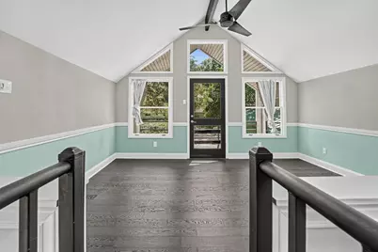
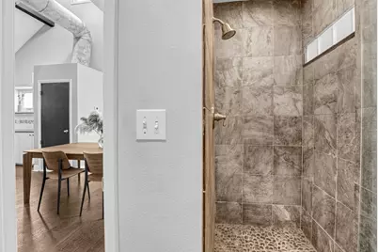
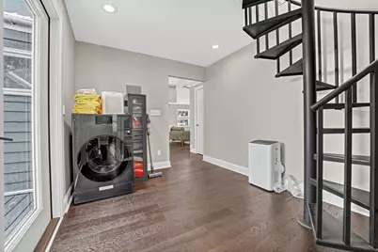
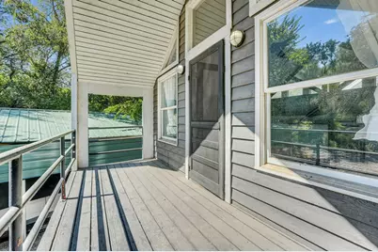
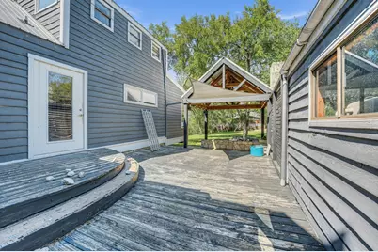
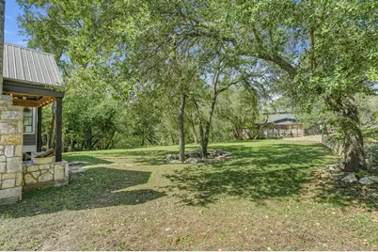
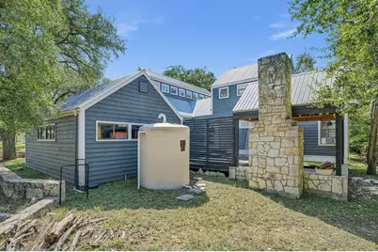
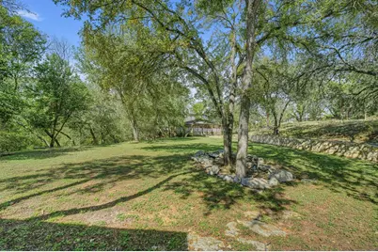
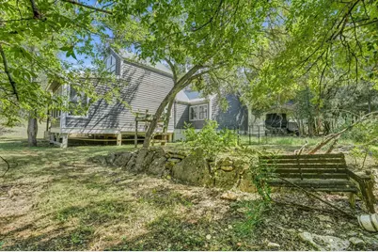
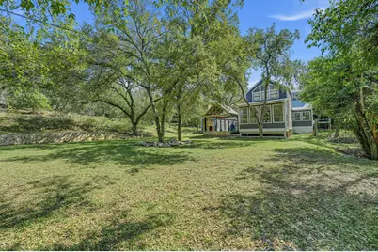
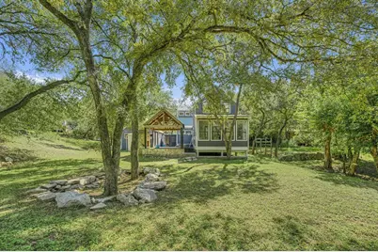
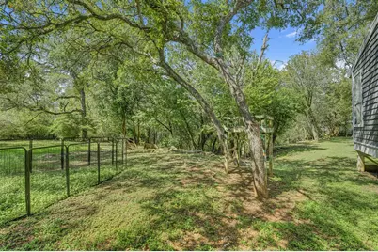
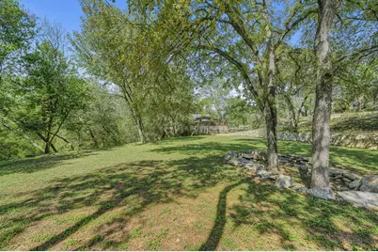
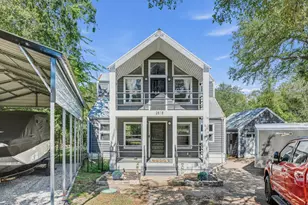
Nestled on a spacious double lot overlooking a peaceful canyon and wet-weather creek, this exceptional custom home offers privacy, distinctive architectural details, and endless possibilities. The expansive backyard provides ample room for a future home addition, swimming pool, sport court, or guest house, creating a rare opportunity to customize your own private retreat. Inside, soaring ceilings accented by exposed wood beams, walls of windows, custom lighting, hardwood floors, wood-cased windows, and thoughtfully designed built-in storage create a warm and inviting atmosphere. The open-concept floor plan is ideal for entertaining, offering generous gathering spaces that flow seamlessly into an oversized island kitchen featuring quartz countertops, stainless steel appliances, and abundant workspace. The main-level primary suite includes an adjoining sunroom, providing a peaceful retreat that could easily serve as a music room, art studio, or private sitting area. Distinctive spiral staircases lead to secondary living spaces, including a private bedroom with an en-suite bathroom and a charming loft, offering flexible accommodations for family and guests. Outdoor living is equally impressive, with expansive decks and a covered patio featuring a magnificent stone fireplace, all overlooking the secluded backyard and surrounding natural landscape. These inviting spaces provide the perfect setting for outdoor entertaining or simply enjoying the tranquility of the property. Ideally situated within walking distance of a private Lake Austin waterfront park, residents enjoy access to exceptional neighborhood amenities, including a boat ramp, swimming pool, sport court, and lakefront beach. Combining architectural character, generous outdoor space, and access to Lake Austin recreation, this remarkable property captures the essence of relaxed Austin lake living.
Full Property Details
Full Property Details for 2818 Saratoga Dr
General
- Price: $825,000
- HOA FEE: $54/month
- HOA FEE FREQ.: Annually
- Taxes: $11,352 (2026)
- Status: Active
- Type: Single Family
- Source: Austin_MLS
- MLS ID: 6958052
- Updated: 10/20/2026
- Added to Site: 1 day(s) ago
Interior
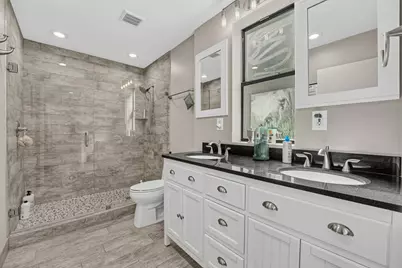
- Interior Features: Beamed Ceilings, Breakfast Bar, Bookcases, Built-in Features, Open Beams/Beamed Ceailings, Ceiling Fan(s), Chandelier, Double Vanity, Entrance Foyer, French Door(s)/Atrium Door(s), High Ceilings, Interior Steps, Kitchen Island, Main Level Primary, Open Floorplan, Pantry, Quartz Counters, Recessed Lighting, Tile Counters, Vaulted Ceiling(s), Walk-In Closet(s)
- Fireplace: Yes
- Number of Fireplaces: 1
- Fireplace(s): Masonry, Outside, Stone, Wood Burning
- Appliances: Dishwasher, Electric Cooktop, Electric Oven
- Flooring: Carpet Free, Tile, Wood
Rooms
Bathrooms
- Total Bathrooms: 3
- Full Bathrooms: 3
Bedrooms
- Total Bedrooms: 3
- Bedrooms Main: 1
Other Rooms
- Laundry: Inside, Main Level, Washer Hookup, Dryer Hookup, Stacked
Additional Information
- Shared Amenities: Barbecue, Clubhouse, Fishing, Lake, Playground, Park, Pool, Trails/Paths
- Shared Pool: Yes
- Pool: Yes
- Pool Description: None, Community
- Security/Safety: Smoke Detector(s)
Exterior
- Exterior Features: Balcony, Exterior Steps, Lighting, Rain Gutters
- Porch/Patio/Deck: Covered, Deck, Patio, Balcony
Parking
- Garage: Yes
- Garage Spaces: 1
- Carports: Yes
- Covered Spaces: 1
- Total Spaces: 3
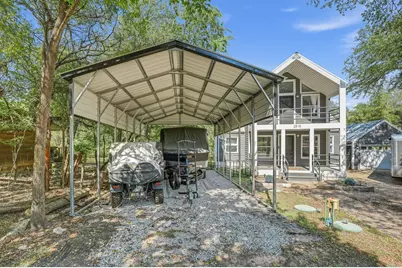
- Parking Features: Boat, Carport, Driveway, Detached, Garage
Location
- Area: 8W
- County: Travis
- Subdivision: Austin Lake Estates Sec 02
- Driving Directions: Bee Caves Road to Cuernavaca, to Left on Mecca, to Left on San Luis, to Right on Vallarta, to Saratoga Drive. Home is located at corner of Vallarta and Saratoga.
- Direction Faces: Southeast
School Information
- Elem School District: Eanes ISD
- Midd School District: Eanes ISD
- High School District: Eanes ISD
- Elementary School: Barton Creek
- Middle School: West Ridge
- High School: Westlake
Community
- Association: Yes
- Assoc. Name: Lake Hills Community
- Assoc. Fees Include: Common Area Maintenance
Heating & Cooling
- Central air: Yes
- Air Conditioning: Yes
- Cooling Type: Central Air
- Heating Type: Central
Utilities
- Sewer: Engineered Septic
- Water: Public
- Utility Description: Electricity Connected, Water Connected
Structural Information
- Detached/Attached: Detached
- Construction: HardiPlank Type
- Roof: Metal
- Windows: None
- Stories/Levels: 2
- Square Feet: 1,949
- Sq. Ft. Source: Appraiser
- Living Area: 1,949 Sq. Ft.
- Year Built: 1986
- Year Built Source: Public Records
- Property Condition: Updated/Remodeled
Additional Structures
- Other Structures: Garage(s), Residence
Lot Features
- Property View: Creek/Stream, Trees/Woods
- Lot Size (Acres): 0.5124
- Lot Size (Sq. Ft.): 22,320.14
- Lot Features: Corner Lot, Native Plants, Many Trees, Trees Large Size, Trees Medium Size, Views
- Fencing (Description): None
Financial Considerations
- Association Fee: $650
- Assoc Fee Freq.: Annually
- Assessment Amount: $766,378
- Tax Amount: $11,352.11
- Tax Year: 2026
- Terms: Cash, Conventional
Disclosures and Reports
- Special Conditions: Standard
- Documents Avail.: Survey
- Legal Description: LOT 23&24 BLK 1 AUSTIN LAKE ESTATES SEC 2
- Disclosures/Reports: Municipal Utility District Disclosure, Seller Disclosure
- Property ID: 1353401040000
- Block: 1
- Lot Number: 23
Listed by eXp Realty, LLC
Get Pre-Approved Today
Schools
Schools serving 2818 Saratoga Dr
School District:Eanes Independent School District
| Name | Grades | Distance |
|---|---|---|
Valley View Elementary School, Austin, TX 1201 Loop 360 S, Austin, TX 78746 | K-5 | 5.2 mi |
West Ridge Middle School 9201 Scenic Bluff Drive, Austin, TX 78733 | 6-8 | 3.6 mi |
Westlake High School 4100 Westbank Drive, Austin, TX 78746 | 9-12 | 5.8 mi |
Disclaimer:
School attendance boundaries provided by ATTOM Data Solutions and are for reference only. Contact the school directly to verify enrollment eligibility.
Price & Sales History for 2818 Saratoga Dr
Date
Details
Price
Change
Source
10/19/2026
Listed
$825,000
—
MLS
Disclaimer: Historical sales information is derived from public records provided by the county offices. Information is not guaranteed and should be independently verified.
Tax History
Tax History for 2818 Saratoga Dr
Year
Property Taxes
Change
Tax Assessment
Change
2024
$8,014
—
$696,707
10%
2024
$8,014
7%
$633,370
-15%
2022
$7,470
—
$746,483
4%
2022
$7,470
1%
$720,763
51%
2021
$7,384
-4%
$475,860
10%
2020
$7,683
-1%
$432,600
-1%
2020
$7,769
4%
$436,500
8%
2018
$7,459
-5%
$405,774
10%
2016
$7,842
-4%
$368,885
-11%
2017
$8,137
17%
$412,560
15%
2015
$6,950
8%
$357,808
10%
2014
$6,455
7%
$324,325
15%
2013
$6,045
—
$281,513
—
Disclaimer: Historical tax information is derived from public records provided by the county offices. Information is not guaranteed and should be independently verified.
Estimate the Cost
Estimate the Cost for 2818 Saratoga Dr
2818 Saratoga Drive, Austin, TX 78733 (MLS# 6958052) is a Single Family property with 3 bedrooms and 3 full bathrooms. 2818 Saratoga Drive is currently listed for $825,000 and was received on October 19, 2026. Want to learn more about 2818 Saratoga Drive? Do you have questions about finding other Single Family real estate for sale in Austin? You can browse all Austin real estate or contact a Coldwell Banker agent to request more information.