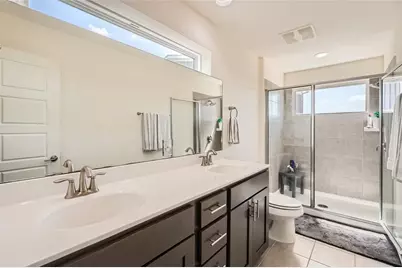
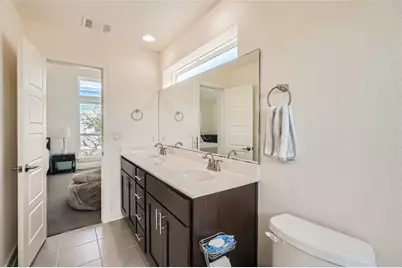
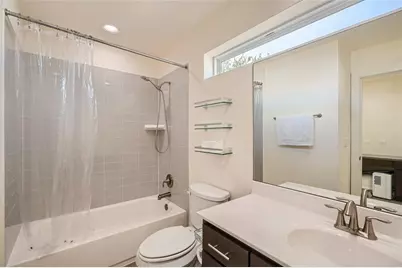
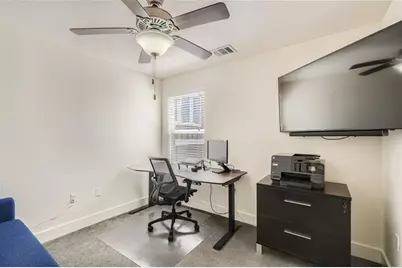
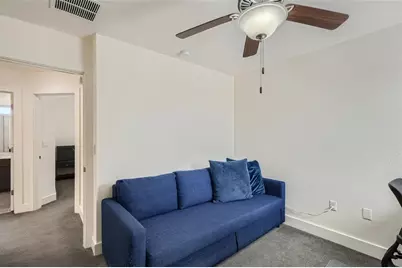
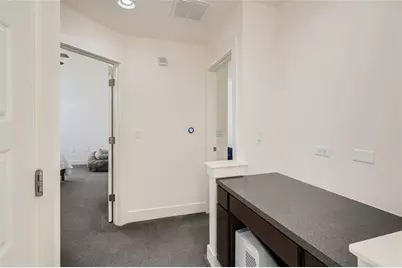
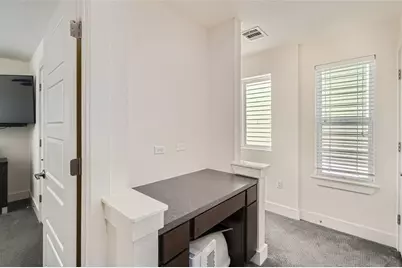
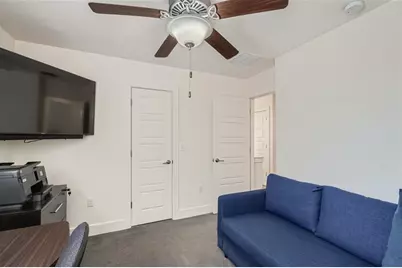
This is a carousel with tiles that activate property listing cards. Use the previous and next buttons to navigate.
1/31
$2,200
This is a carousel with tiles that activate property listing cards. Use the previous and next buttons to navigate.
1/31
Property Description
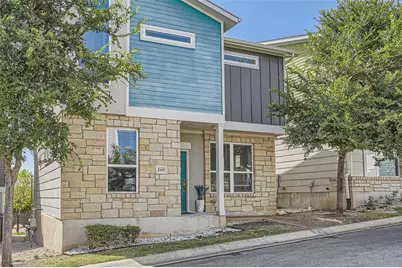
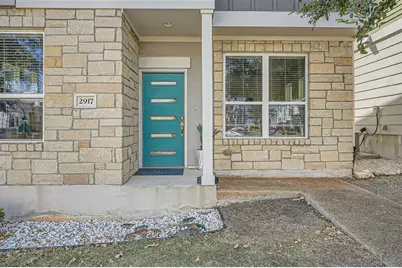
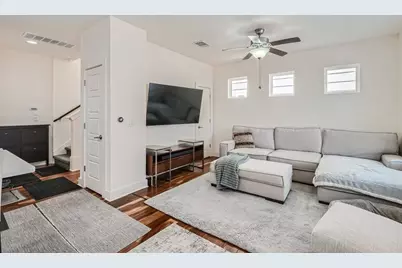
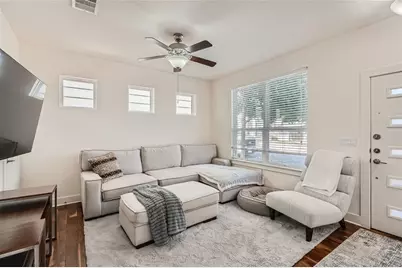
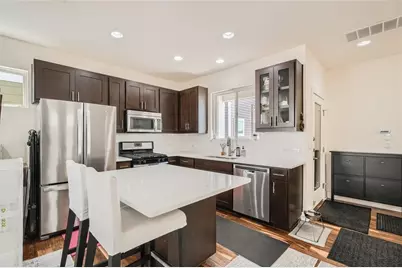
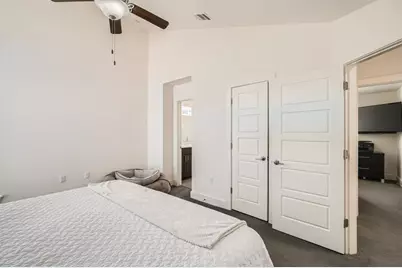
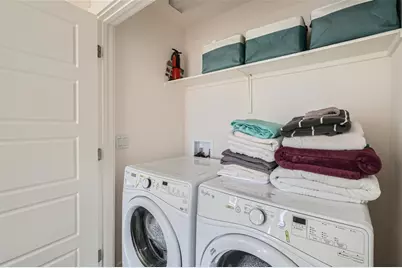
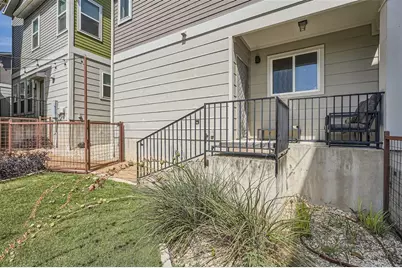
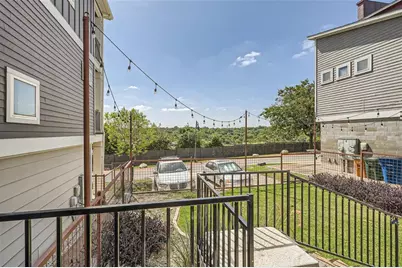
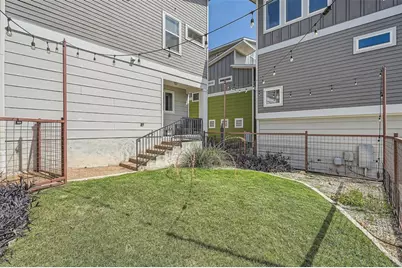
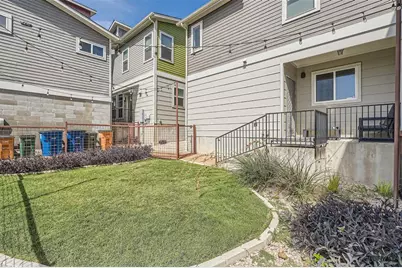
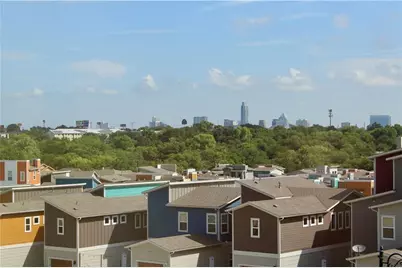
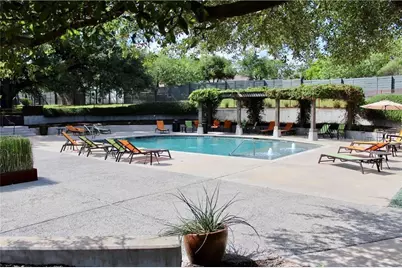
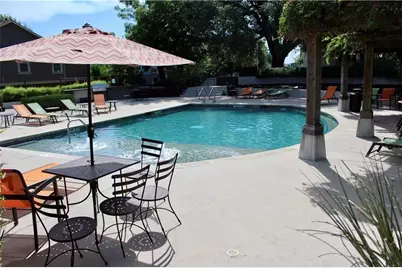
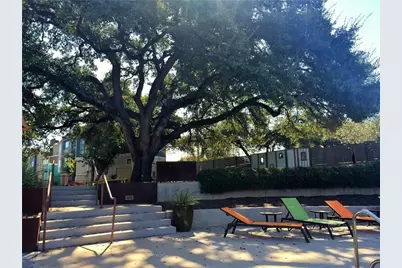
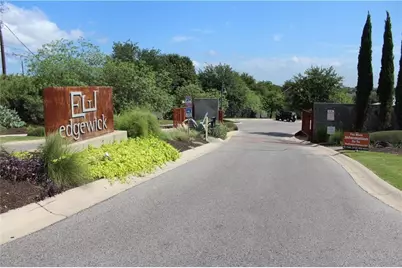
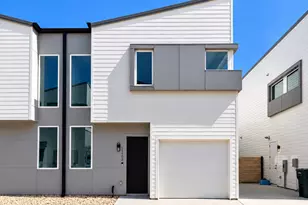
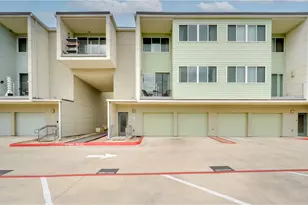
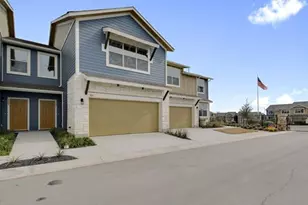
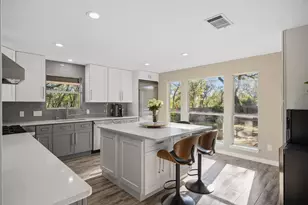
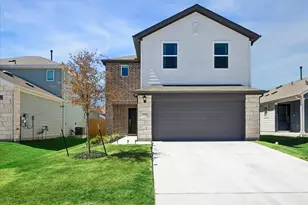
Enjoy the comfort and convenience of this stunning freestanding condo in the gated Edgewick Condominiums community in Southeast Austin. Offering the feel of a single-family home with the ease of condo living, this home features a bright, open-concept floor plan that seamlessly connects the living area to the modern kitchen, complete with a center island and elegant quartz countertops. Smart home features and an in-unit laundry area add everyday convenience. One of this home's standout features is the private, fenced backyard-an uncommon amenity in the neighborhood that offers additional outdoor living space for relaxing, entertaining, or enjoying the outdoors. Landscaping maintenance is included, allowing you to enjoy the yard without the upkeep. A private patio further enhances the outdoor space. Residents also have access to the community pool, all within a gated community just minutes from Downtown Austin, major employers, shopping, dining, and Mabel Davis District Park. Located within the Austin ISD attendance boundaries. Experience the perfect combination of modern living, low-maintenance convenience, and a desirable Southeast Austin location. Schedule your showing today!
Full Property Details
Full Property Details for 2917 Stock Dr W #128C
General
- Rent: $2,200
- Status: Active
- Type: Condo
- Source: Austin_MLS
- MLS ID: 8721197
- Updated: 9/30/2026
- Added to Site: 95 day(s) ago
Rental Information
- Lease/Rent Term: 12 Months
Interior
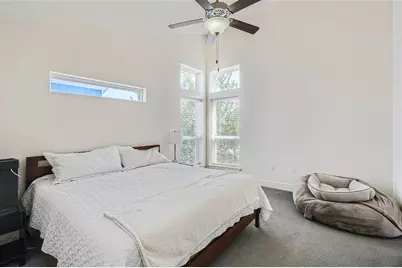
- Interior Features: Smart Thermostat, Vaulted Ceiling(s), Walk-In Closet(s), Programmable Thermostat
- Appliances: Dryer, Dishwasher, ENERGY STAR Qualified Appliances, Gas Cooktop, Disposal, Microwave, Oven, Refrigerator, Washer
- Furnishings: Unfurnished
- Flooring: Carpet, Tile, Wood
Rooms
Bathrooms
- Total Bathrooms: 3
- Full Bathrooms: 2
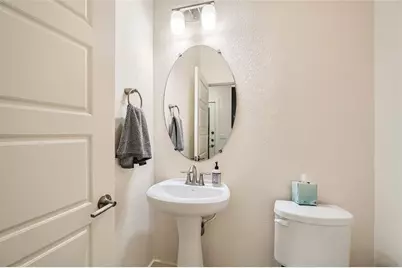
- Half Bathrooms: 1
Bedrooms
- Total Bedrooms: 2
Other Rooms
- Laundry: Laundry Room, In Unit, Upper Level
Additional Information
- Shared Amenities: Barbecue, Park, Pool, Street Lights, Sidewalks
- Shared Pool: Yes
- Pool: Yes
- Private Pool: Yes
- Pool Description: Fenced, In Ground, Outdoor Pool, Community
- Spa Description: None
- Security/Safety: None
Exterior
- Exterior Features: None
- Porch/Patio/Deck: Rear Porch, Front Porch, Porch
Parking
- Garage: Yes
- Garage Spaces: 1
- Covered Spaces: 1
- Total Spaces: 1
- Parking Features: Additional Parking, Detached
Location
- Area: 9
- County: Travis
- Subdivision: Edgewick Condo
- Driving Directions: East on Oltorf, right/south on Parker Lane, left on Carlson, enter community gate (6835#), left on Tramson Dr., road curves right and becomes Stock Dr. Home is at the top of the hill, on the left.
- Direction Faces: West
School Information
- Elem School District: Austin ISD
- Midd School District: Austin ISD
- High School District: Austin ISD
- Elementary School: Linder
- Middle School: Lively
- High School: Travis
Community
- Association: Yes
Heating & Cooling
- Central air: Yes
- Air Conditioning: Yes
- Cooling Type: Central Air
- Heating Type: Central
Utilities
- Sewer: Public Sewer
- Water: Public
- Utility Description: Underground Utilities
Structural Information
- Detached/Attached: Detached
- Builder: WES People Home
- Construction: HardiPlank Type, Masonry
- Roof: Composition
- Windows: None
- Stories/Levels: 2
- Square Feet: 1,220
- Sq. Ft. Source: Public Records
- Living Area: 1,220 Sq. Ft.
- Year Built: 2014
Additional Structures
- Other Structures: None
Lot Features
- Property View: City
- Lot Size (Acres): 0.087
- Lot Size (Sq. Ft.): 3,789.72
- Street Lights: Yes
- Sidewalks: Yes
- Fence: Yes
- Lot Features: None
- Fencing (Description): Back Yard, Front Yard
Green Features
- Energy Efficient: Appliances
Financial Considerations
- For Sale/Rent/Lease: Lease
- Security Deposit: $2,400
- Pet Deposit: $500
- Owner Pays: None
- Tenant Pays: All Utilities
Disclosures and Reports
- Legal Description: UNT 128C EDGEWICK CONDOMINIUMS AMENDED PLUS .3333 % INT IN COM AREA
- Disclosures/Reports: None, Renters Insurance Required
- Property ID: 3090305690000
- Lot Number: 128C
Listed by Keller Williams Realty

Schools
Schools serving 2917 Stock Dr W #128C
School District:Austin Independent School District
| Name | Grades | Distance |
|---|---|---|
Linder Elementary School 2801 Metcalfe Road, Austin, TX 78741 | PK-5 | 0.2 mi |
Fulmore Middle School 201 East Mary Street, Austin, TX 78704 | 6-8 | 1.5 mi |
Travis High School 1211 East Oltorf Street, Austin, TX 78704 | 9-12 | 0.6 mi |
Disclaimer:
School attendance boundaries provided by ATTOM Data Solutions and are for reference only. Contact the school directly to verify enrollment eligibility.
Price History for 2917 Stock Dr W #128C
Date
Details
Price
Change
Source
9/30/2026
Price Reduced
$2,200
-8.33%
MLS
7/07/2026
Listed
$2,400
—
MLS
Disclaimer: Historical sales information is derived from public records provided by the county offices. Information is not guaranteed and should be independently verified.
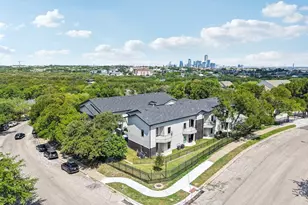
2917 Stock Drive W #128C, Austin, TX 78741 (MLS# 8721197) is a Condo property with 2 bedrooms, 2 full bathrooms and 1 partial bathroom. 2917 Stock Drive W #128C is currently listed for rent at $2,200 and was received on July 07, 2026. Want to learn more about 2917 Stock Drive W #128C? Do you have questions about finding other real estate for sale or rent in Austin? You can browse all Austin rentals or contact a Coldwell Banker agent to request more information.