This is a carousel with tiles that activate property listing cards. Use the previous and next buttons to navigate.
1/22
$2,450 Just Listed
This is a carousel with tiles that activate property listing cards. Use the previous and next buttons to navigate.
1/22
Property Description
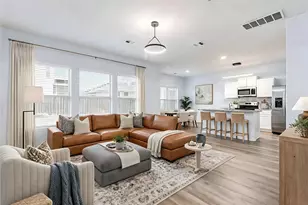
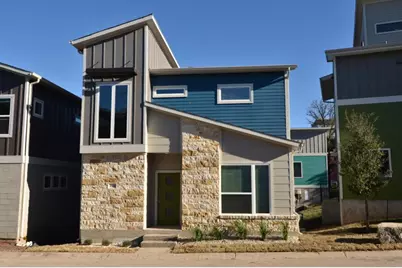
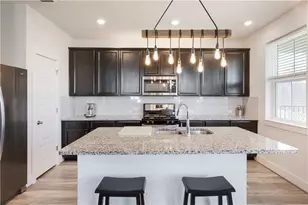
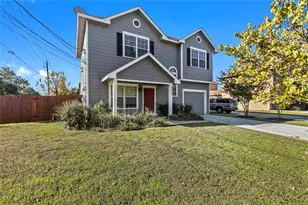
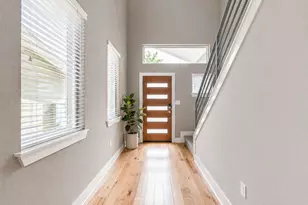
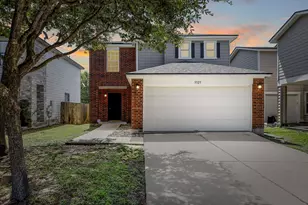
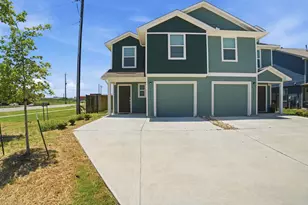
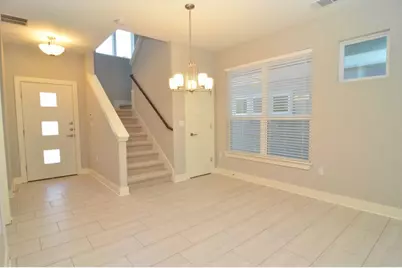
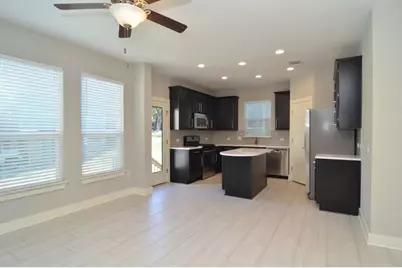
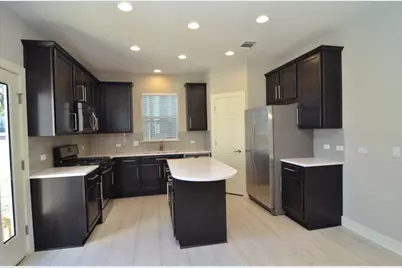
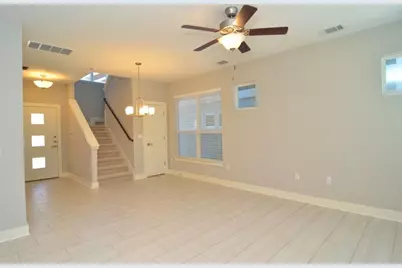
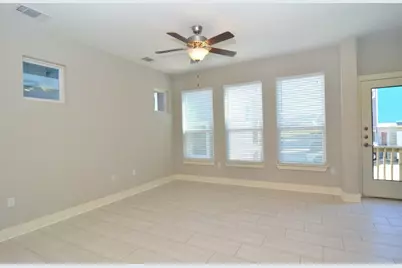
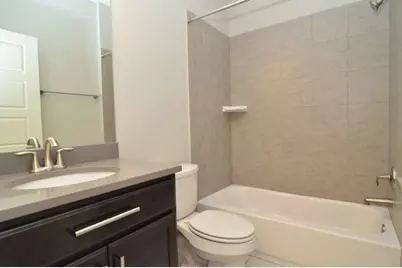
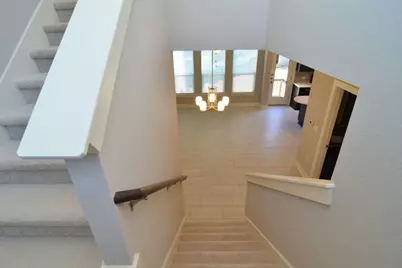
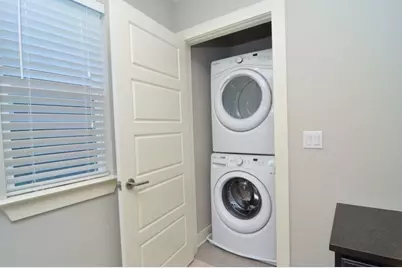
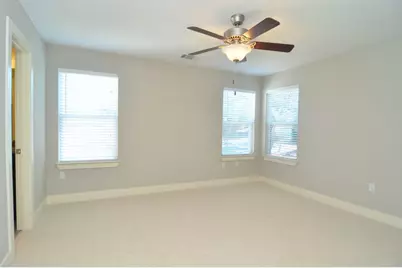
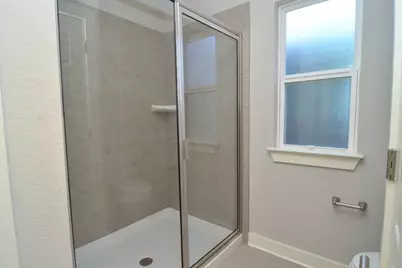
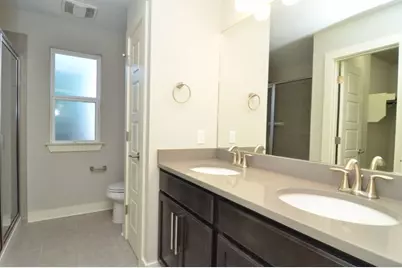
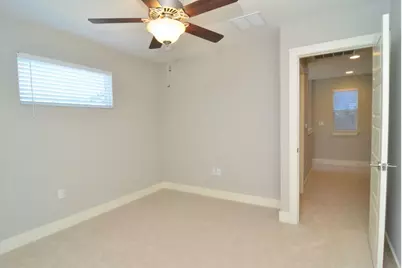
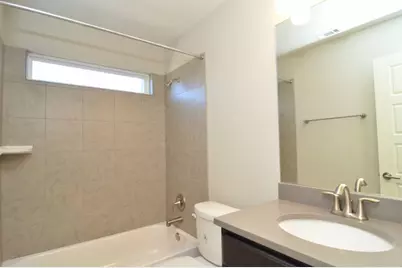
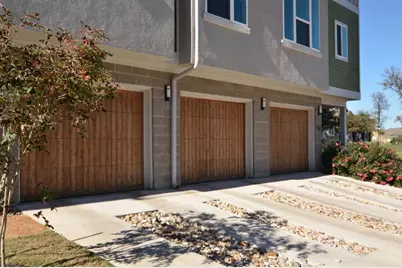
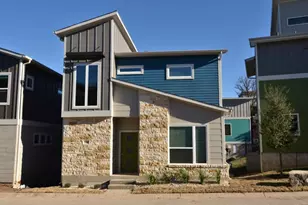
Welcome home to 2921 Bond Street! This detached townhouse-style residence offers the privacy and feel of a single-family home with no shared walls and an unbeatable location close to shopping, dining, entertainment, major employers, and commuter routes. Inside, you'll find a spacious and functional floor plan featuring 3 bedrooms and 3 full bathrooms, providing plenty of room for roommates, guests, or a home office setup. The home showcases quality finishes throughout, creating a modern and inviting living space. Enjoy the convenience of a attached two-car garage and included refrigerator, washer, and dryer-making move-in a breeze. Whether you're relaxing at home or taking advantage of everything the area has to offer, this property delivers comfort, convenience, and style. Don't miss your chance to see this fantastic home in person-you won't be disappointed! All Hendricks Real Estate residents are enrolled in the Resident Benefits Package (RBP) for $49.95/month which includes liability insurance, HVAC air filter delivery (for applicable properties), move-in concierge service making utility connection and home service setup a breeze during your move-in, on-demand pest control, and much more! More details upon application.
Full Property Details
Full Property Details for 2921 Bond Dr #243C
General
- Rent: $2,450
- Status: Active
- Type: Single Family
- Source: Austin_MLS
- MLS ID: 2004305
- Updated: Today (5/29/2026)
- Added to Site: Today
Rental Information
- Lease/Rent Term: 12 Months
Interior
- Interior Features: Granite Counters, Interior Steps, Walk-In Closet(s)
- Fireplace(s): None
- Appliances: Washer/Dryer Stacked, Dishwasher, Free-Standing Range, Disposal, Gas Range, Microwave, Refrigerator
- Furnishings: Unfurnished
- Flooring: Carpet, Tile
Rooms
Bathrooms
- Total Bathrooms: 3
- Full Bathrooms: 3
Bedrooms
- Total Bedrooms: 3
- Bedrooms Main: 1
Other Rooms
- Laundry: Laundry Closet, Stacked
Additional Information
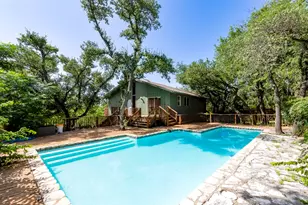
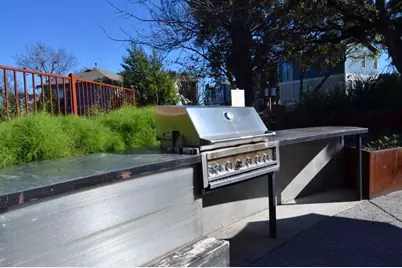
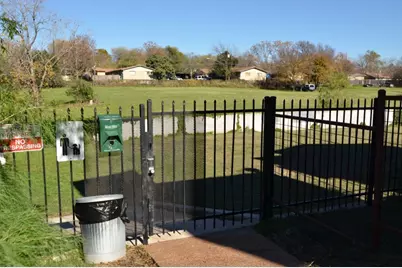
- Shared Amenities: Common Grounds/Area, Dog Park, Gated, Pet Amenities, Pool
- Shared Pool: Yes
- Pool: Yes
- Pool Description: None, Community
- Spa Description: None
- Security/Safety: Smoke Detector(s)
Exterior
- Exterior Features: None
Parking
- Garage: Yes
- Garage Spaces: 1
- Covered Spaces: 1
- Total Spaces: 2
- Parking Features: Detached, Garage, Garage Door Opener
Location
- Area: 9
- County: Travis
- Subdivision: Edgewick Condos
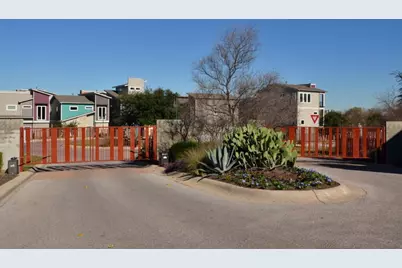
- Driving Directions: From 35 & Oltorf, East on Oltorf, turn South/Right on Parker, Turn Left on Wickshire, Turn Left on Bond. House on right just past model. IMPORTANT - GATED SUBD - ENTRANCE OFF WICKSHIRE OPEN, OTHERS CLOSED.
- Direction Faces: West
School Information
- Elem School District: Austin ISD
- Midd School District: Austin ISD
- High School District: Austin ISD
- Elementary School: Linder
- Middle School: Lively
- High School: Travis
Community
- Gated community: Yes
- Association: Yes
Heating & Cooling
- Central air: Yes
- Air Conditioning: Yes
- Cooling Type: Central Air
- Heating Type: Central
Utilities
- Sewer: Public Sewer
- Water: Public
- Utility Description: Electricity Available, Natural Gas Available, Underground Utilities
Structural Information
- Detached/Attached: Detached
- Builder: Wes People Homes
- Construction: HardiPlank Type, Masonry
- Roof: Composition
- Windows: Blinds, Window Treatments
- Stories/Levels: 2
- Square Feet: 1,451
- Sq. Ft. Source: Appraiser
- Living Area: 1,451 Sq. Ft.
- Year Built: 2015
Lot Features
- Property View: Neighborhood
- Lot Size (Acres): 0.0275
- Lot Size (Sq. Ft.): 1,197.9
- Lot Dimensions: 30 x 40
- Fence: Yes
- Lot Features: Sloped Down, Sprinklers Automatic
- Fencing (Description): Fenced
Financial Considerations
- For Sale/Rent/Lease: Lease
- Security Deposit: $2,450
- Pet Deposit: $300
- Owner Pays: None
- Tenant Pays: All Utilities
Disclosures and Reports
- Legal Description: Unit 243C Edgewick Condominiums
- Disclosures/Reports: None, Renters Insurance Required
- Property ID: 3090305860000
- Lot Number: 243C
Listed by Hendricks Real Estate
Schools
Schools serving 2921 Bond Dr #243C
School District:Austin Independent School District
| Name | Grades | Distance |
|---|---|---|
Linder Elementary School 2801 Metcalfe Road, Austin, TX 78741 | PK-5 | 0.3 mi |
Fulmore Middle School 201 East Mary Street, Austin, TX 78704 | 6-8 | 1.4 mi |
Travis High School 1211 East Oltorf Street, Austin, TX 78704 | 9-12 | 0.5 mi |
Disclaimer:
School attendance boundaries provided by ATTOM Data Solutions and are for reference only. Contact the school directly to verify enrollment eligibility.
Price History for 2921 Bond Dr #243C
Date
Details
Price
Change
Source
5/29/2026
Listed
$2,450
—
MLS
Disclaimer: Historical sales information is derived from public records provided by the county offices. Information is not guaranteed and should be independently verified.

2921 Bond Drive #243C, Austin, TX 78741 (MLS# 2004305) is a Single Family property with 3 bedrooms and 3 full bathrooms. 2921 Bond Drive #243C is currently listed for rent at $2,450 and was received on May 29, 2026. Want to learn more about 2921 Bond Drive #243C? Do you have questions about finding other real estate for sale or rent in Southeast Austin? You can browse all Southeast Austin rentals or contact a Coldwell Banker agent to request more information.